Soestdijkseweg Noord 4223723 HM BilthovenBilthoven Noord I
€ 1,995,000 k.k.

- 395 m²living area
- 2,680 m²plot size
- 5bedrooms
- Cenergy label
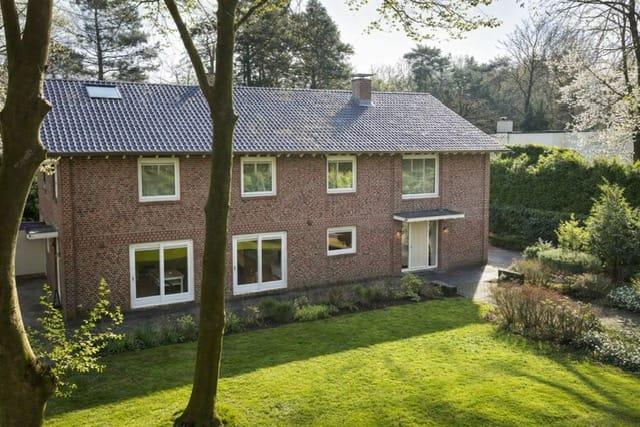
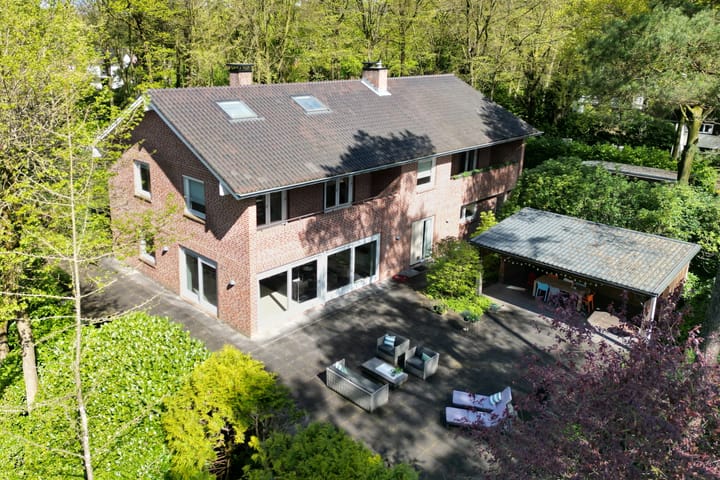
Eye-catcherUitzonderlijk mooie villa van circa 400 m² op royaal perceel 2.680 m²
Description
** PLEASE NOTE! This property is offered with a starting bid price of €1.995.000,- k.k.**
“ADOPT THE PACE OF NATURE: HER SECRET IS PATIENCE."
(Ralph Waldo Emerson)
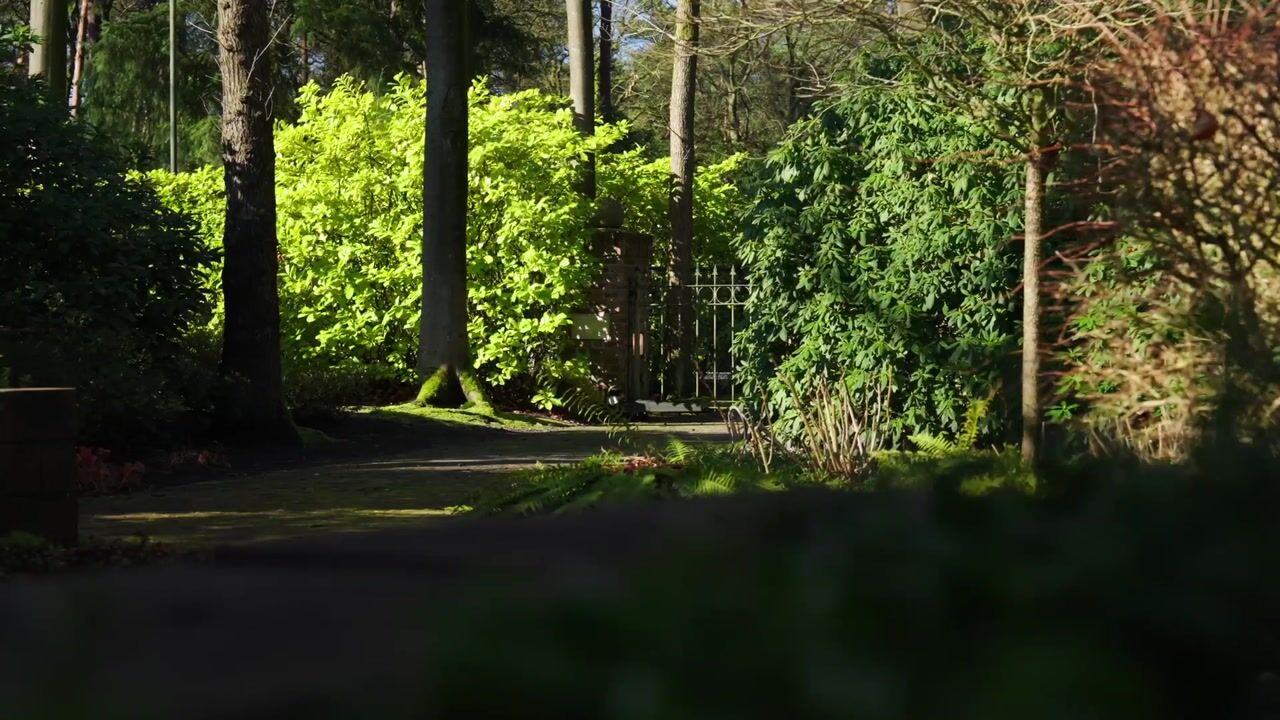
An exceptionally beautiful villa of approximately 400 m², situated on a generous plot of 2,680 m² in a sought-after, wooded residential area in Bilthoven, where tranquility, space, and accessibility come together.
Schools and hospitality venues are located a stone's throw away, as are the main arterial roads. You can reach the center of Utrecht in no time, and Amsterdam and Schiphol International Airport in just over half an hour, ideal for residents with both a national and international orientation.
What distinguishes this villa is the versatile, self-contained space with its own entrance and amenities. Perfect as a granny flat, home office, or practice space, making it ideal for those who wish to effortlessly combine living and working.
A Masterpiece
An impression:
GROUND FLOOR
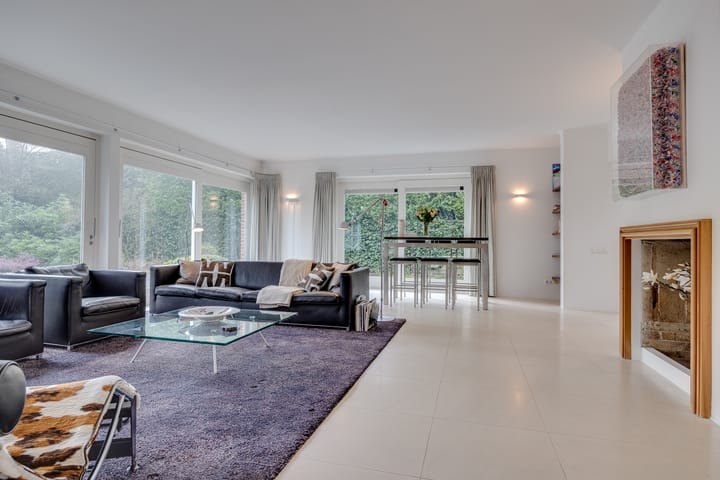
- Stylish entrance with an impressive open landing staircase, wardrobe, and toilet. - Spacious living room with wood-burning fireplace and views of and access to the garden on three sides.
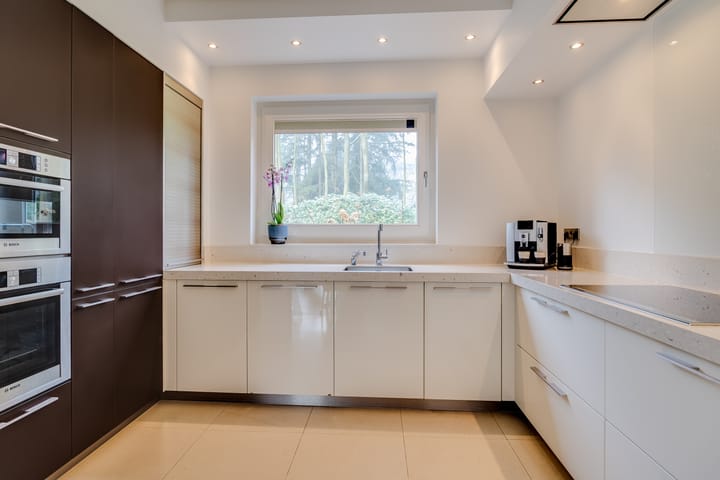
- Eat-in kitchen equipped with well-known top brands.
- Utility room, accessible from the kitchen, fitted with built-in cupboards.
- Multifunctional space, suitable as a practice room, office space, or children's playroom. Features a private entrance, toilet, and a representative work/living room. Can also be incorporated into the living room if desired.
1ST FLOOR
- Extra spacious and bright landing thanks to skylights and high ceilings.
- Four spacious bedrooms with a lovely mezzanine (for relaxing, studying, or sleeping), plenty of natural light, and adjacent to two house-wide terraces with views of the garden.
- The master bedroom with a private dressing room.
- Spacious bathroom (I) with bathtub, large walk-in shower, and vanity unit.
- Bathroom (II), situated between two bedrooms, equipped with a walk-in shower and vanity unit.
- Storage space with connections for washing machine and dryer.
- Separate toilet. 2ND FLOOR
- The loft contains a spacious attic space, accessible via a loft ladder.
A wealth of storage space.
GARDEN
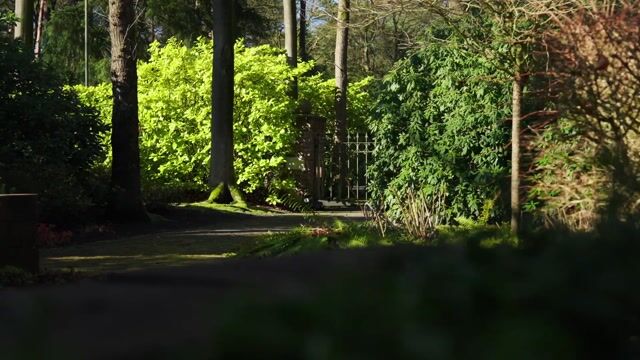
The garden is low-maintenance, featuring tall trees and large lawns, neatly mown grass, colorful flowers, and old beech, oak, and Scots pine trees that provide peace and shelter.
GARAGE
The garage, accessible from the inside, features a cast floor with underfloor heating. From the garage, there is access to the patch cabinet and the technical room. In addition to workspace and storage, the garage also offers the possibility of being transformed into a guest house.
CARPOT
The large detached carport provides space for two cars. The carport and canopy (lounge) were built in 2012.
PLUS
+ Situated on private land
+ Underfloor heating throughout the entire ground floor and in the upstairs bathrooms
+ Private driveway
+ Patch cabinet with wiring to all rooms
+ Alarm system connected to a monitoring center
+ Large covered outdoor area with various uses
+ Excellent state of maintenance
+ Garden with sprinkler system powered by a private water source
+ Blackout screens on the inside of three skylights (with rain sensor and electric operation)
+ Completely renewed zinc gutters, replaced chimney caps, and impregnated chimneys
+ Fully equipped with double glazing
LOCATION
Bilthoven is a pleasant place to live with a quiet yet lively character. There are various amenities such as nice shops, cozy terraces, and a central square. The experience is central. Nearby are the Heidepark, the Ridderoordse forests, the forests and heathlands of the Utrechtse Heuvelrug, the SCHC hockey fields, gyms, secondary schools such as Het Nieuwe Lyceum and De Werkplaats, and golf club De Lage Vuursche.
ARE YOU ENTHUSIASTIC?
We can certainly understand that. Homes like this rarely come onto the market.
We therefore cordially invite you for a no-obligation viewing.
DISCLAIMER
All information, including but not limited to dimensions and images, is indicative in nature; no rights can be derived from this. Compensation for over- or under-measurement is excluded. The written agreement requirement applies.
Advertisement
Features
Transfer of ownership
- Listed since
- Acceptance
- Available in consultation
- Asking price
- € 1,995,000 kosten koper
- Asking price per m²
- € 5,051
- Status
- Available
Construction
- Kind of house
- Villa, detached residential property
- Building type
- Resale property
- Year of construction
- 1998
- Specific
- Double occupancy possible and partly furnished with carpets and curtains
- Type of roof
- Gable roof covered with roof tiles
Surface areas and volume
- Areas
- Living area
- 395 m²
- Other space inside the building
- 52 m²
- Exterior space attached to the building
- 25 m²
- Plot size
- 2,680 m²
- Volume in cubic meters
- 1,793 m³
Layout
- Number of rooms
- 9 rooms (5 bedrooms)
- Number of bath rooms
- 2 bathrooms and 2 separate toilets
- Bathroom facilities
- Shower, 2 sinks, walk-in shower, bath, and washstand
- Number of stories
- 3 stories
- Facilities
- Alarm installation, skylight, optical fibre, mechanical ventilation, passive ventilation system, rolldown shutters, flue, and sliding door
Energy
- Energy label
- C
- Insulation
- Completely insulated
- Heating
- CH boiler
- Hot water
- CH boiler
- CH boiler
- Nefit Topline (gas-fired combination boiler from 2014, in ownership)
Cadastral data
- DE BILT E 4560
- Cadastral map
- Area
- 2,680 m²
- Ownership situation
- Full ownership
Exterior space
- Location
- Sheltered location, in wooded surroundings, in residential district and unobstructed view
- Garden
- Surrounded by garden
- Balcony/roof terrace
- Balcony present
Storage space
- Shed / storage
- Built-in
- Facilities
- Electricity, heating and running water
- Insulation
- Completely insulated
Garage
- Type of garage
- Carport and built-in
- Capacity
- 3 cars
- Facilities
- Electricity, heating and running water
- Insulation
- Completely insulated
Parking
- Type of parking facilities
- Parking on gated property and parking on private property
Popularity
2,982x
Viewed
76x
Saved
13-5-2026
On Funda
Neighborhood

Bilthoven Noord I
Bilthoven- Residents
- 2,810
- Family with children
- 44%
- Avg. asking price / m²
- € 7,130
Discover the neighborhood
Curious about the housing supply, residents and local real estate agents?

Don’t want to forget this home?
Save it as a favorite. You’ll easily find it back and get notified when something changes.
