New
Floris V Dreef 461262 AK BlaricumBlaricummermeent
€ 890,000 k.k.

- 162 m²living area
- 286 m²plot size
- 4bedrooms
- A+++energy label
Description
**ENGLISH**
Spacious, sustainable and move-in ready living in Blaricummermeent

A fully extended semi-detached home of approximately 162 m², featuring four bedrooms, a sunny garden, garage and private parking for three cars.
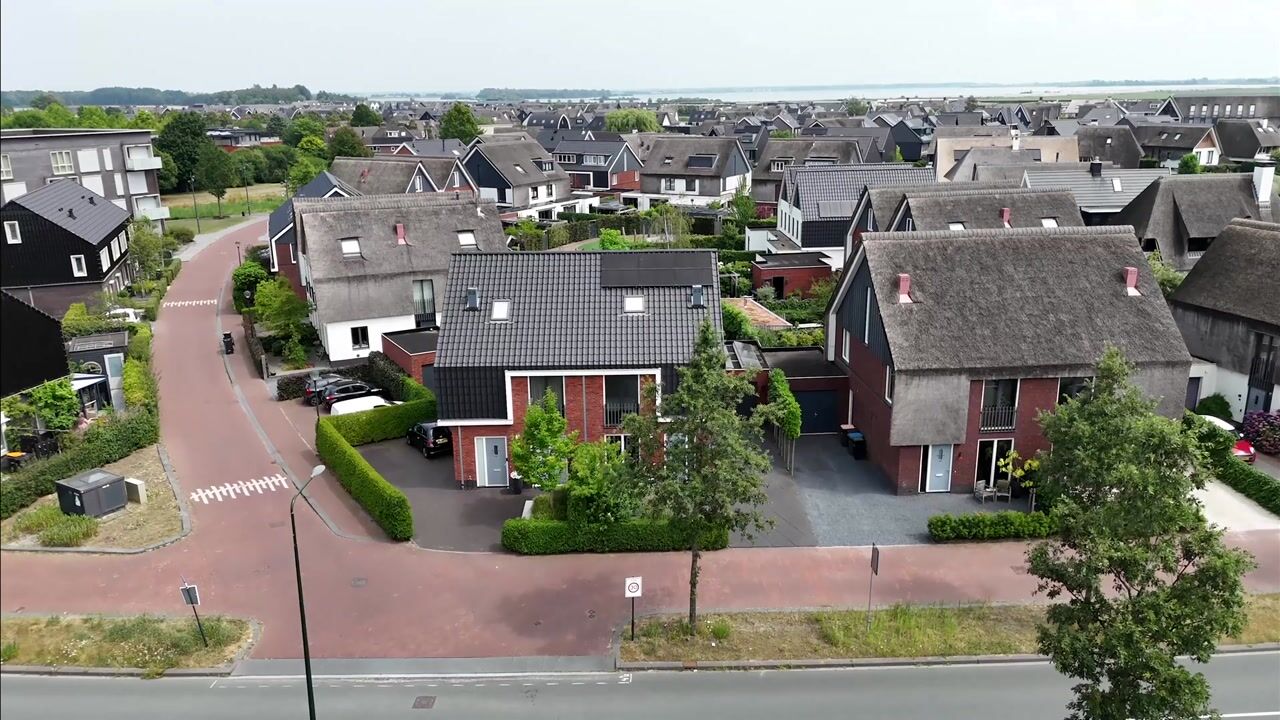
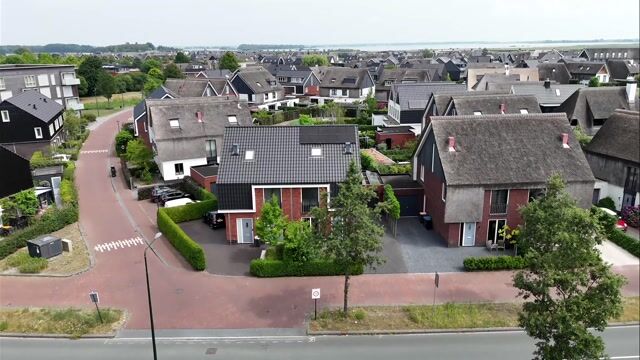
Situated on a quiet street in the popular and family-friendly Blaricummermeent neighbourhood, this beautifully maintained and fully extended semi-detached home was built in 2017. Space, comfort and sustainability come together perfectly here. With approximately 162 m² of living space, four generously sized bedrooms, a sunny rear garden, a private garage and a spacious driveway accommodating no fewer than three cars, this property offers everything you could wish for in a modern family home.
The property has been finished to a high standard throughout. Thanks to the substantial extension, large windows and practical layout, every room feels bright and spacious. In addition, the A+++ energy label, excellent insulation and modern installations ensure exceptionally comfortable and energy-efficient living. A truly move-in ready home to enjoy for many years to come.
The property is located in the highly sought-after Blaricummermeent, a modern and spacious residential neighbourhood characterised by greenery, water features and numerous playgrounds. Schools, childcare facilities, supermarkets, sports clubs and public transport are all within easy reach. Nature lovers will also appreciate the excellent location, with Lake Gooimeer, the Tafelbergheide nature reserve and various walking and cycling routes nearby.
The location is also particularly convenient for major roads towards Amsterdam, Utrecht, Amersfoort and other towns in the Gooi region, including Blaricum, Huizen, Laren, Bussum and Naarden.
Layout
Ground floor:
The entrance opens into a spacious hallway with the meter cupboard, a modern toilet with washbasin and stairs leading to the first floor.
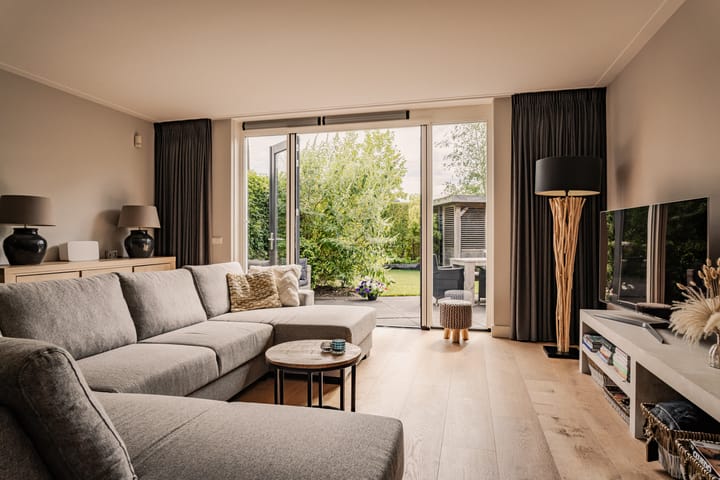
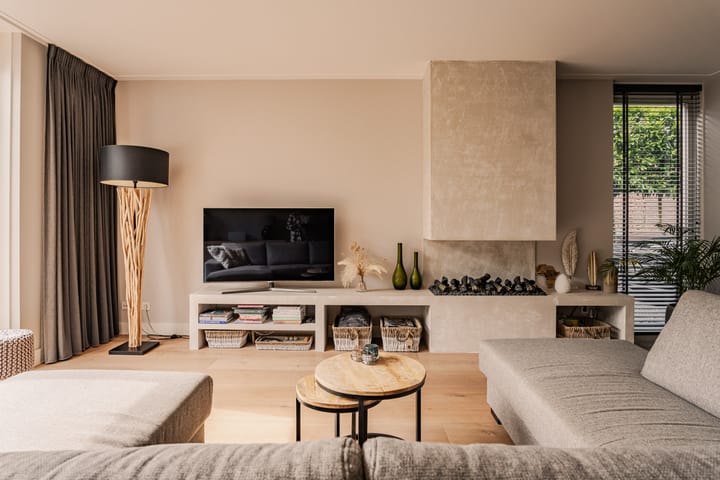
The generously extended living room forms the heart of the home. Large windows at the rear provide an abundance of natural light and create a pleasant connection with the garden. There is ample space for a large seating area and dining table, making this a wonderful place for family and friends to gather. French doors open directly onto the rear garden, allowing the indoor and outdoor spaces to blend seamlessly on warmer days.
At the front of the property is the modern open-plan kitchen. The kitchen has a practical layout with plenty of worktop and storage space. Its open design ensures a natural connection with the living area.
First floor:
The landing provides access to three spacious bedrooms and the modern bathroom.
The generous principal bedroom offers more than enough space for a double bed and a large wardrobe. The other bedrooms are also well proportioned and are ideal for use as children’s rooms, home offices, guest rooms or hobby rooms.
The modern bathroom is fully equipped with all necessary comforts.
Second floor:
A fixed staircase leads to the second floor.
Here you will find a spacious fourth bedroom which, thanks to its generous dimensions, is perfectly suited as a principal bedroom, home office or guest room. This floor also provides ample storage space, as well as space for the technical installations and connections for a washing machine and dryer.
Garden
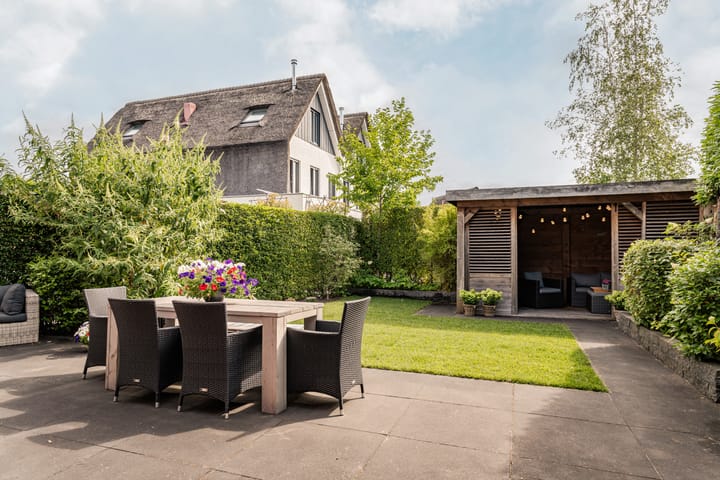
The sunny rear garden is beautifully landscaped and offers plenty of privacy. There is ample space for a comfortable lounge area, a large outdoor dining table or a play area for children. It is a wonderful place to enjoy outdoor living throughout the seasons.
At the front, the property benefits from a private garage and a wide driveway with parking for no fewer than three cars. This means you can always park on your own property, with additional space available for visitors.
The combination of generous living space, four full-sized bedrooms, a sunny garden, excellent parking facilities and a very high standard of finish makes this an exceptionally complete family home in one of the most desirable locations in Blaricummermeent.
• Key features;
• Fully extended semi-detached home built in 2017;
• Approximately 162 m² of living space;
• Energy label A+++;
• Move-in ready and finished to a high standard;
• Spacious and bright extended living room;
• Modern open-plan kitchen;
• Four full-sized bedrooms;
• Fully equipped modern bathroom;
• Sunny and beautifully landscaped rear garden;
• Private garage;
• Driveway with private parking for three cars, including a private EV charging point;
• Excellent insulation and highly energy-efficient;
• Spacious family home with plenty of natural light and a practical layout;
• Ideal for families as well as those working from home;
• Located in the popular and family-friendly Blaricummermeent;
• Schools, shops, sports facilities and public transport within easy reach;
• Conveniently located for Amsterdam, Utrecht and the Gooi region;
• Close to Lake Gooimeer, nature reserves and various walking and cycling routes;
• Completion by mutual agreement;
• An agreement is only concluded once the purchase agreement has been signed.
DISCLAIMER
This information has been compiled by us with due care. However, we accept no liability whatsoever for any incompleteness, inaccuracies or otherwise, nor for any consequences thereof. All stated dimensions and surface areas are indicative.
The buyer has a duty to conduct their own investigation into all matters that may be of importance to them. With regard to this property, the estate agent acts as an adviser to the seller. We recommend engaging a professional (NVM) purchasing agent to assist you throughout the purchasing process.
If you have any specific requirements regarding the property, we recommend informing your purchasing agent of these in good time and carrying out, or arranging for, your own investigation into these matters. If you choose not to engage a professional representative, you are deemed by law to have sufficient expertise to assess all matters of importance yourself.
The NVM terms and conditions apply.
Advertisement
Features
Transfer of ownership
- Listed since
- Acceptance
- Available in consultation
- Asking price
- € 890,000 kosten koper
- Asking price per m²
- € 5,494
- Status
- Available
Construction
- Kind of house
- Single-family home, double house
- Building type
- Resale property
- Year of construction
- 2017
- Type of roof
- Mansard roof covered with roof tiles
Surface areas and volume
- Areas
- Living area
- 162 m²
- Other space inside the building
- 21 m²
- External storage space
- 11 m²
- Plot size
- 286 m²
- Volume in cubic meters
- 651 m³
Layout
- Number of rooms
- 5 rooms (4 bedrooms)
- Number of bath rooms
- 1 bathroom and 1 separate toilet
- Bathroom facilities
- Walk-in shower, bath, toilet, and washstand
- Number of stories
- 3 stories
- Facilities
- French balcony, optical fibre, mechanical ventilation, TV via cable, and solar panels
Energy
- Energy label
- A+++
- Insulation
- Roof insulation, insulated walls and floor insulation
- Heating
- Complete floor heating and heat pump
- Hot water
- Electrical boiler (rental)
Cadastral data
- BLARICUM C 4433
- Cadastral map
- Area
- 286 m²
- Ownership situation
- Full ownership
Exterior space
- Balcony/roof garden
- French balcony present
- Location
- In residential district
- Garden
- Back garden and front garden
- Back garden
- 120 m² (12.00 metre deep and 10.00 metre wide)
- Garden location
- Located at the southeast
Garage
- Type of garage
- Attached brick garage
- Capacity
- 1 car
- Facilities
- Electricity
Parking
- Type of parking facilities
- Parking on private property
Popularity
1,053x
Viewed
55x
Saved
14-8-2026
On Funda
Neighborhood

Blaricummermeent
Blaricum- Residents
- 3,535
- Family with children
- 62%
- Avg. asking price / m²
- € 6,040
Discover the neighborhood
Curious about the housing supply, residents and local real estate agents?

Don’t want to forget this home?
Save it as a favorite. You’ll easily find it back and get notified when something changes.
