New
Lepelaar 31261 RN BlaricumBijvanck
€ 765,000 k.k.

- 205 m²living area
- 351 m²plot size
- 4bedrooms
- Benergy label
Description
**ENGLISH**
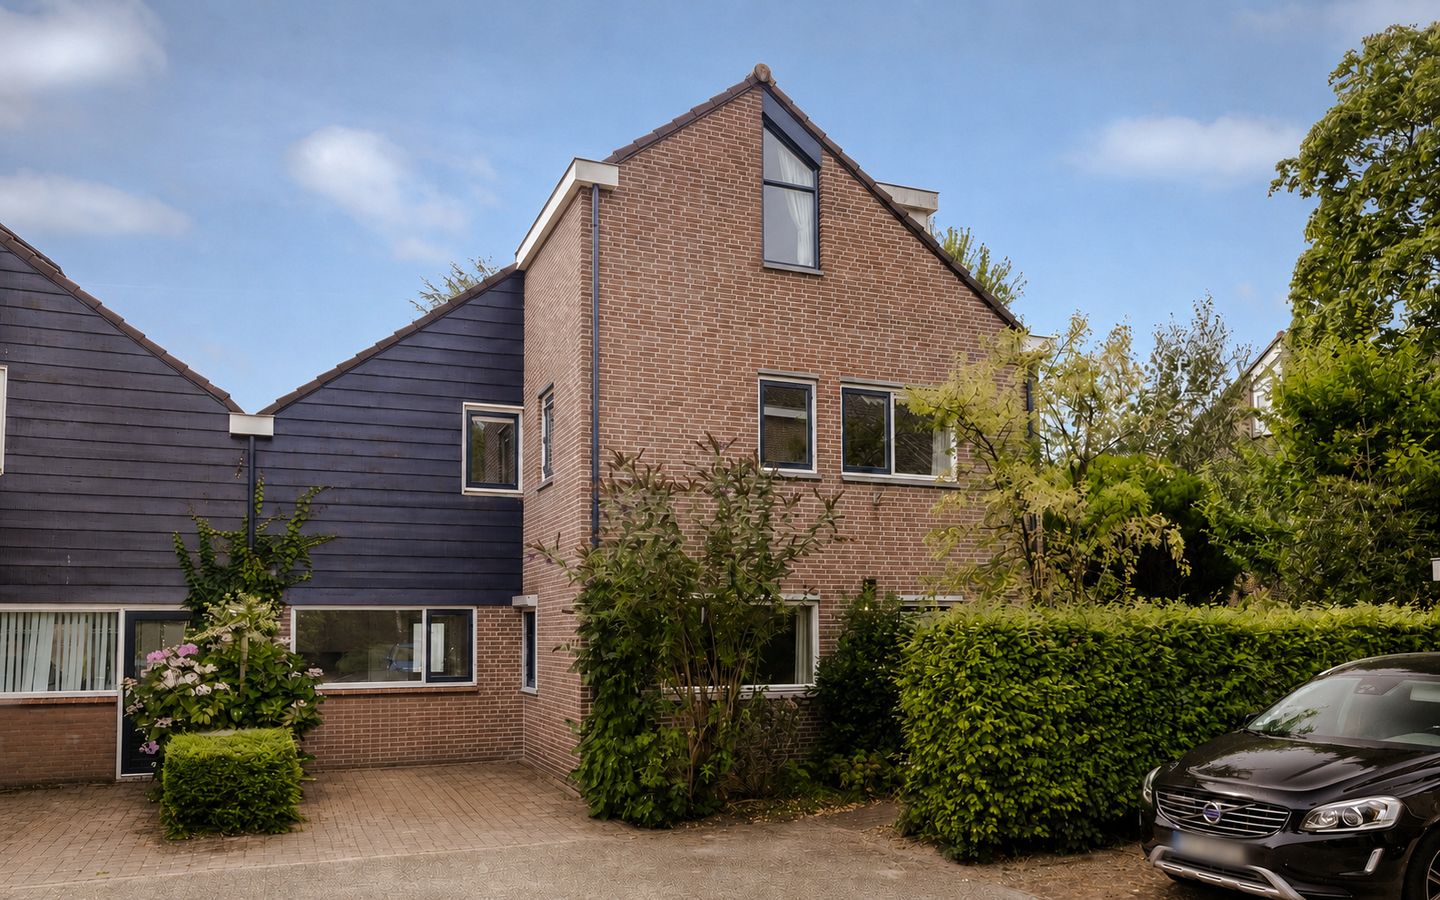
Spacious semi-detached corner house with four bedrooms, two bathrooms and a beautiful south-facing garden in a pleasant neighbourhood in Blaricum
Located on the quiet Lepelaar in the family-friendly Blaricum Bijvanck neighbourhood, this surprisingly spacious semi-detached home offers an excellent combination of comfort, space and functionality. The property features a generous living room with an attractive dining room, a separate kitchen with a spacious utility room, a multifunctional side room, no fewer than four bedrooms, two bathrooms and a sunny garden surrounding the house.
With its generous proportions, practical layout and versatile living spaces, this is an ideal family home for those looking for space, privacy and comfortable living in an excellent location.
Location
The property is situated on a quiet street in a popular residential area of Blaricum. Here you can enjoy living in a green and family-friendly neighbourhood, with schools, sports clubs, shops and nature all within easy reach. The charming village centre of Blaricum, the extensive heathlands and Lake Gooimeer are also just a few minutes away. Thanks to its convenient location, Huizen, Laren and Bussum, as well as the main roads towards Amsterdam and Utrecht, are easily accessible.
Ground floor
The entrance opens into a spacious hallway with a cloakroom area, toilet and staircase to the first floor.
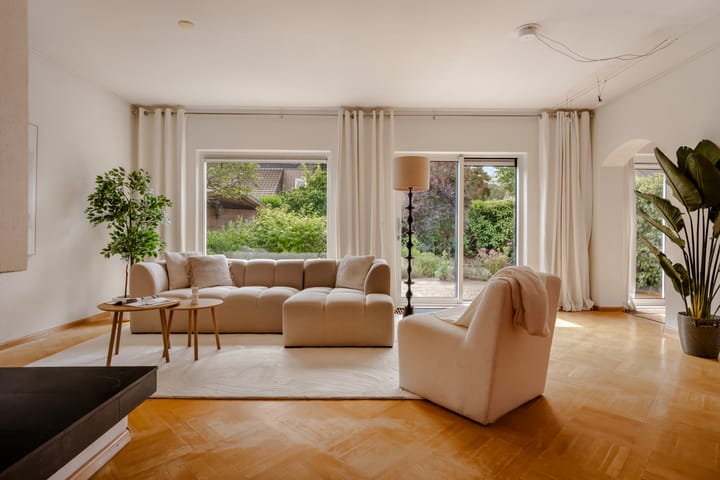
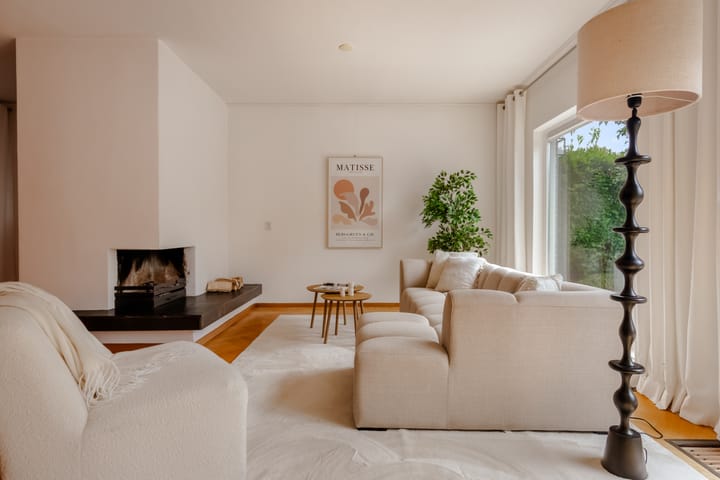
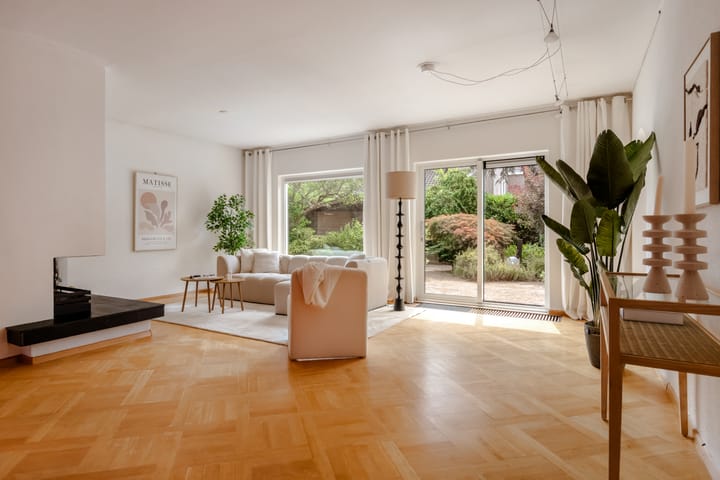
From the hallway, you enter the generous living room, which enjoys an abundance of natural light thanks to the large windows. There is ample space for a comfortable seating area, while the open connection with the attractive dining room creates a pleasant living space for both everyday family life and entertaining guests.
Adjacent to the dining room is the separate kitchen, equipped with various built-in appliances and offering plenty of worktop and storage space. The kitchen connects to the spacious utility room, which has its own entrance to the outside and is ideal for additional storage, a washing machine and dryer, or as a practical rear entrance.
On the other side of the property is a spacious additional room, perfectly suited for use as a home office, playroom, television room or home practice.
First floor
The landing provides access to two very generously sized bedrooms.
This floor also features two bathrooms. The main bathroom is fitted with a bathtub and double washbasin and offers plenty of space. The second bathroom is equipped with a shower and washbasin. There is also a separate toilet on this floor. One of the bedrooms provides access to the balcony.
Second floor
A fixed staircase leads to the second floor.
Here you will find two additional bedrooms, bringing the total number of bedrooms to four. There is also a separate technical room housing the installations, as well as additional storage space. Thanks to the dormer windows and well-considered layout, these rooms are also perfectly suitable as bedrooms, home offices or hobby rooms.
Garden
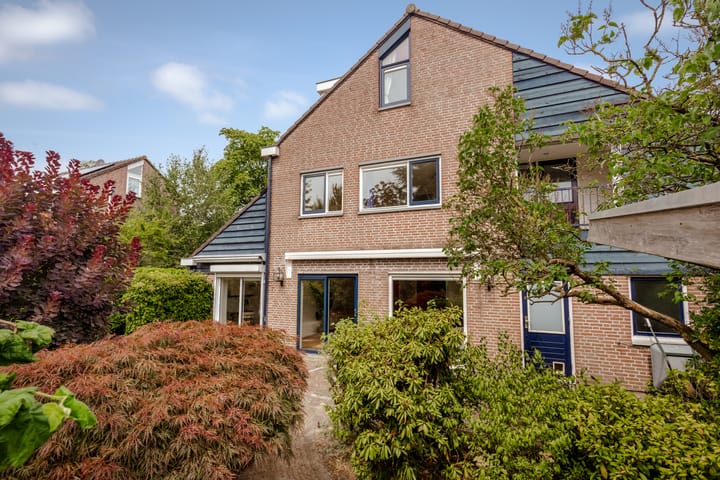
The property is surrounded by a generous south-facing garden, offering plenty of sunshine and privacy. There is ample space for several seating areas in both the sun and shade, as well as room for children to play and for attractive landscaping. Thanks to the open setting, this is a wonderful place to enjoy peace, privacy and outdoor living throughout the day.
Key features
• Popular location in Blaricum;
• Spacious semi-detached corner house;
• Four full-size bedrooms;
• Two bathrooms and a separate toilet on the first floor;
• Generous and bright living room with separate dining room;
• Separate kitchen;
• Spacious utility room with its own entrance;
• Multifunctional side room, ideal as a home office or playroom;
• Balcony on the first floor;
• Technical room and ample storage space;
• Generous sunny garden surrounding the property with plenty of privacy;
• Close to schools, shops, nature and main roads;
• Completion in consultation;
• An agreement is only concluded once the purchase agreement has been signed by both parties.
Disclaimer
This information has been compiled by us with due care. However, we accept no liability whatsoever for any incompleteness, inaccuracies or otherwise, nor for any consequences thereof. All stated dimensions and surface areas are indicative. The buyer has their own duty to investigate all matters that may be relevant to them. With regard to this property, the estate agent acts as an adviser to the seller. We recommend engaging a qualified NVM estate agent to assist you throughout the purchasing process. If you have specific requirements regarding the property, we advise you to communicate these to your purchasing agent in good time and to have them independently investigated. If you choose not to engage a professional representative, you are deemed under Dutch law to have sufficient expertise to assess all matters of importance yourself. The NVM terms and conditions apply.
Advertisement
Features
Transfer of ownership
- Listed since
- Acceptance
- Available in consultation
- Asking price
- € 765,000 kosten koper
- Asking price per m²
- € 3,732
- Status
- Available
Construction
- Kind of house
- Single-family home, semi-detached residential property
- Building type
- Resale property
- Year of construction
- 1978
- Type of roof
- Gable roof covered with roof tiles
Surface areas and volume
- Areas
- Living area
- 205 m²
- Other space inside the building
- 13 m²
- Exterior space attached to the building
- 5 m²
- External storage space
- 6 m²
- Plot size
- 351 m²
- Volume in cubic meters
- 717 m³
Layout
- Number of rooms
- 9 rooms (4 bedrooms)
- Number of bath rooms
- 2 bathrooms and 2 separate toilets
- Bathroom facilities
- Shower, 2 toilets, sink, double sink, and bath
- Number of stories
- 3 stories
- Facilities
- Passive ventilation system, TV via cable, and solar panels
Energy
- Energy label
- B
- Insulation
- Roof insulation, double glazing, insulated walls and floor insulation
- Heating
- CH boiler
- Hot water
- CH boiler
- CH boiler
- HR-107 (gas-fired combination boiler, in ownership)
Cadastral data
- BLARICUM C 1041
- Cadastral map
- Area
- 351 m²
- Ownership situation
- Full ownership
Exterior space
- Location
- Alongside a quiet road and in residential district
- Garden
- Back garden, front garden and side garden
- Back garden
- 120 m² (10.00 metre deep and 12.00 metre wide)
- Garden location
- Located at the south
- Balcony/roof terrace
- Balcony present
Parking
- Type of parking facilities
- Parking on private property
Popularity
923x
Viewed
35x
Saved
14-8-2026
On Funda
Neighborhood
Bijvanck
Blaricum- Residents
- 3,870
- Family with children
- 30%
- Avg. asking price / m²
- € 4,280
Discover the neighborhood
Curious about the housing supply, residents and local real estate agents?

Don’t want to forget this home?
Save it as a favorite. You’ll easily find it back and get notified when something changes.
