Eye-catcherEigentijdse en rietgedekte hoekvilla. Duurzaam wonen met stijl!
Description
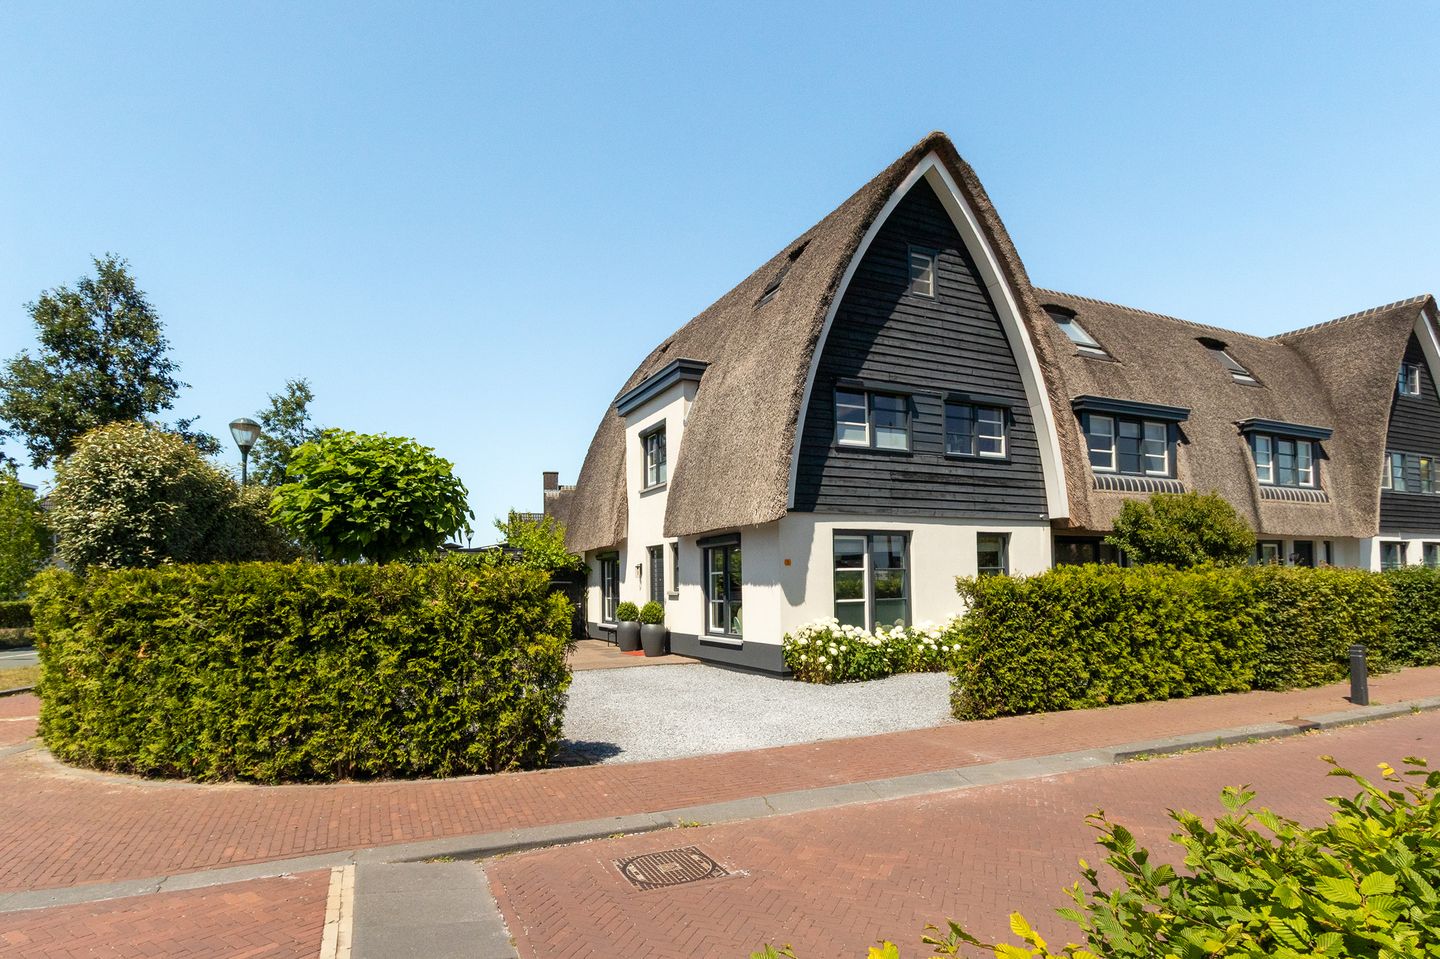
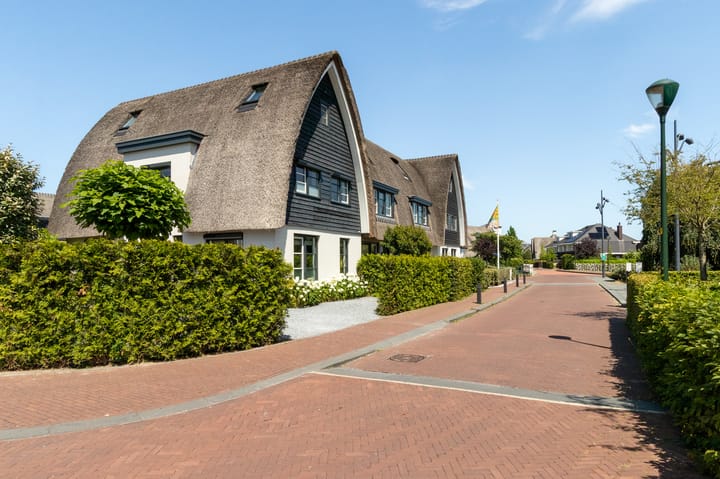
Contemporary, thatched-roof living in style. Situated on a quiet, leafy lane in the popular Blaricummermeent, this modern, thatched-roof corner house features a spacious driveway, large veranda, and sunny garden. This move-in ready home combines characteristic architecture with contemporary living comfort.
Ground floor layout:
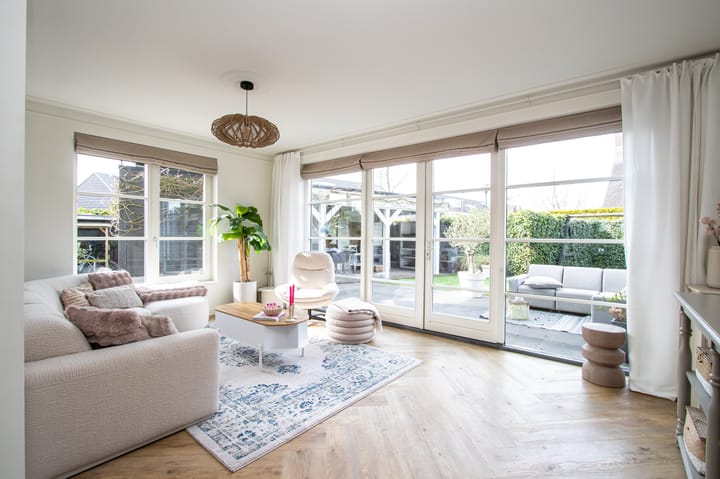
Entrance with spacious hall, modern toilet and staircase, meter cupboard with wardrobe niche, storage cupboard housing boiler. The atmospheric and bright living room features large windows and French doors opening onto the garden. The open-plan kitchen, equipped with all built-in appliances, features a peninsula and serves as a central spot in the home – perfect for cooking, socializing, and spending time together.
First floor:
Landing with access to three spacious bedrooms of varying sizes, including the master bedroom with a built-in wardrobe wall. Central luxury bathroom with walk-in shower, bathtub, 2nd toilet, underfloor heating, and a vanity unit. Thanks to the beautiful roof shape, the upper floor creates a particularly spacious feel. Second floor:
A multifunctional attic space currently consisting of a front room, used as a bedroom, and a back room with a built-in wardrobe, used as a home office. On the landing, there is a laundry room with connections for a second bathroom.
Outdoor space:
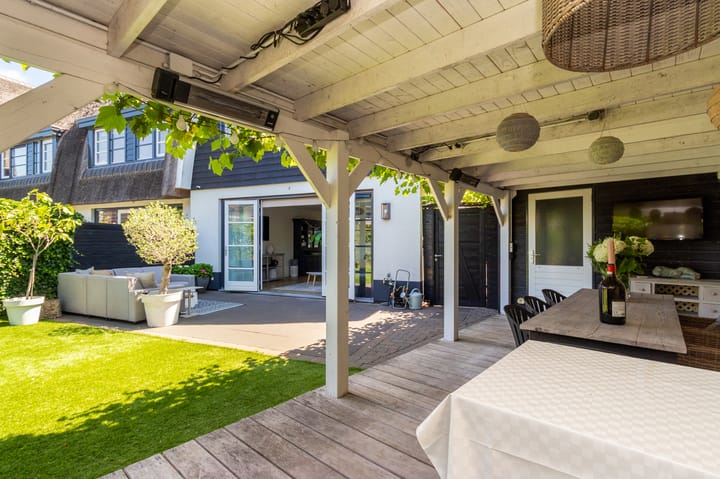
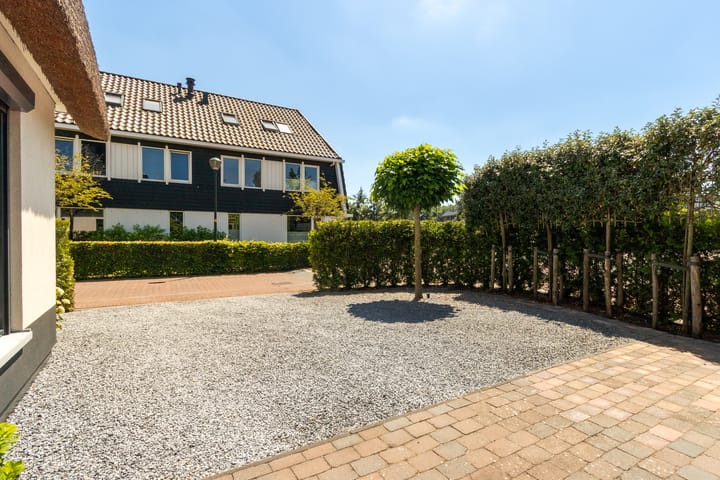
The property features a well-maintained front, side, and back garden with plenty of privacy and various seating areas. The driveway offers space for multiple cars on private property. In the garden, there is a wooden bicycle shed and a spacious veranda with a beautiful view of the garden.
Location:
Zuiderzeedreef 1 is situated in a quiet, spacious residential area in the Blaricummermeent. Shops, schools, sports clubs, and nature are located a short distance away. The location is very convenient in relation to arterial roads towards Amsterdam, Utrecht, and Amersfoort. Here you live peacefully, yet with all amenities within easy reach. Key features:
* Living area: 157 m²
* Plot area: 315 m²
* 5 spacious bedrooms
* Fully insulated, energy label A
* Heat pump & 10 solar panels
* Entire home equipped with underfloor heating combined with cooling
* Luxury kitchen and bathroom
* Driveway and possibility to park on private property
* Home was recently painted (2023)
* Unique architecture and stylish appearance
Are you looking for a comfortable, contemporary home with character, space, and luxury in one of the most beautiful parts of the Gooi region? Then a viewing of Zuiderzeedreef 1 is definitely worthwhile!
Interested? Contact us for a personal tour.
Advertisement
Features
Transfer of ownership
Listed since
Acceptance
Available in consultation
Asking price
€ 998,000 kosten koper
Asking price per m²
€ 6,357
Status
Available
Construction
Kind of house
Villa, corner house
Building type
Resale property
Year of construction
2016
Type of roof
Combination roof covered with cane
Surface areas and volume
Areas
Living area
157 m²
External storage space
6 m²
Plot size
315 m²
Volume in cubic meters
532 m³
Layout
Number of rooms
6 rooms (5 bedrooms)
Number of bath rooms
1 bathroom and 1 separate toilet
Bathroom facilities
Walk-in shower, bath, toilet, and washstand
Number of stories
3 stories
Facilities
Balanced ventilation system, skylight, optical fibre, passive ventilation system, rolldown shutters, and solar panels
Energy
Energy label
A
Insulation
Completely insulated
Heating
Complete floor heating, heat recovery unit and heat pump