Bloemendaalseweg 113-A82061 CG BloemendaalBloemendaal

Map
  • 84 m²
  • 2
  • E
Calculate monthly payment

Description

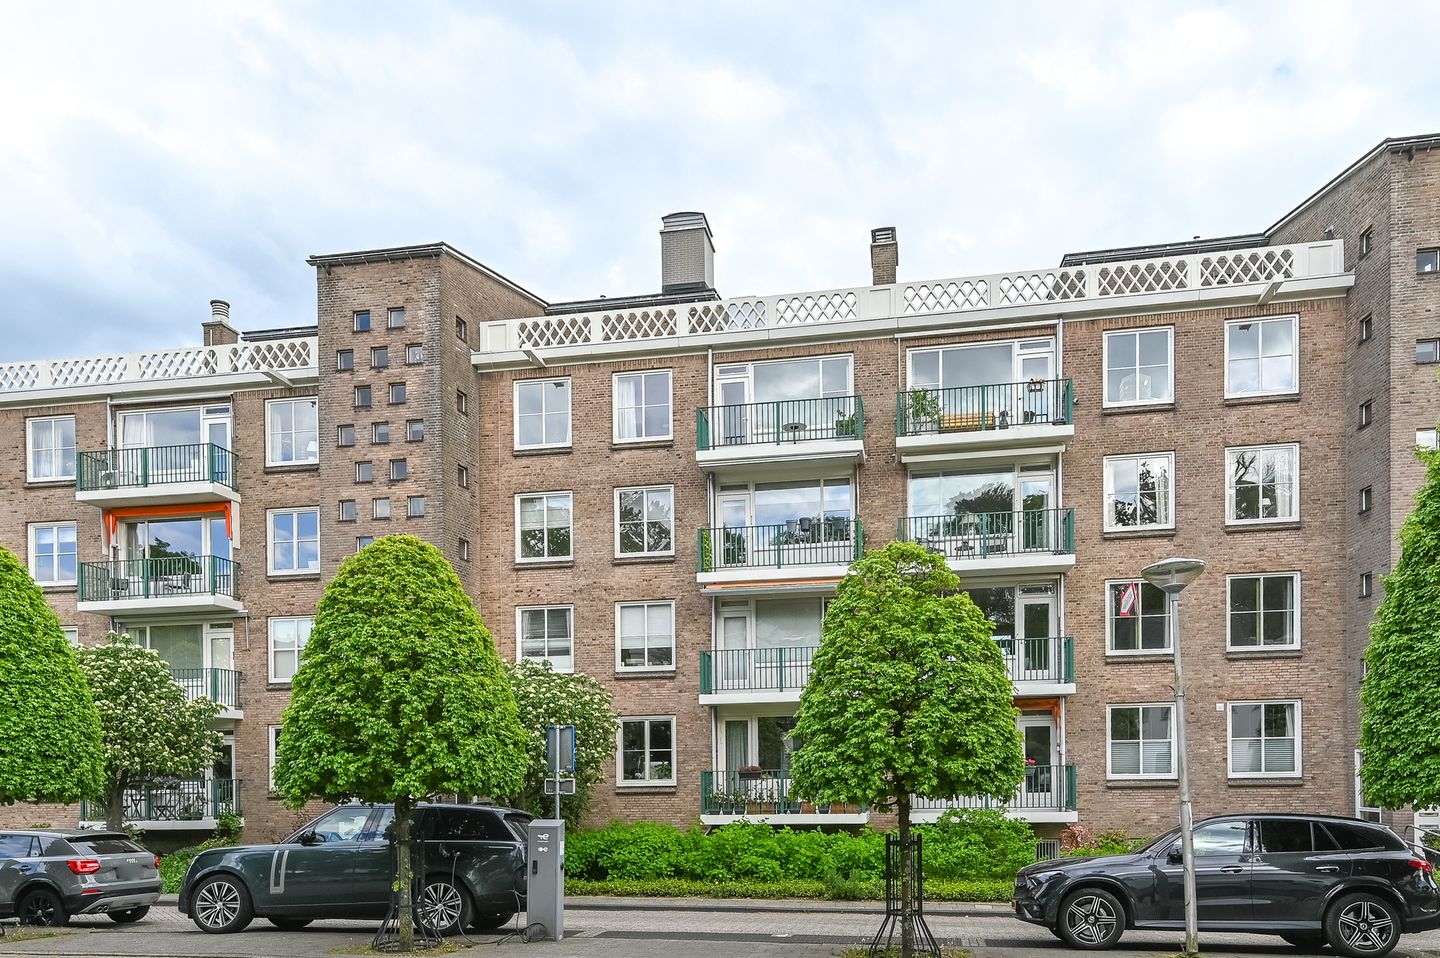
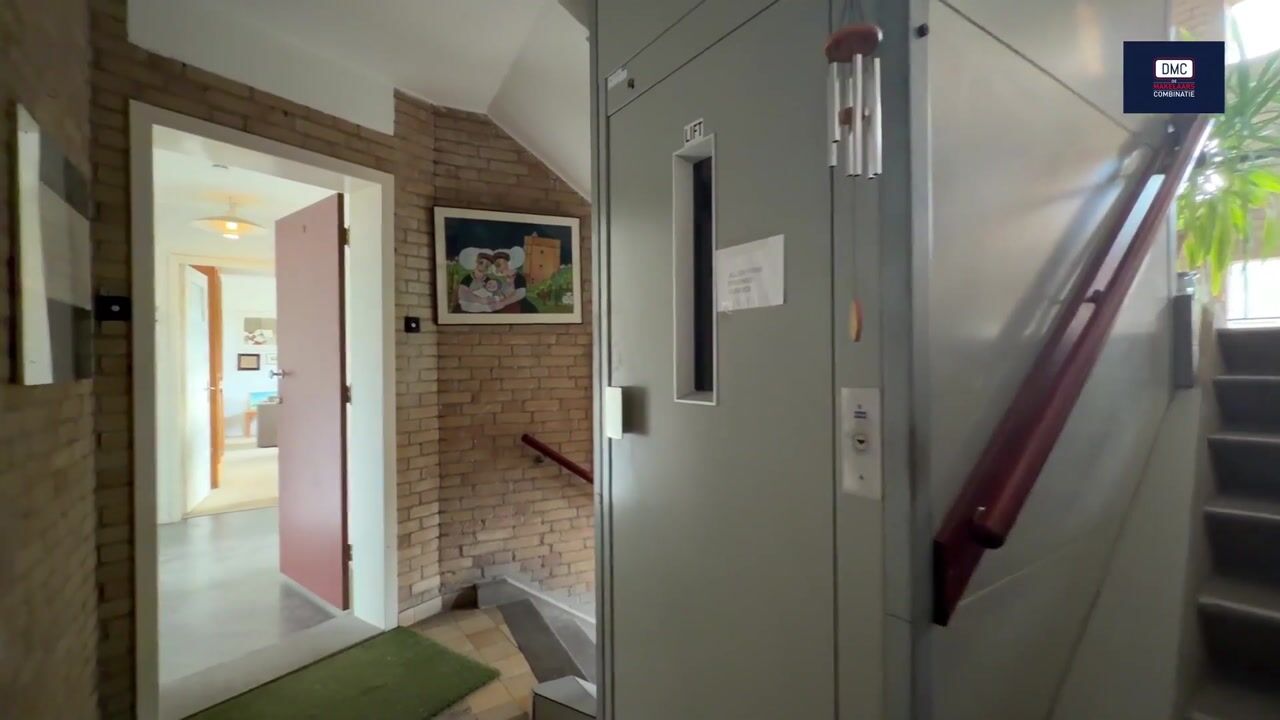
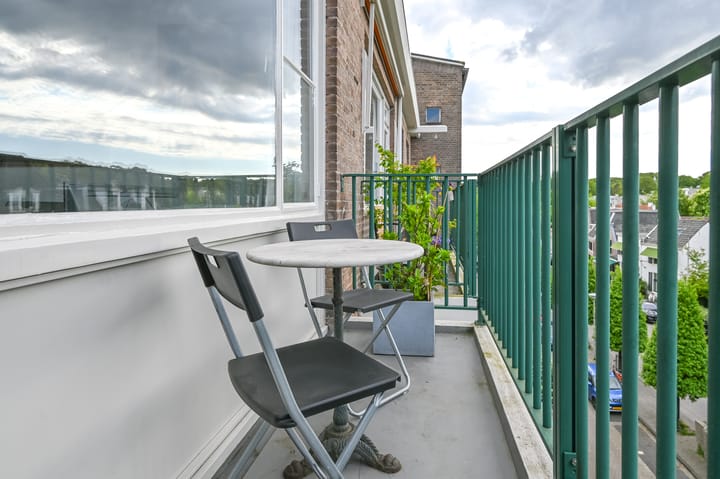
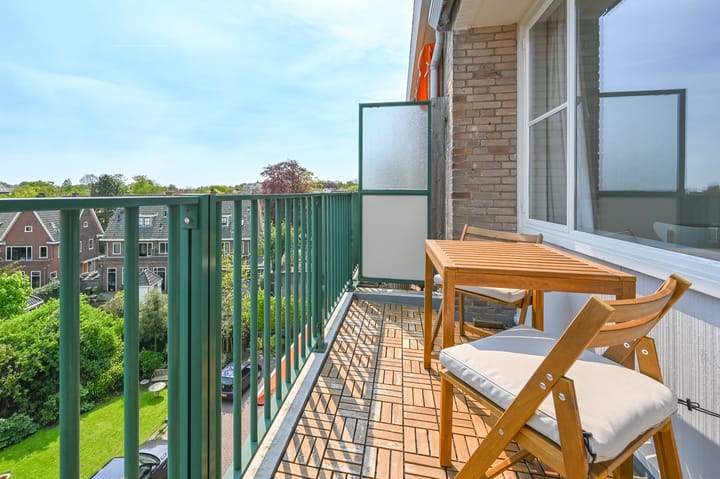
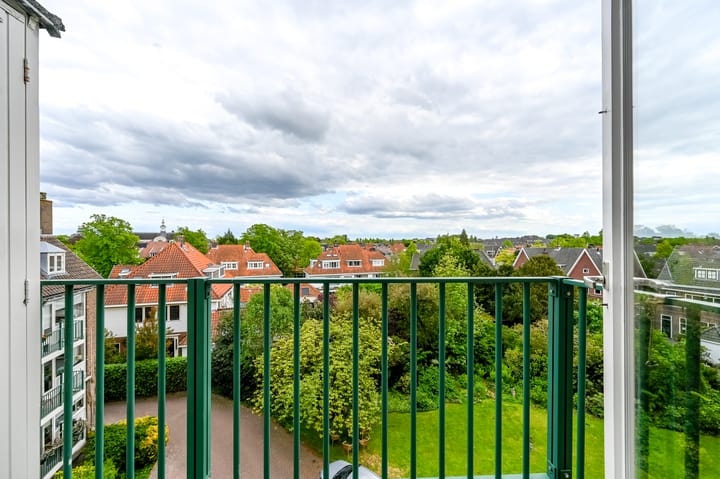
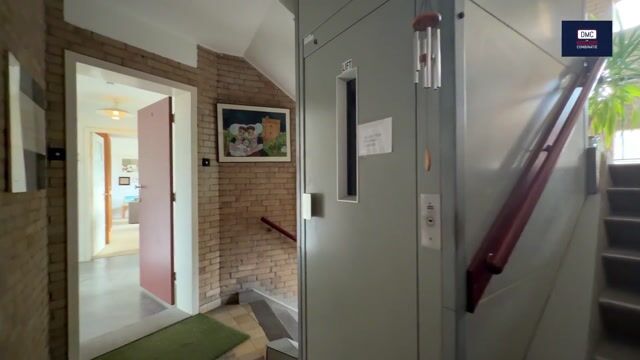
A lovely, light and comfortable three-bedroom flat in an ideal location, perfect for those looking to live on the ground floor in a central area. Situated on the third floor of a well-maintained apartment block with a lift, this property features a spacious L-shaped living room, two generous bedrooms, three sunny balconies and a private storage room in the basement. Thanks to the large windows, the flat feels particularly spacious and light. There are sunny balconies at both the front and rear, offering pleasant views of the street and the green courtyard garden. The location is excellent: right on the edge of the lively village centre, with shops, supermarkets, restaurants and the railway station within walking distance. Haarlem, the beach, the dunes and nature reserves are also easily accessible. Layout Ground floor: secure entrance with lift, staircase and access to the storage rooms. 3rd floor: apartment entrance, spacious hall with toilet, large, light-filled living room with access to two balconies, separate kitchen with washing machine connection and access to a balcony with storage cupboard, two spacious bedrooms with fitted wardrobes and a bathroom. Key features - Living area approx. 84 m² - Single-storey living with lift - Spacious living room and 2 large bedrooms - 3 sunny balconies - Private storage room and communal bicycle storage - Secure entrance with intercom - Service charges €546.46 excl. advance heating costs - Central location near shops and the station

Features

Transfer of ownership

Service charges
€ 546 per month
Listed since
Acceptance
Available in consultation
Asking price
€ 550,000 kosten koper
Asking price per m²
€ 6,548
Status
Available
VVE (Owners Association) contribution
€ 546.46 per month

Construction

Type apartment
Apartment with shared street entrance (apartment)
Building type
Resale property
Year of construction
1955
Specific
Protected townscape or village view (permit needed for alterations)

Surface areas and volume

Areas
Living area
84 m²
Other space inside the building
1 m²
Exterior space attached to the building
14 m²
External storage space
6 m²
Volume in cubic meters
271 m³

Layout

Number of rooms
3 rooms (2 bedrooms)
Number of bath rooms
1 bathroom and 1 separate toilet
Bathroom facilities
Shower and sink
Number of stories
1 story
Facilities
Elevator
Located at
4th floor

Energy

Energy label
Insulation
Partly double glazed
Heating
Communal central heating
Hot water
Electrical boiler

Cadastral data

BLOEMENDAAL A 10020
Cadastral map
Ownership situation
Full ownership

Exterior space

Location
In centre and unobstructed view
Balcony/roof terrace
Balcony present

Storage space

Shed / storage
Built-in

Parking

Type of parking facilities
Paid parking and public parking

VVE (Owners Association) checklist

Registration with KvK
Yes
Annual meeting
Yes
Periodic contribution
Yes (€ 546.46 per month)
Reserve fund present
Yes
Maintenance plan
Yes
Building insurance
Yes

Popularity

1,848x

Viewed

20x

Saved

22-5-2026

On Funda

Neighborhood
Bloemendaal

Bloemendaal
Residents
10,065
Family with children
27%
Avg. asking price / m²
€ 7,424

Discover the neighborhood

Curious about the housing supply, residents and local real estate agents?

View neighborhood insights

Don’t want to forget this home?

Save it as a favorite. You’ll easily find it back and get notified when something changes.