New
Korte Kleverlaan 502061 EG BloemendaalBloemendaal
€ 985,000 k.k.

- 136 m²living area
- 107 m²plot size
- 4bedrooms
- A+++energy label
Description
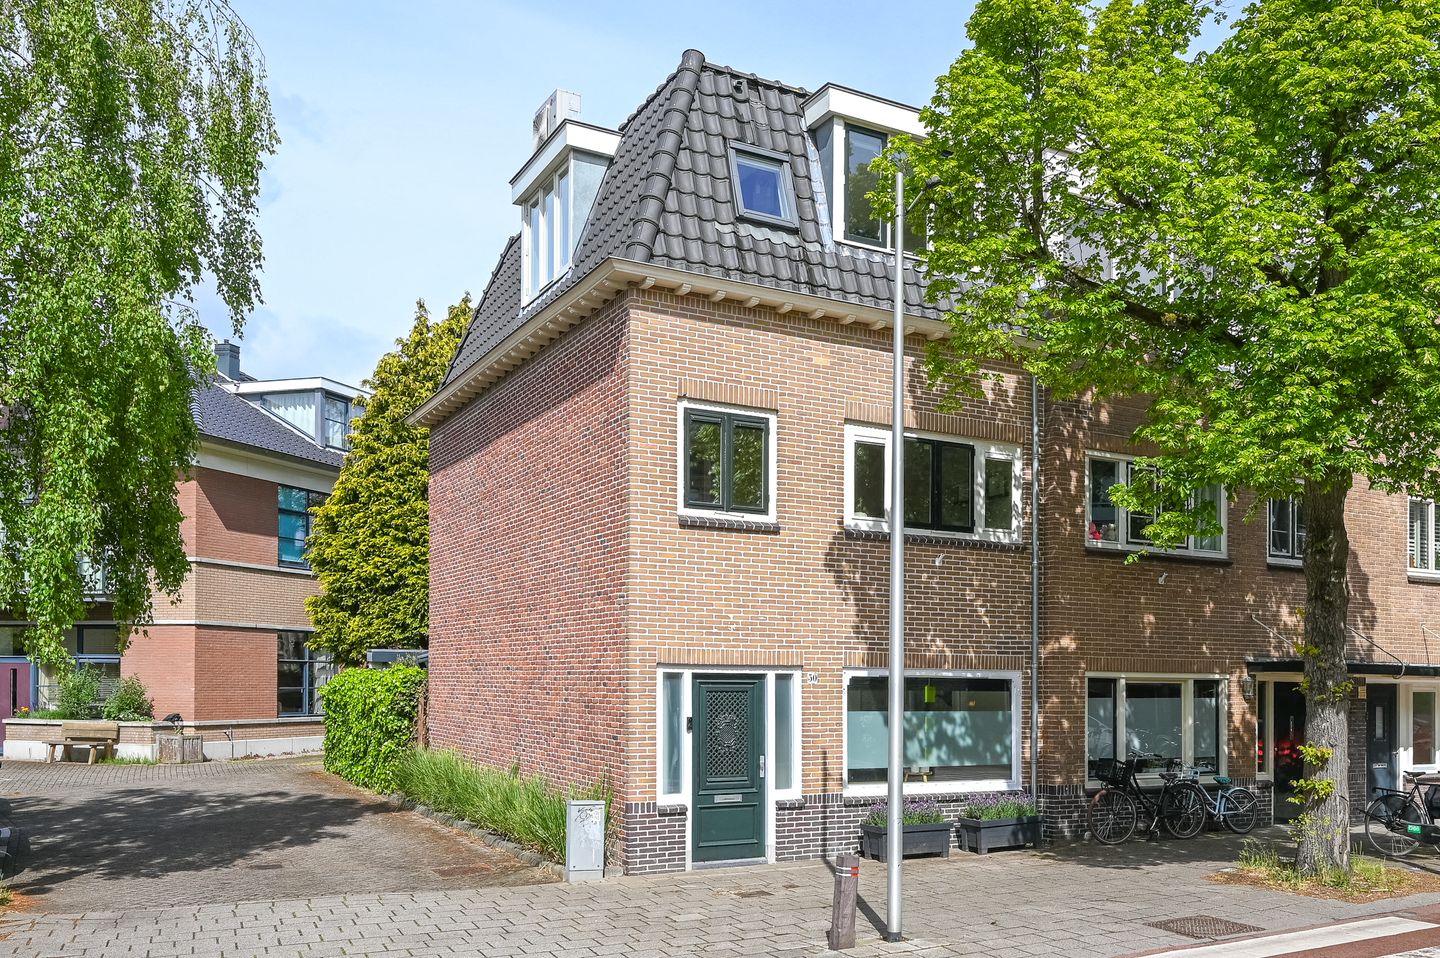
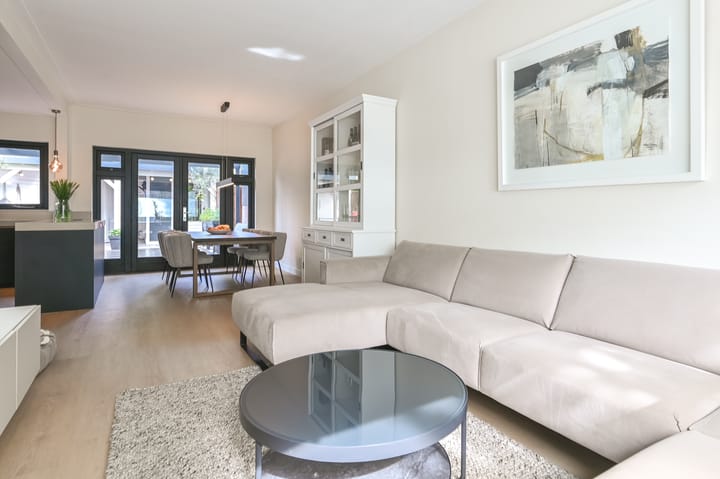
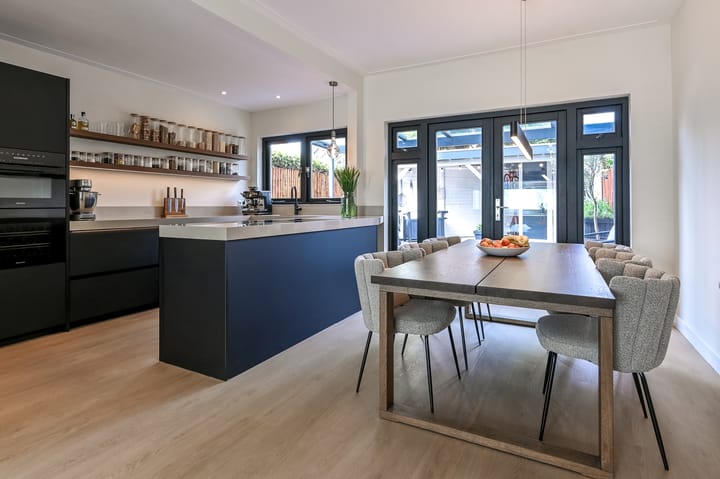
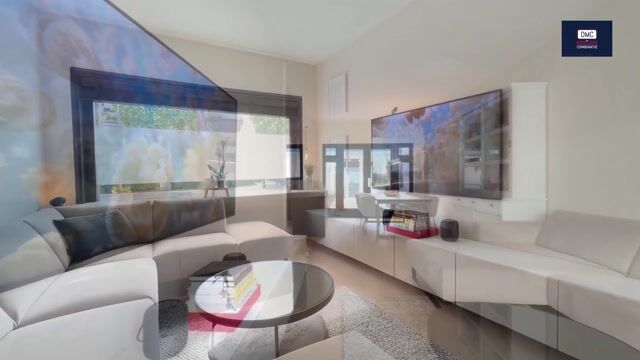
You will want for nothing in terms of luxury and comfort in this fully renovated and exquisitely modernized home. Everything has been renewed—from the technical systems and window frames to the kitchen, bathrooms, and finishes—all executed professionally and with a keen eye for detail. The stylish eat-in kitchen, luxurious bathrooms, high-quality flooring and wall finishes, and the warm atmosphere make this a home where you will feel instantly at ease.
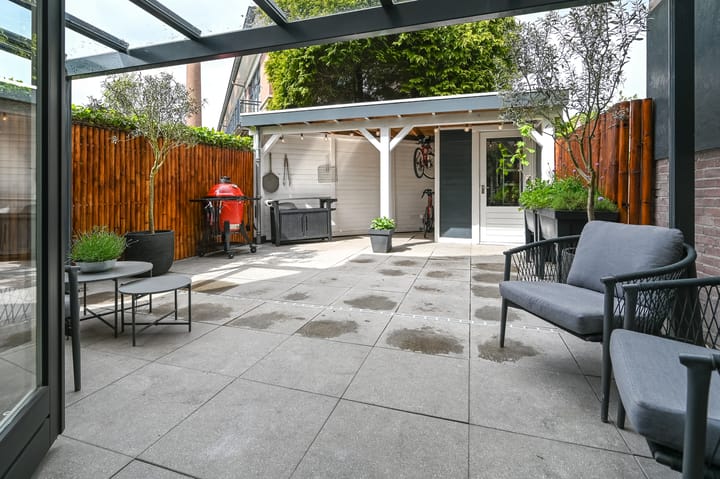
It is the perfect place to enjoy life with family and friends, whether gathered around the large dining table or relaxing under the beautiful glass canopy in the sunny back garden.
The location is equally appealing. Within walking distance, you will find the Bloemendaalse Bos woods, Overveen train station, Zuid-Kennemerland National Park, and Bloemendaal’s charming shopping street, featuring various specialty shops, stores for daily groceries, and inviting restaurants and cafés. Additionally, recreational areas such as the Oosterplas, ’t Wed, and Bloemendaal beach are just a short bike ride away. You can also reach the vibrant city center of Haarlem in about 10 minutes by bike. It is easy to see why this is one of the region's most sought-after residential areas.
LAYOUT
Ground floor
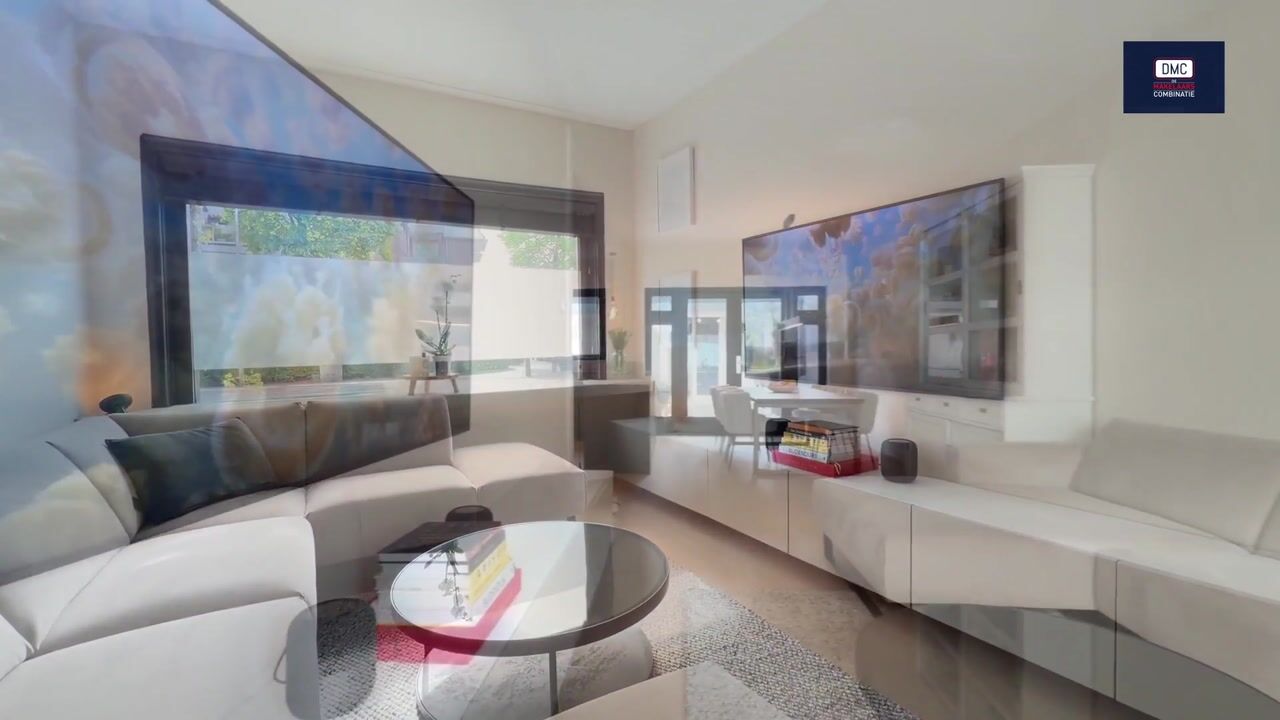
Entrance with custom-made coat closet, hallway, and modern toilet with a small sink. The inviting living room opens into the luxurious kitchen-diner (kookhuis.nl), which is equipped with various high-end Miele built-in appliances, including a wine cooler, refrigerator, and dishwasher. Additionally, the kitchen features a Quooker tap and a Bora induction cooktop with integrated extraction. French doors provide access to the sunny, west-facing back garden, which boasts a beautiful glass canopy and a cozy wooden veranda with an attached storage shed.
First floor
Landing with a utility area for laundry appliances. Luxurious bathroom featuring a bathtub, a second toilet, and a spacious walk-in shower. Large rear bedroom with air conditioning; front bedroom with air conditioning; and a third room—ideal as a children's room, home office, or study—also equipped with air conditioning.
Second floor
Bright landing with a dormer window; second modern bathroom with a washbasin, shower, and toilet. Spacious attic level featuring a sleeping area and workspace with air conditioning. If desired, this floor can easily be reconfigured to create two full-sized bedrooms. There is also a storage room here housing the heat pump and water heater.
KEY FEATURES
Year of construction: circa 1924;
Living area: circa 136 m²;
Volume: circa 478 m³;
Plot size: 107 m²;
Energy label: A+++;
Fully and luxuriously renovated home (roof extension added in 2018);
Attractive PVC flooring throughout the house (2025);
Renovated luxury kitchen (2025);
Two modern bathrooms;
Completion date to be agreed upon.
Advertisement
Features
Transfer of ownership
- Listed since
- Acceptance
- Available in consultation
- Asking price
- € 985,000 kosten koper
- Asking price per m²
- € 7,243
- Status
- Available
Construction
- Kind of house
- Mansion, corner house
- Building type
- Resale property
- Construction period
- 1906-1930
- Type of roof
- Combination roof
Surface areas and volume
- Areas
- Living area
- 136 m²
- Exterior space attached to the building
- 10 m²
- External storage space
- 6 m²
- Plot size
- 107 m²
- Volume in cubic meters
- 478 m³
Layout
- Number of rooms
- 5 rooms (4 bedrooms)
- Number of bath rooms
- 2 bathrooms and 1 separate toilet
- Bathroom facilities
- 2 showers, bath, 2 toilets, 2 sinks, and 2 washstands
- Number of stories
- 3 stories
- Facilities
- Air conditioning, outdoor awning, and skylight
Energy
- Energy label
- A+++
- Insulation
- Completely insulated
- Heating
- Partial floor heating and heat pump
- Hot water
- Electrical boiler
Cadastral data
- BLOEMENDAAL A 8213
- Cadastral map
- Area
- 107 m²
- Ownership situation
- Full ownership
Exterior space
- Location
- Sheltered location, in centre and unobstructed view
- Garden
- Back garden
- Back garden
- 40 m² (6.60 metre deep and 5.15 metre wide)
- Garden location
- Located at the west with rear access
Storage space
- Shed / storage
- Detached wooden storage
- Facilities
- Electricity
Parking
- Type of parking facilities
- Public parking
Popularity
0x
Viewed
0x
Saved
7-8-2026
On Funda
Neighborhood
Bloemendaal
Bloemendaal- Residents
- 10,065
- Family with children
- 27%
- Avg. asking price / m²
- € 7,369
Discover the neighborhood
Curious about the housing supply, residents and local real estate agents?

Don’t want to forget this home?
Save it as a favorite. You’ll easily find it back and get notified when something changes.
