New
Rustenburgherweg 72061 JA BloemendaalBloemendaal
€ 1,350,000 k.k.

- 170 m²living area
- 420 m²plot size
- 5bedrooms
- Cenergy label
Description
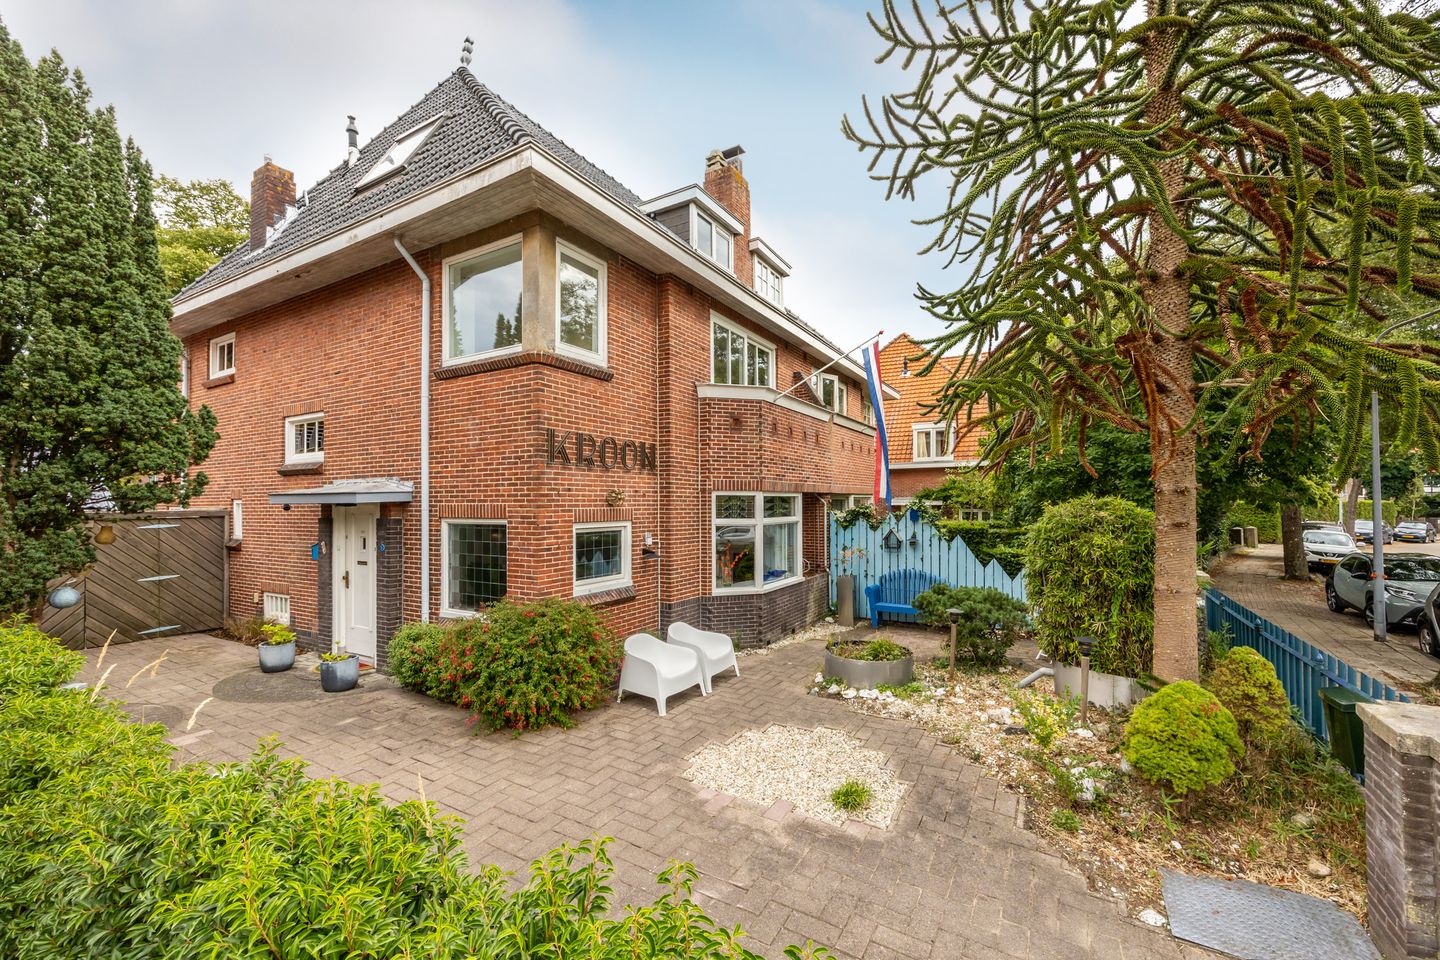
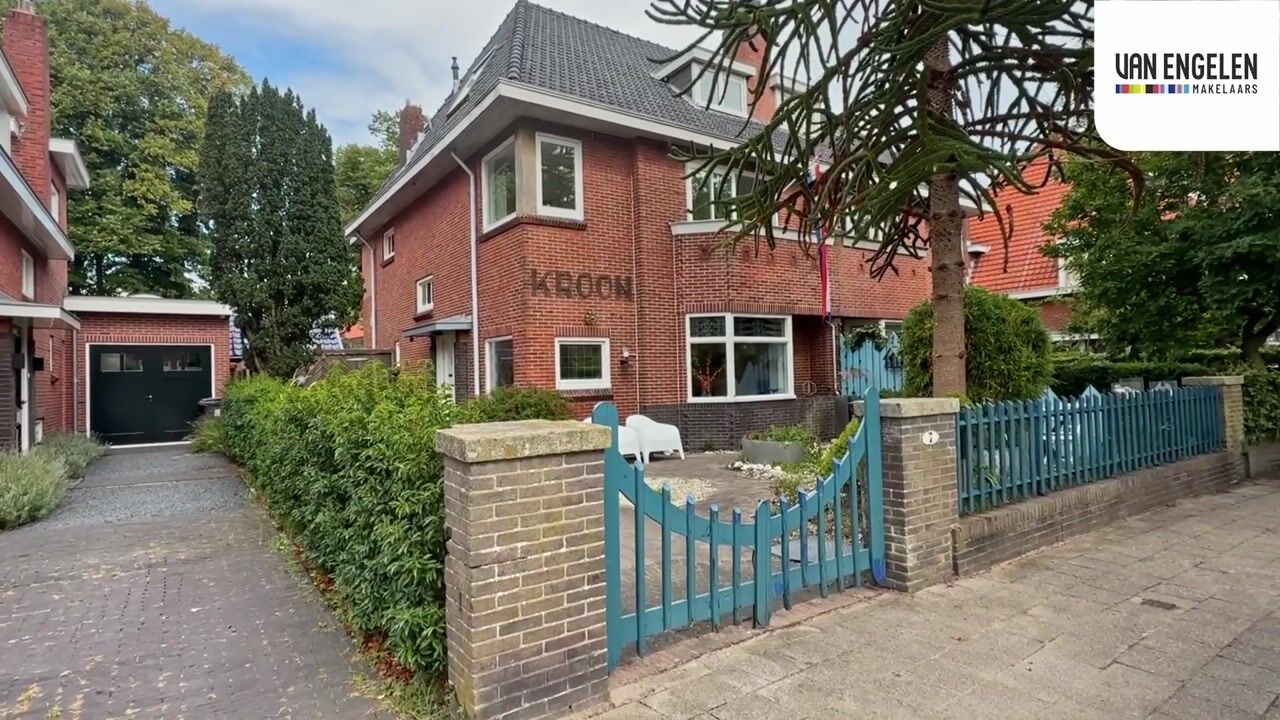
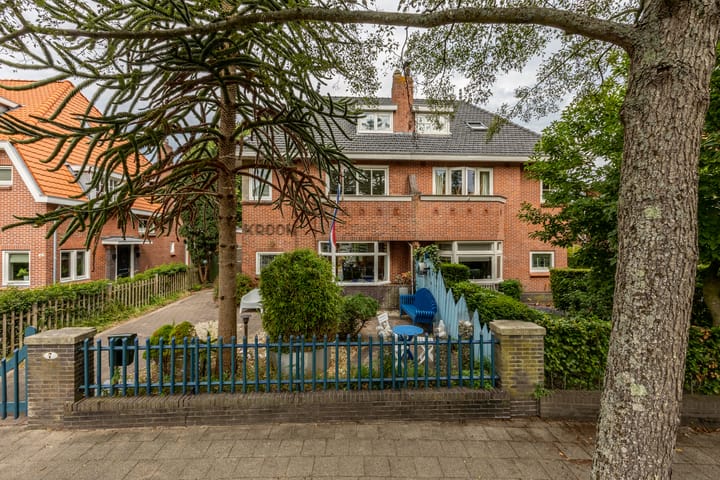

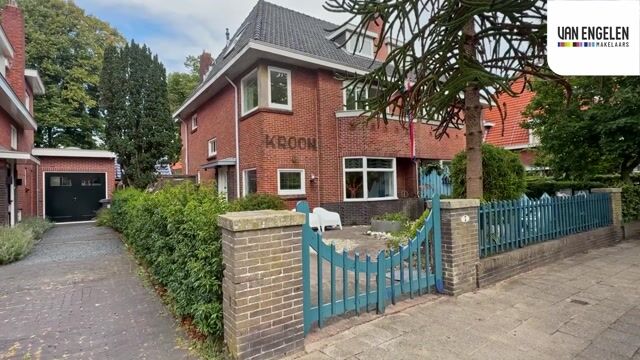
In leafy Bloemendaal, just behind the charming village shopping street, you will find this characterful and surprisingly spacious 1920s semi-detached home with a generous front garden, a private driveway providing parking for several cars and a truly fantastic rear garden approximately 23 metres deep with rear access. This ideal family home occupies a substantial plot of approximately 420 m² and offers a bright L-shaped living room, five bedrooms, a spacious bathroom with sauna and a large multifunctional garage. Without doubt, the impressive garden is one of the property’s main highlights: beautifully landscaped with different levels, rear access, a carp pond and an atmospheric Japanese-inspired garden pavilion.
The house retains a wealth of original period features, including colourful stained-glass windows, panelled doors, original wall tiles, exposed decorative ceiling beams and several fireplaces.
The current owner has enjoyed living here for more than 50 years and has maintained the property with great care. The time has now come for a new owner to create a wonderful family home here, tailored entirely to their own taste and preferences.
### LOCATION
Rustenburgherweg is a quiet, wide and attractive avenue in a peaceful and particularly family-friendly residential area. Bloemendaal’s charming shopping street, with a variety of high-quality shops, an Albert Heijn supermarket and restaurants such as Restaurant Éclusier and Le Petit Café, is literally just around the corner. Primary schools, childcare facilities, playgrounds and several sports clubs can also be found nearby. For a walk in the woods or an outdoor performance, the Caprera Open-Air Theatre is only around five minutes away by bicycle.
Bloemendaal railway station is within walking distance, while Haarlem’s vibrant city centre can be reached in approximately 15 minutes by bicycle. Prefer the outdoors? Zuid-Kennemerland National Park, the dunes and the beach are all easily accessible by bike. The nearby main roads also provide excellent connections to Amsterdam, Schiphol Airport and The Hague.
### LAYOUT
**Ground floor:**

Generous front garden with a partially paved private driveway providing parking for several cars. The rear garden can also be accessed directly along the side of the house.
Entrance into the tiled vestibule, with a stained-glass door leading into the hallway. The hall features a sunken pantry/cellar cupboard, a toilet, stairs to the upper floors and access to both the kitchen and living room.
The spacious L-shaped living room enjoys an abundance of natural light thanks to its many windows. At the front is a wide bay window and a substantial fireplace with an open fire. The exposed decorative beams and colourful stained-glass windows give the room a particularly warm and characterful atmosphere. The additional front side room is ideal as a separate sitting area, children’s playroom or comfortable home office. During the afternoon, the colourful stained glass creates particularly beautiful light throughout the house. The floor is finished with oak parquet.
At the rear there is ample space for a large dining table. A second fireplace houses a cast-iron gas stove. French doors open into the bright conservatory, where the wide sliding doors create a wonderful connection between the living room and the garden.
The separate kitchen is accessed from the hallway and is equipped with a hob, oven, fridge-freezer and dishwasher. The garden can also be accessed directly from the kitchen.
The approximately 23-metre-deep rear garden is an absolute eye-catcher. Enjoying sunshine throughout the day, it has been playfully landscaped across different levels with abundant greenery, a fishpond, a small bridge and an atmospheric Japanese-inspired garden pavilion. There are also two smaller storage sheds and a large detached multifunctional garage/outbuilding of approximately 16 m². This space features a concrete floor, renewed roof tiles and a ridge height of almost three metres, making it ideal for bicycles, storage, a home workspace or potentially for incorporation into the main house.
The rear garden can be reached via the side of the property, while at the far end there is rear access leading onto a footpath with an adjoining children’s playground.
**First floor:**
Staircase with a colourful stained-glass window. Landing with original balustrade and panelled doors providing access to three bedrooms, the bathroom and the staircase to the second floor.
At the front is the generously proportioned principal bedroom, featuring a double washbasin, two built-in wardrobes and a sliding door opening onto the south-facing balcony. Adjacent is a second bedroom which, thanks to its corner position and windows on two sides, benefits from an abundance of natural light. This room is fitted with recessed spotlights and is ideal as a child’s bedroom, home office or guest room.
At the rear is the third bedroom, also generously sized and featuring a built-in wardrobe and large windows with beautiful views across the deep, green garden.
The bathroom is equipped with a bathtub, shower enclosure, washbasin, toilet and bidet. Adjoining the bathroom is a separate private sauna.
**Second floor:**
Landing providing access to two bedrooms and a generous storage/laundry room.
At the front is a bedroom with a dormer window, washbasin and built-in cupboards. At the rear is the fifth bedroom, also featuring a dormer window, washbasin and built-in storage.
The central storage/laundry room contains the connections for the washing machine and dryer as well as the central-heating boiler. This space offers excellent potential for the creation of a second bathroom. A ladder also provides access to the attic storage space.
### PARTICULARS
• Built in 1928;
• Living area approximately 170 m²;
• Plot size 420 m²;
• Energy label C;
• Five bedrooms;
• Fantastic rear garden approximately 23 metres deep;
• Rear access to a footpath and nearby children’s playground;
• Large multifunctional garage/outbuilding of approximately 16 m²;
• Private driveway with parking for several cars;
• Rich in original period features;
• Building inspection report available;
• Shops, restaurants and Bloemendaal railway station within walking distance;
• Haarlem, Caprera, the dunes, schools, the beach and various sports clubs all within cycling distance;
• Completion by mutual agreement.
Advertisement
Features
Transfer of ownership
- Listed since
- Acceptance
- Available in consultation
- Asking price
- € 1,350,000 kosten koper
- Asking price per m²
- € 7,941
- Status
- Available
Construction
- Kind of house
- Single-family home, double house
- Building type
- Resale property
- Year of construction
- 1928
- Type of roof
- Combination roof covered with roof tiles
Surface areas and volume
- Areas
- Living area
- 170 m²
- Exterior space attached to the building
- 2 m²
- External storage space
- 16 m²
- Plot size
- 420 m²
- Volume in cubic meters
- 632 m³
Layout
- Number of rooms
- 8 rooms (5 bedrooms)
- Number of bath rooms
- 1 bathroom and 1 separate toilet
- Bathroom facilities
- Sauna, bidet, shower, toilet, and sink
- Number of stories
- 3 stories and an attic
- Facilities
- Skylight, optical fibre, passive ventilation system, flue, sauna, and sliding door
Energy
- Energy label
- C
- Insulation
- Roof insulation and double glazing
- Heating
- CH boiler
- Hot water
- CH boiler
- CH boiler
- Vaillant HR solide plus VHR (gas-fired combination boiler from 2013, in ownership)
Cadastral data
- BLOEMENDAAL A 8945
- Cadastral map
- Area
- 420 m²
- Ownership situation
- Full ownership
Exterior space
- Location
- Alongside a quiet road and in residential district
- Garden
- Back garden, front garden and side garden
- Back garden
- 193 m² (23.00 metre deep and 9.75 metre wide)
- Garden location
- Located at the northeast with rear access
- Balcony/roof terrace
- Balcony present
Storage space
- Shed / storage
- Detached brick storage
- Insulation
- Double glazing
Parking
- Type of parking facilities
- Parking on private property and public parking
Popularity
1,363x
Viewed
51x
Saved
5-9-2026
On Funda
Neighborhood
Bloemendaal
Bloemendaal- Residents
- 10,065
- Family with children
- 27%
- Avg. asking price / m²
- € 7,326
Discover the neighborhood
Curious about the housing supply, residents and local real estate agents?

Don’t want to forget this home?
Save it as a favorite. You’ll easily find it back and get notified when something changes.
