New
Goudreinetlaan 111695 HP BlokkerBlokker - Buurt 31 04
€ 425,000 k.k.

- 120 m²living area
- 265 m²plot size
- 3bedrooms
- Cenergy label
Eye-catcherUitgebouwde hoekwoning op geliefde locatie, met grote tuin aan water
Description
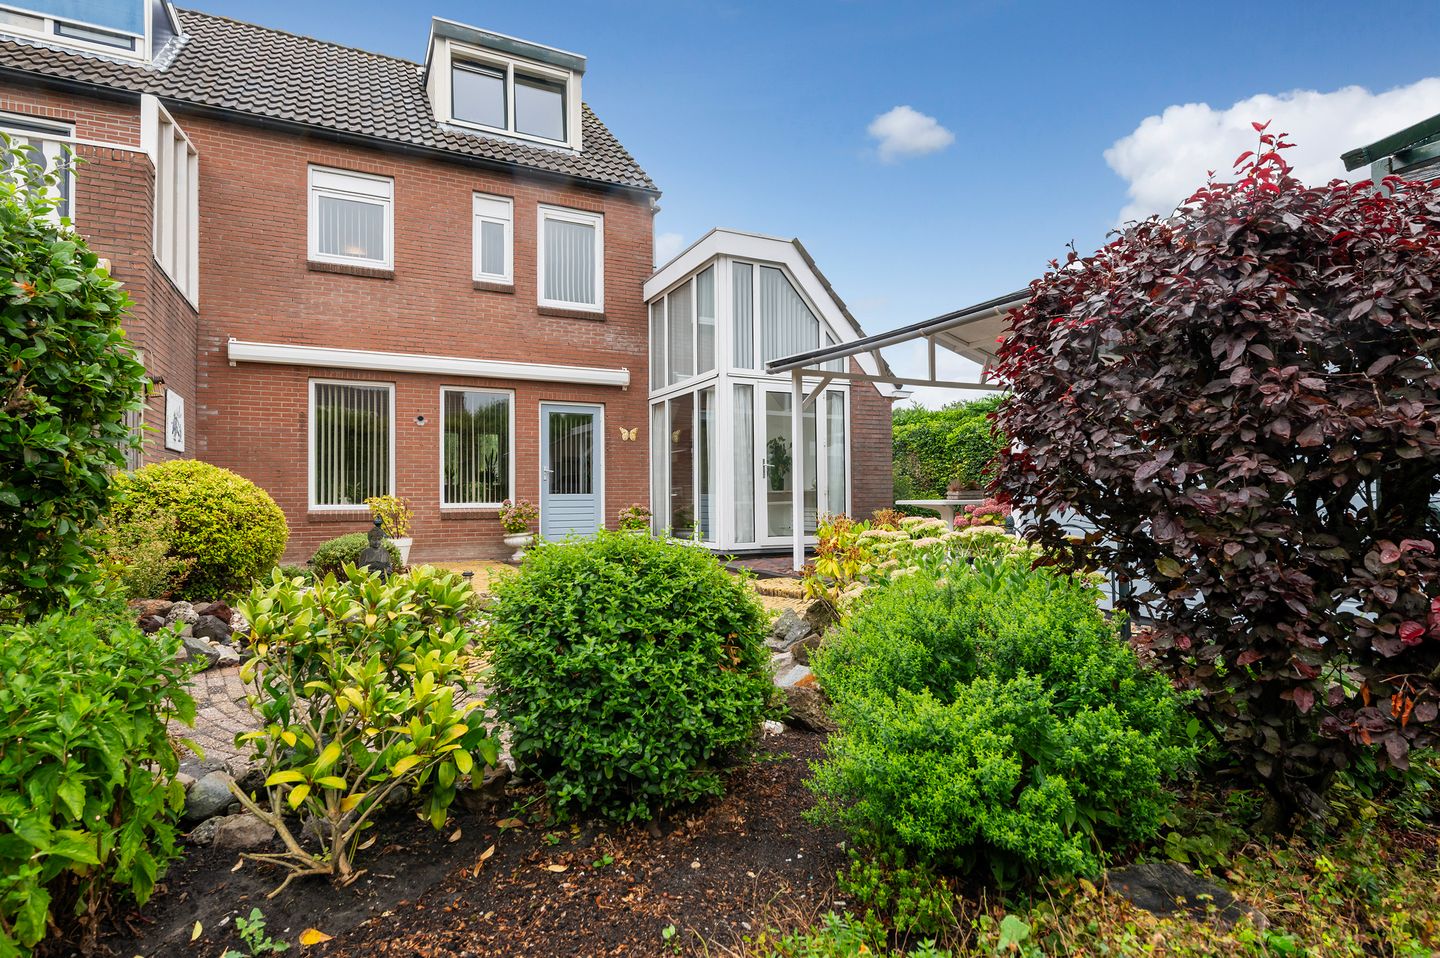
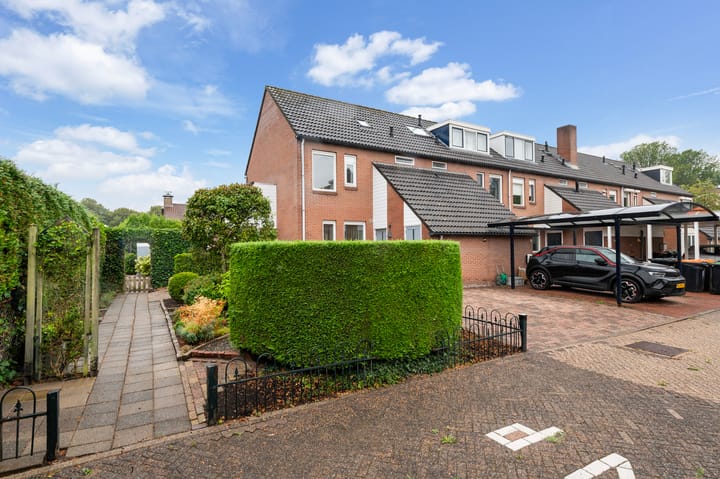
Living in the heart of Blokker, who wouldn't want that? This corner house on freehold land, situated in a quiet, dead-end street with no traffic and situated on the water, gives you a lot of privacy, a lovely wrap-around garden, and plenty of space including a front storage room and a rear extension. In short: the ideal place to shape your new dream home.
If you are a family with small children, this is absolutely ideal. Kids can play outside safely without cars, and you have a choice of two good primary schools within walking distance: the St. Jozefschool and De Bussel. There are also plenty of playgrounds nearby and, of course, shopping center De Beurs with a supermarket, an Action, butcher, bakery, etc. Naturally, you are also close to the De Wijzend swimming pool in Zwaag, and nature playground MAK Blokweer is just around the corner. By bike or car, you can reach the heart of Hoorn in 10 minutes, with its cozy old squares, historic facades, harbors, museums, theater, and of course, the largest city beach in the Netherlands.
You are also just 5 minutes away from Hoorn Kersenboogerd train station, which offers direct connections to Amsterdam, Schiphol Airport, and Hoofddorp, among others.
The house itself offers plenty of space, enough bedrooms, a neat bathroom, and a lovely rear extension with lots of natural light. The previous owner lived here with great pleasure, but in terms of interior and finishing, you have the opportunity to modernize parts of the house and bring it more up to date.
The layout of the house is as follows:
Ground floor:
The former front storage room is now a neat utility room with space for the washing machine and dryer setup. From here, a loft ladder provides access to an attic with plenty of storage space. Through the front door, you enter the spacious hallway, which houses the toilet and the meter cupboard. Here you will find nice details such as recessed lighting and stained-glass windows.
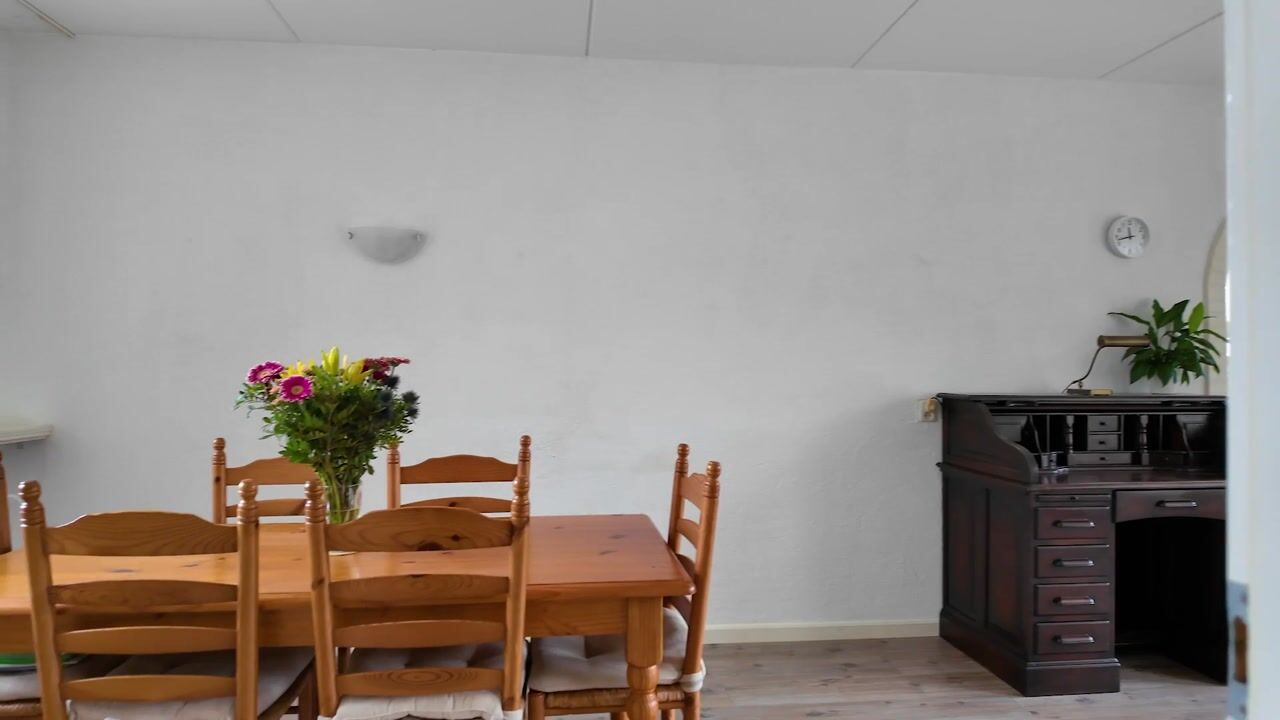
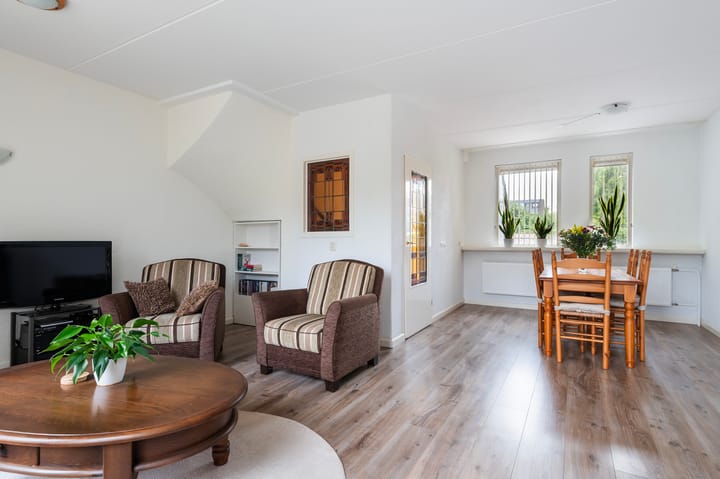
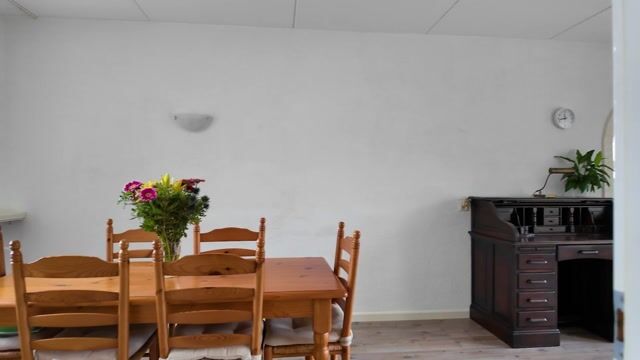
The living room is spacious and can be arranged with a dining area at the front and a lovely lounge area at the rear to watch TV or look outside. Next to the living room is the extended kitchen. The (somewhat dated) L-shaped kitchen is situated at the front. There is plenty of workspace and various built-in appliances are present, such as a Siemens dishwasher, a wide 5-burner Pelgrim gas stove with an oven, and a fridge/freezer combination.
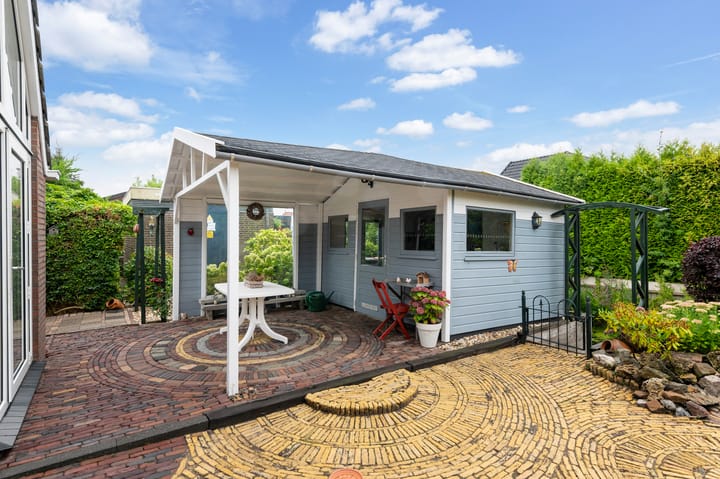
There is a beautifully concealed cupboard with double doors housing the central heating system and the underfloor heating unit. And then the absolute eye-catcher: an extension fitted with plastic window frames. This extension provides a wealth of natural light and overlooks the garden. And this garden is truly a picture. Can you already see yourself sitting here on those summer days? Relaxing on a lounge bed in the sun, right by the water. A special private jetty has been built for this. Or are you looking for a bit more shade under the canopy next to the garden house? This is also a wonderful place to enjoy long outdoor dinners and barbecues. The house is surrounded by greenery, featuring a side path, a storage cupboard, and a designated spot for the wheelie bins. A section of this outdoor area does not belong to the private land but is rented on a user agreement.
First floor:
The first floor, which features a beautiful light laminate floor, has 2 spacious bedrooms (formerly 3) and the bathroom. The bathroom is simple but neat and equipped with a wide washbasin, a towel radiator, a second toilet, and a walk-in shower. The bathroom has both natural and mechanical ventilation. At the rear is the generous main bedroom, which also features a large built-in wardrobe. Additionally, there is access to a large storage space here. The bedroom at the front has a false wall at the back, creating small niches—perfect for displaying your personal souvenirs.
Second floor:
On the attic floor, you will find another very large bedroom. This room is equipped with its own washbasin and a plastic dormer window featuring an electric sun screen on the outside. There is plenty of storage space behind the knee walls here. The landing has a Velux roof window and a large indoor storage cupboard. The mechanical ventilation box is also located here (this is due for replacement).
the highlights of this lovely house:
* Corner house in a highly sought-after location in the Appelbuurt in beloved Blokker
* Generous plot
* Lots of privacy
* Large backyard situated on the water
* Front garden with two private parking spaces on freehold land
* Extended home
* Energy label C (extra floor insulation, partly HR++ glass, partly underfloor heating)
* Sold from an estate, meaning the non-occupancy clause (niet-zelfbewoningsclausule) will be included in the purchase agreement alongside the usual clauses.
* Takeover of the user/rental agreement for the extra piece of land next to the house; the current rate is €1 annually.
* Delivery in consultation, can be quick.
Are you excited and do you want to see and experience this great opportunity in Blokker for yourself?
Do not hesitate to contact me for a viewing.
How to request a viewing? You can read that here:
Leave your details via:
1.the Funda form, or
2.the form on the property page on my own website.
Please include your name, current address, email address, and phone number. I will then contact you by phone as soon as possible to schedule a personal tour, during which I will take all the time to answer your questions and show you the house.
Be sure to follow me on Instagram (esthervandijk_makelaartaxateur) for the latest news and exclusive previews. This way, you are always the first to know about new properties and you always get priority when booking your viewing, even on popular Saturdays.
Advertisement
Features
Transfer of ownership
- Listed since
- Acceptance
- Available in consultation
- Asking price
- € 425,000 kosten koper
- Asking price per m²
- € 3,542
- Status
- Available
Construction
- Kind of house
- Single-family home, corner house
- Building type
- Resale property
- Year of construction
- 1978
- Type of roof
- Combination roof covered with asphalt roofing and roof tiles
Surface areas and volume
- Areas
- Living area
- 120 m²
- External storage space
- 10 m²
- Plot size
- 265 m²
- Volume in cubic meters
- 350 m³
Layout
- Number of rooms
- 4 rooms (3 bedrooms)
- Number of bath rooms
- 1 bathroom and 1 separate toilet
- Bathroom facilities
- Walk-in shower, toilet, and washstand
- Number of stories
- 2 stories and an attic
- Facilities
- Outdoor awning, skylight, optical fibre, mechanical ventilation, passive ventilation system, and TV via cable
Energy
- Energy label
- C
- Insulation
- Roof insulation, double glazing, mostly double glazed and floor insulation
- Heating
- CH boiler
- Hot water
- CH boiler
- CH boiler
- Atag (gas-fired combination boiler from 2016, in ownership)
Cadastral data
- HOORN K 2244
- Cadastral map
- Area
- 248 m²
- Ownership situation
- Full ownership
- HOORN K 3037
- Cadastral map
- Area
- 17 m²
- Ownership situation
- Full ownership
Exterior space
- Location
- Alongside a quiet road, alongside waterfront, sheltered location, in residential district and unobstructed view
- Garden
- Back garden, front garden and side garden
- Back garden
- 121 m² (11.00 metre deep and 11.00 metre wide)
- Garden location
- Located at the southwest with rear access
Storage space
- Shed / storage
- Detached wooden storage
- Facilities
- Electricity
- Insulation
- No insulation
Parking
- Type of parking facilities
- Parking on private property and public parking
Popularity
753x
Viewed
24x
Saved
25-8-2026
On Funda
Neighborhood

Blokker - Buurt 31 04
Blokker- Residents
- 2,170
- Family with children
- 35%
- Avg. asking price / m²
- € 3,743
Discover the neighborhood
Curious about the housing supply, residents and local real estate agents?

Don’t want to forget this home?
Save it as a favorite. You’ll easily find it back and get notified when something changes.
