Sold
Langewyk 129233 TS BoelenslaanVerspreide huizen Boelenslaan
€ 850,000 k.k.

- 147 m²living area
- 2,704 m²plot size
- 5bedrooms
- Aenergy label
Sales history
- Listed since
- June 5, 2026
- Date of sale
- June 16, 2026
- Term
- 11 days
Description
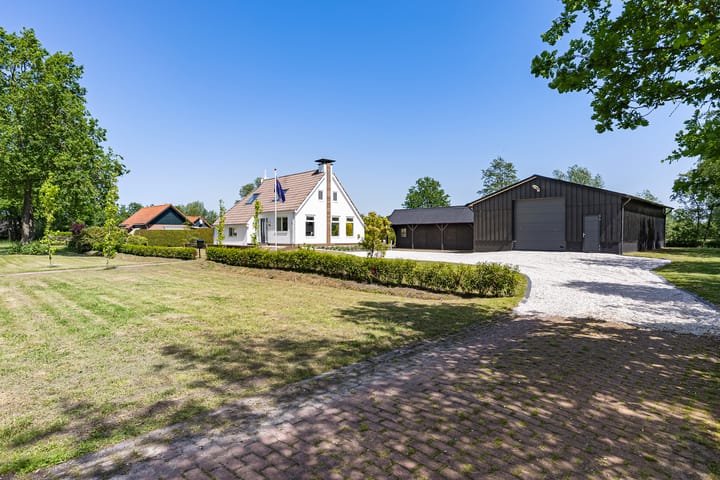
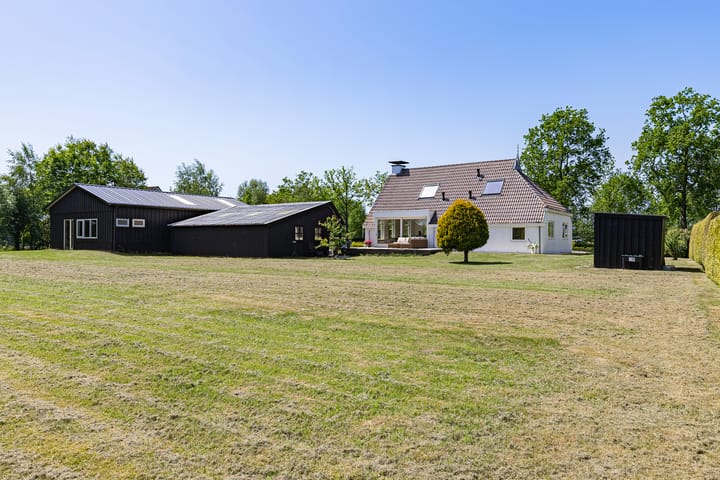
Located along a quiet service road, amidst the vast farmlands of the Frisian countryside, this fully modernised and move-in-ready farmhouse sits on a generous plot of 2,704 m². A contemporary and energy-efficient home where living, working, hobbies, and outdoor life come together effortlessly.
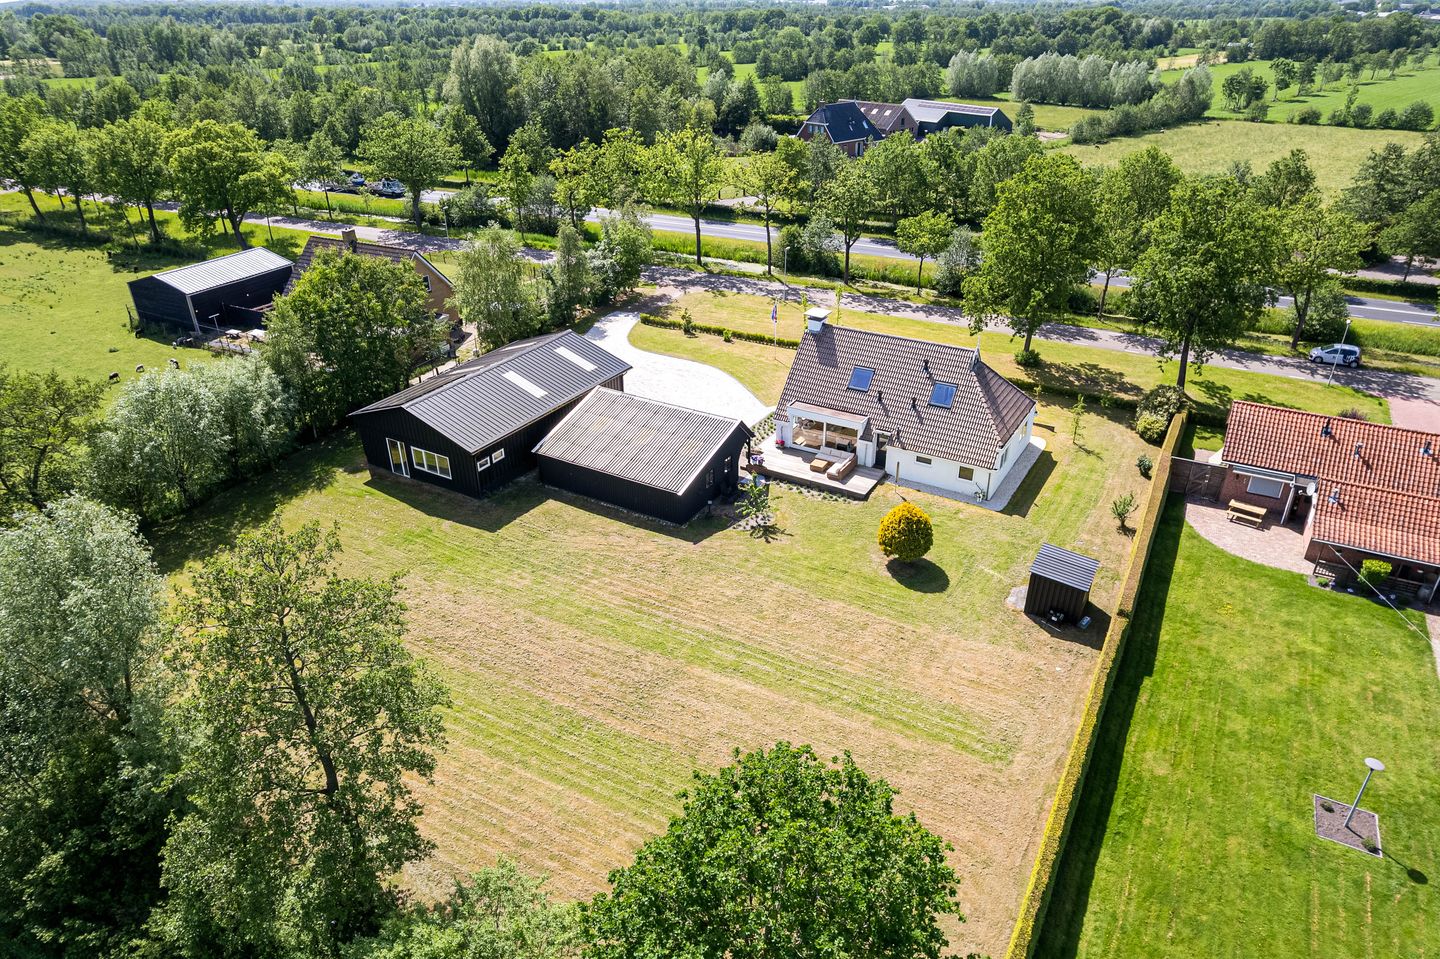
The property was extensively renovated in 2025 and transformed into a comfortable, future-proof farmhouse with energy label A, five bedrooms, two bathrooms, and a high-quality finish throughout. The estate also features a large insulated garage/storage hall of approx. 125 m², a detached barn with canopy of approx. 60 m², and abundant outdoor space.
A dream property for animal lovers, home-based entrepreneurs, hobbyists, families, or those seeking future-proof single-level living with plenty of space around them.
Country living with versatile possibilities
From the very first moment, you will experience peace, space, and privacy here. The combination of the modern farmhouse, multifunctional outbuildings, and generous plot makes this property exceptionally versatile. Think of keeping animals, a home workshop, storage space, camper or vehicle storage, studio, or practice space. It is also perfectly suited for blended families or working from home, offering an extraordinary range of possibilities.
Inside, the home has been fully adapted to modern living standards while retaining cosy character details. The contemporary finishes, high level of insulation, and practical layout ensure a carefree living experience—you can move in immediately without renovation.
LAYOUT
GROUND FLOOR
Through the entrance you enter a bright and inviting living space where modern materials and warm accents blend harmoniously. The living room features a bespoke wooden wall element and wide sliding doors opening onto the terrace and garden, creating a seamless indoor-outdoor connection.
The open-plan kitchen with island forms the heart of the home and is equipped with various built-in appliances. A wonderful space for long dinners, social gatherings, or dynamic family life.
On the ground floor, the property offers three bedrooms, making it highly suitable for single-level living. The luxurious bathroom is modern and features a walk-in shower and freestanding bathtub. There is also a separate toilet, a practical utility/laundry room, and additional storage with a garden door.
The ground floor features PVC flooring and is heated via radiators.
FIRST FLOOR
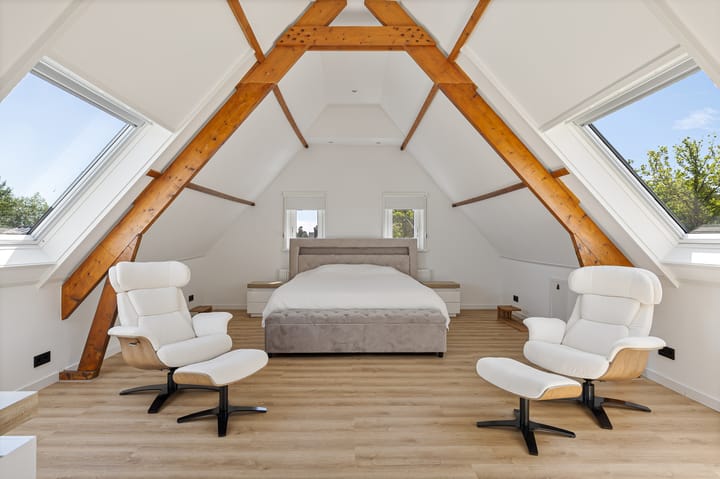
The first floor was largely rebuilt and finished in 2025, including electrical installations, flooring, and high-end wall finishes. Here you will find two additional bedrooms with excellent natural light thanks to multiple roof windows. A stylish second bathroom has also been created, complete with a walk-in shower and toilet.
The upper floor features PVC flooring and is heated via radiators.
PLOT, GARAGE/WAREHOUSE & BARN
The generous plot offers plenty of freedom and privacy. Around the house you will find a well-maintained garden with lawns, space for animals, play areas for children, and multiple terraces to fully enjoy outdoor living.
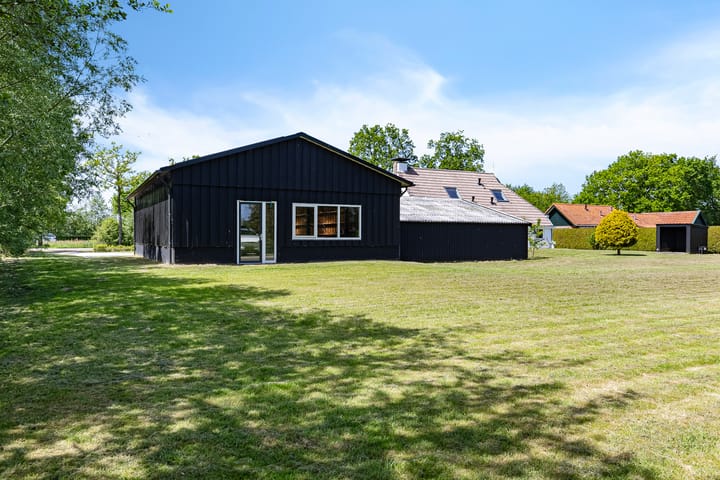
A major asset is the large insulated garage/storage hall of approx. 125 m². This multifunctional space features a high sectional door, three-phase power, and an EV charging point, making it ideal for storage, vehicle housing, workshop use, or business activities from home.
In addition, there is a detached barn of approx. 60 m² with a mezzanine and covered area.
ENERGY EFFICIENT
The farmhouse is fully insulated and fitted with HR++ glazing, partly PVC window frames, an Intergas high-efficiency central heating boiler (2016), and 12 solar panels. This ensures a comfortable indoor climate and results in a favourable energy label A.
BOELENSLAAN
Boelenslaan is a popular village in a rural setting with excellent accessibility towards Drachten, Leeuwarden, Heerenveen, and Assen. Nearby towns such as Surhuisterveen and Buitenpost offer a wide range of shops, schools, sports facilities, and public transport. The nearby city of Drachten provides all urban amenities, including Nij Smellinghe Hospital, De Lawei Theatre, extensive sports and educational facilities, hospitality venues, and water sports and recreation options.
Here you live in the peace of the Frisian countryside while all amenities and major roads are surprisingly close by.
FEATURES
• Fully modernised in 2025
• Move-in-ready farmhouse
• Energy label A
• 12 solar panels (2021), HR++ glazing
• Living area approx. 147 m²
• Plot size 2,704 m²
• Five bedrooms
• Two bathrooms
• Future-proof single-level living layout
• Large insulated garage/storage hall approx. 125 m²
• Detached barn with mezzanine and canopy approx. 60 m²
• Three-phase power and EV charging point available
• Fibre optic internet connection
• Suitable for hobbies, animals, storage, or home-based work
• Furniture/equipment takeover possible
• Drachten 10 min, Leeuwarden, Heerenveen, Groningen 30 min, Assen 45 min.
Advertisement
Features
Transfer of ownership
- Last asking price
- € 850,000 kosten koper
- Asking price per m²
- € 5,782
- Status
- Sold
Construction
- Kind of house
- Converted farmhouse, detached residential property
- Building type
- Resale property
- Year of construction
- 1978
- Specific
- Furnished and with carpets and curtains
- Type of roof
- Hipped roof covered with roof tiles
- Accessibility
- Accessible for the elderly
Surface areas and volume
- Areas
- Living area
- 147 m²
- External storage space
- 189 m²
- Plot size
- 2,704 m²
- Volume in cubic meters
- 544 m³
Layout
- Number of rooms
- 6 rooms (5 bedrooms)
- Number of bath rooms
- 2 bathrooms and 1 separate toilet
- Bathroom facilities
- 2 walk-in showers, 2 washstands, bath, and toilet
- Number of stories
- 2 stories and a basement
- Facilities
- Skylight, smart home, optical fibre, passive ventilation system, flue, sliding door, TV via cable, and solar panels
Energy
- Energy label
- A
- Insulation
- Completely insulated
- Heating
- CH boiler
- Hot water
- CH boiler
- CH boiler
- Intergas HRE 28/24 (gas-fired combination boiler from 2016, in ownership)
Cadastral data
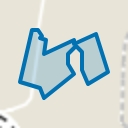
- DROGEHAM E 1315
- Cadastral map
- Area
- 2,704 m²
- Ownership situation
- Full ownership
Exterior space
- Location
- Alongside a quiet road, outside the built-up area, rural and unobstructed view
- Garden
- Surrounded by garden
Storage space
- Shed / storage
- Detached wooden storage
- Facilities
- Electricity
Garage
- Type of garage
- Detached brick garage
- Capacity
- 6 cars
- Facilities
- Electrical door, electricity and running water
- Insulation
- Roof insulation and double glazing
Parking
- Type of parking facilities
- Parking on private property
Popularity
5,171x
Viewed
98x
Saved
5-6-2026
On Funda
Neighborhood
Verspreide huizen Boelenslaan
Boelenslaan- Residents
- 450
- Family with children
- 37%
Discover the neighborhood
Curious about the housing supply, residents and local real estate agents?

Don’t want to forget this home?
Save it as a favorite. You’ll easily find it back and get notified when something changes.
