De Brink 348392 MA BoijlBoijl

Map
  • 91 m²
  • 206 m²
  • 3
  • C
Calculate monthly payment
Eye-catcherTussenwoning met diepe achtertuin in rustige woonstraat

Description

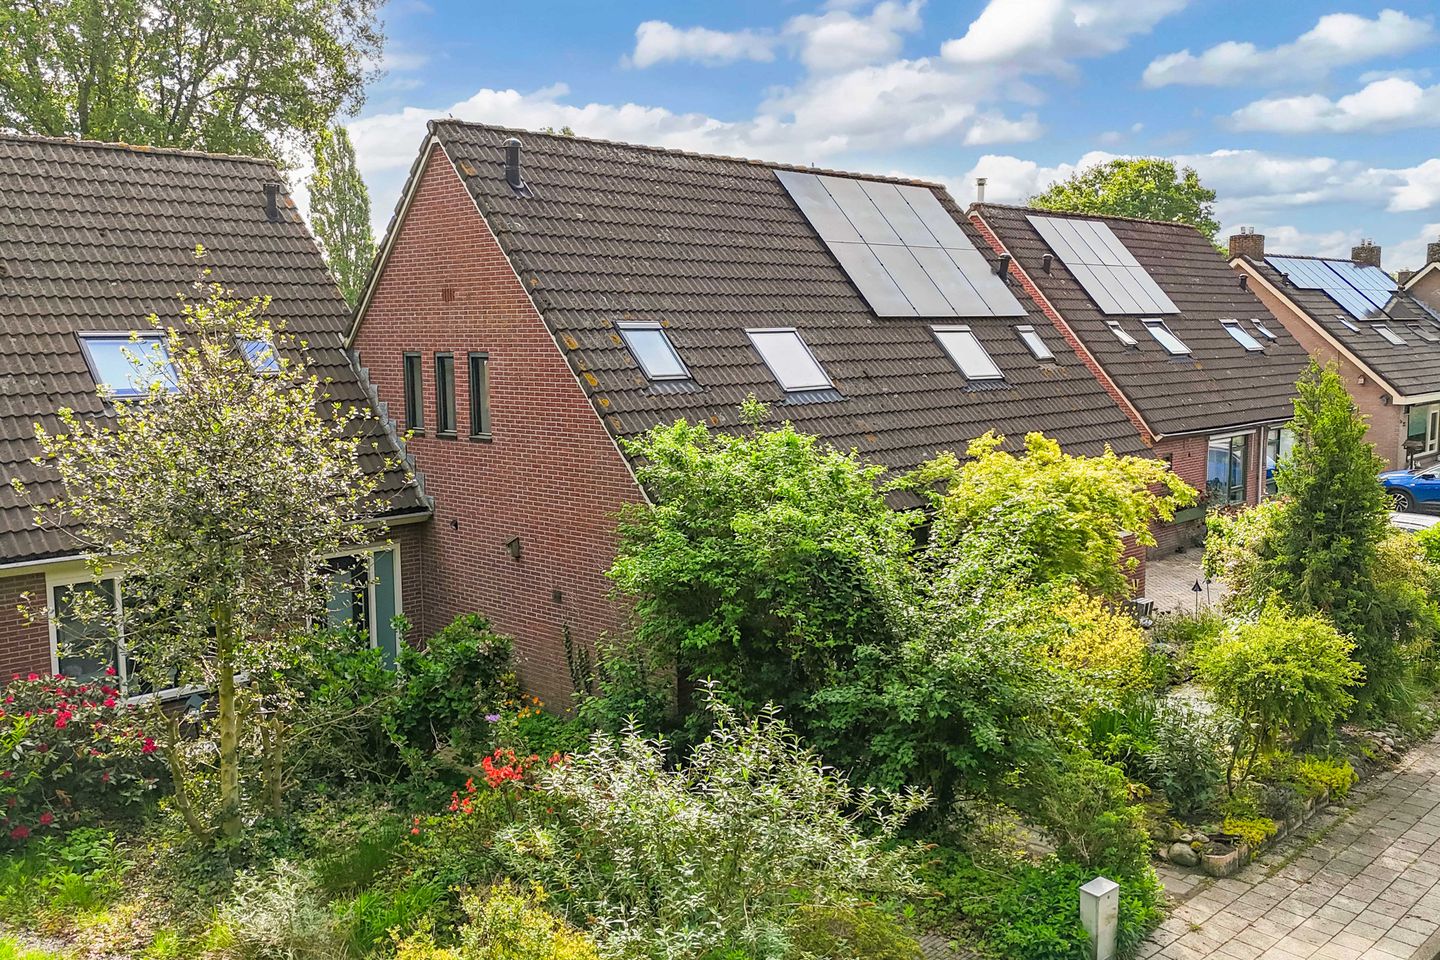
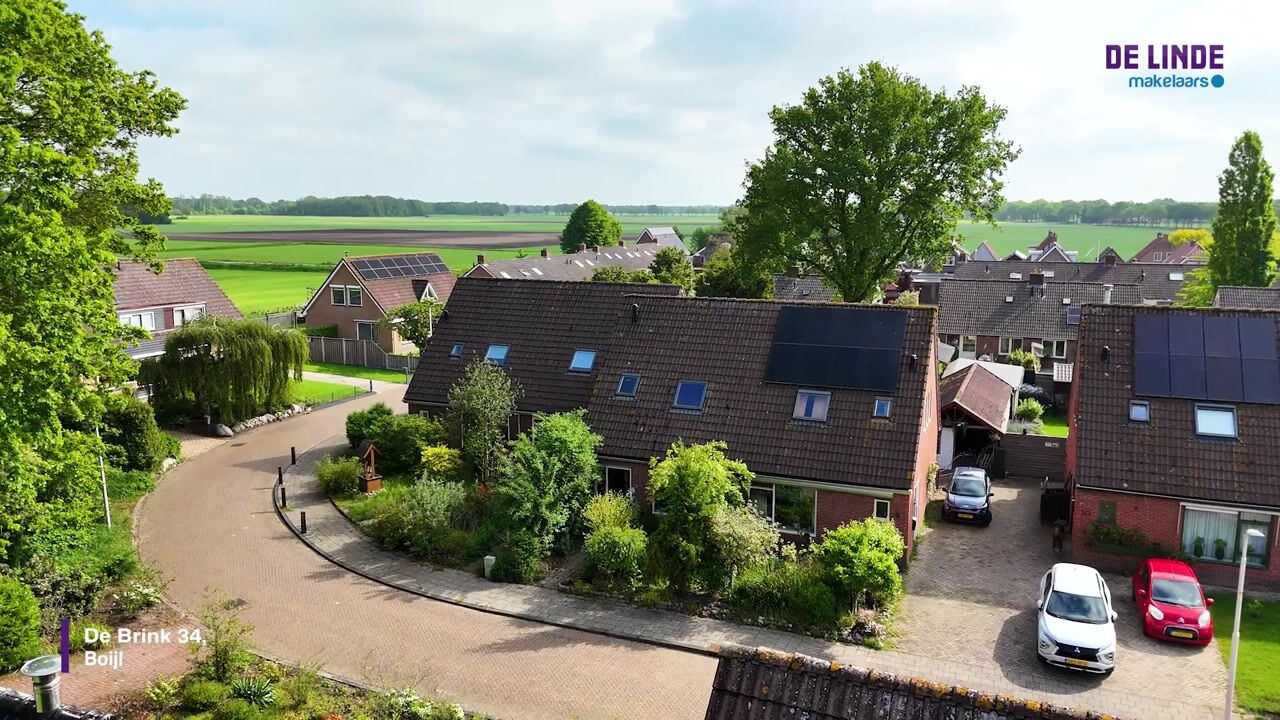


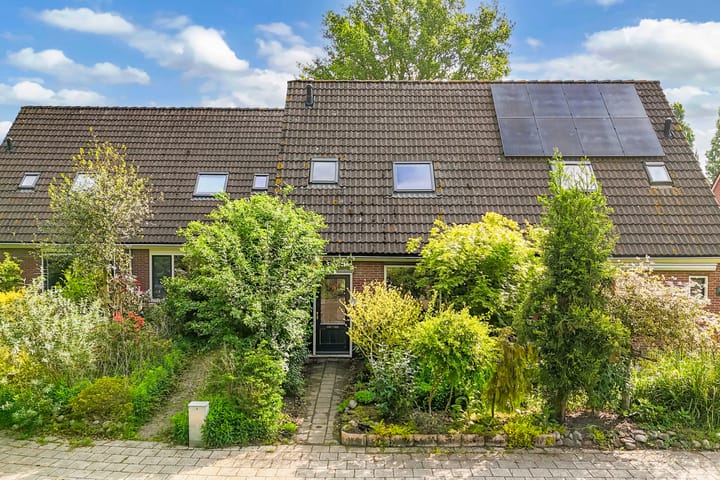
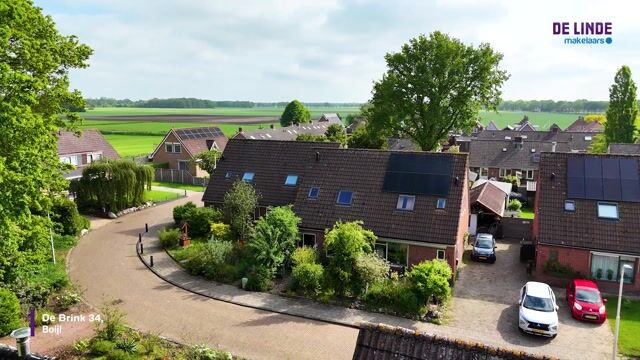
In een rustige woonstraat in het dorp Boijl staat deze tussenwoning met diepe achtertuin, achterom en terrasoverkapping. De woning beschikt over een praktische indeling met drie slaapkamers, een ruime bijkeuken en een bergzolder en vormt een fijne basis voor starters of gezinnen die rustig willen wonen in een groene omgeving. Boijl is een gemoedelijk dorp op de grens van Friesland en Drenthe, omringd door natuur, bossen en landerijen. In de directe omgeving bevinden zich diverse wandel- en fietsroutes richting onder andere het Drents-Friese Wold. Voor dagelijkse voorzieningen zijn Noordwolde en Oosterwolde op korte afstand gelegen. Indeling: Entree/hal met meterkast, trapopgang en toilet, Z-vormige woonkamer van circa 29,5 m² met halfopen keuken van circa 8,5 m² voorzien van 4-pits gasstel en afzuigkap, praktische bijkeuken van circa 8,5 m² met witgoedaansluitingen, cv-opstelling en deur naar de achtertuin. 1e Verdieping: Overloop, 3 slaapkamers van circa 5 m², 9 m² en 12 m², badkamer voorzien van douchekabine en wastafelmeubel. Zolder: Via vlizotrap bereikbare bergzolder. Tuin De woning beschikt over een diepe achtertuin met achterom, terrasoverkapping en vrijstaande berging van circa 6 m² met luifel. • Tussenwoning met diepe achtertuin • Woonoppervlakte circa 91 m², inhoud circa 364 m³ • 3 slaapkamers • Terrasoverkapping aanwezig • Vrijstaande berging met luifel • CV-combiketel (Intergas lease, circa 2 jaar oud) • Energielabel C, deels dak-, muur- en glasisolatie • Rustige woonomgeving Een fijne gezinswoning op een rustige locatie in een natuurrijke woonomgeving.

Features

Transfer of ownership

Listed since
Acceptance
Available in consultation
Asking price
€ 249,000 kosten koper
Asking price per m²
€ 2,736
Status
Available

Construction

Kind of house
Single-family home, row house
Building type
Resale property
Year of construction
1982
Type of roof
Gable roof covered with roof tiles

Surface areas and volume

Areas
Living area
91 m²
Other space inside the building
10 m²
Exterior space attached to the building
11 m²
External storage space
6 m²
Plot size
206 m²
Volume in cubic meters
364 m³

Layout

Number of rooms
4 rooms (3 bedrooms)
Number of bath rooms
1 bathroom and 1 separate toilet
Bathroom facilities
Shower and washstand
Number of stories
2 stories and an attic
Facilities
Mechanical ventilation, passive ventilation system, and TV via cable

Energy

Energy label
Insulation
Mostly double glazed
Heating
CH boiler
Hot water
CH boiler
CH boiler
Interga Combi Kompact (gas-fired combination boiler from 2023, lease)

Cadastral data

NOORDWOLDE P 868
Cadastral map
Area
206 m²
Ownership situation
Full ownership

Exterior space

Location
Alongside a quiet road and in centre
Garden
Back garden and front garden

Storage space

Shed / storage
Detached wooden storage

Parking

Type of parking facilities
Public parking

Popularity

1,302x

Viewed

39x

Saved

28-5-2026

On Funda

Neighborhood

Boijl

Boijl
Residents
405
Family with children
28%

Discover the neighborhood

Curious about the housing supply, residents and local real estate agents?

View neighborhood insights

Don’t want to forget this home?

Save it as a favorite. You’ll easily find it back and get notified when something changes.