Sold

2e Hollandiastraat 58701 WK BolswardBolsward-Zuidwest

€ 189,500 k.k.
Map
  • 91 m²
  • 95 m²
  • 3
  • G

Sales history

Listed since
February 6, 2025
Date of sale
February 25, 2025
Term
2 weeks

Description


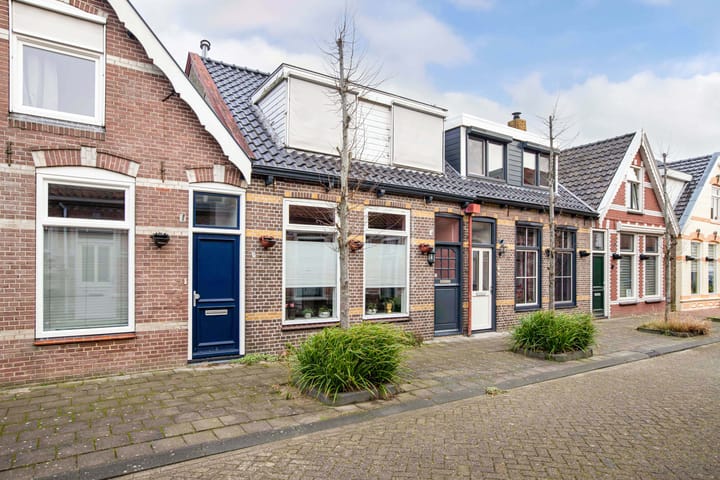
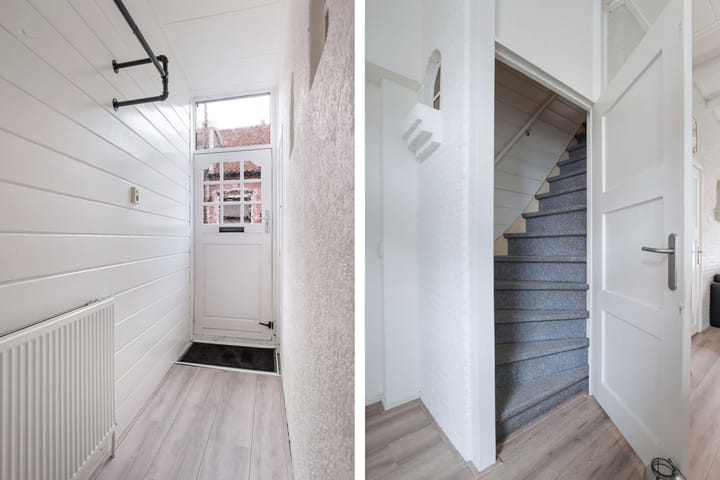
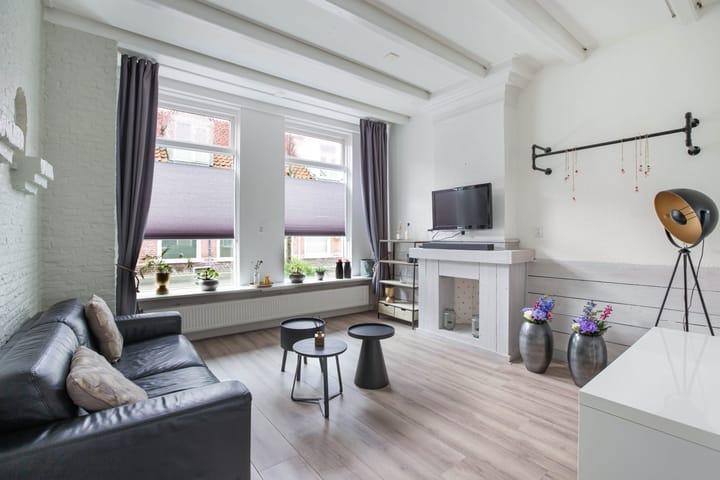
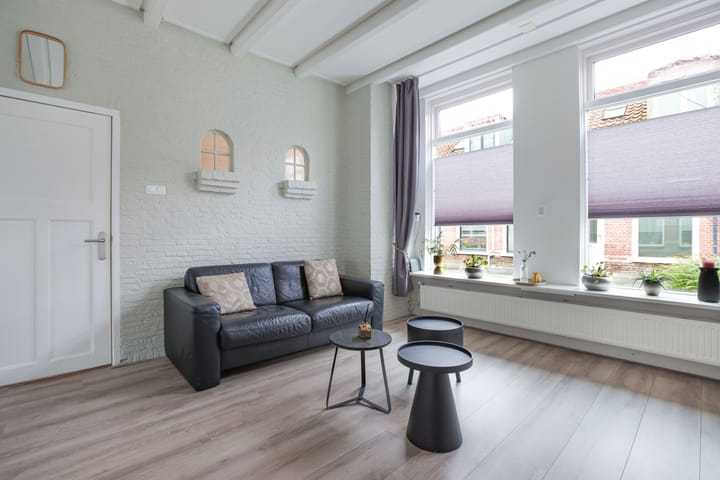
Karakteristieke woning op een rustige locatie nabij het centrum! Deze charmante woning met een hoog balkenplafond biedt veel sfeer en gezelligheid. Gelegen op een rustige locatie, maar toch centraal met het stadscentrum op loopafstand. De woning staat op een perceel van 95 m² eigen grond en is de ideale plek voor wie rustig wil wonen, maar toch de voordelen van de stad dichtbij wil hebben! Indeling Entree aan de voorzijde met een hal en direct toegang tot de gezellige woonkamer met een schouw, balkenplafond en een open keuken in hoekopstelling, voorzien van diverse inbouwapparatuur. Aan de achterzijde zijn de praktische bijkeuken met opstelplaats voor de cv-ketel en het witgoed. De badkamer is voorzien van een wastafelmeubel, het toilet en een ligbad. 1e Verdieping: De woning heeft in totaal 3 slaapkamers, waarvan de grootste kamer aan de achterzijde toegang biedt tot het platte dak. Vanuit de overloop is een ruime bergzolder, ideaal voor extra opslagruimte. In de beschutte achtertuin welke te bereiken is via het gezamenlijke achterom, hier kun je heerlijk genieten door de aanwezige privacy, en de stenen bergschuur biedt extra opbergruimte. Bijzonderheden: • In totaal 3 slaapkamers • Tuin met achterom • Nabij het stadscentrum en de autosnelweg. • Karakteristieke woonhuis Kom snel kijken en laat je verrassen door de mogelijkheden!

Features

Transfer of ownership

Last asking price
€ 189,500 kosten koper
Asking price per m²
€ 2,082
Status
Sold

Construction

Kind of house
Single-family home, semi-detached residential property
Building type
Resale property
Year of construction
1919
Type of roof
Combination roof covered with asphalt roofing and roof tiles

Surface areas and volume

Areas
Living area
91 m²
Other space inside the building
4 m²
Exterior space attached to the building
29 m²
Plot size
95 m²
Volume in cubic meters
345 m³

Layout

Number of rooms
4 rooms (3 bedrooms)
Number of bath rooms
1 bathroom
Bathroom facilities
Toilet, washstand, and whirlpool
Number of stories
2 stories and an attic
Facilities
Outdoor awning, passive ventilation system, and TV via cable

Energy

Energy label
Heating
CH boiler
Hot water
CH boiler
CH boiler
HR Atag (gas-fired combination boiler from 2017, in ownership)

Cadastral data

BOLSWARD B 4146
Cadastral map
Area
95 m²
Ownership situation
Full ownership
BOLSWARD B 5701
Cadastral map
Area
24 m²
Ownership situation
Held in common ownership

Exterior space

Location
Alongside a quiet road, sheltered location and in residential district
Garden
Back garden
Back garden
26 m² (8.50 metre deep and 3.00 metre wide)
Garden location
Located at the north with rear access

Storage space

Shed / storage
Attached brick storage
Facilities
Electricity

Parking

Type of parking facilities
Public parking

Popularity

6,366x

Viewed

65x

Saved

6-2-2025

On Funda

Neighborhood
Bolsward-Zuidwest

Bolsward
Residents
385
Family with children
23%

Discover the neighborhood

Curious about the housing supply, residents and local real estate agents?

View neighborhood insights

Don’t want to forget this home?

Save it as a favorite. You’ll easily find it back and get notified when something changes.