Kasterleestraat 744826 GJ BredaWisselaar
€ 330,000 k.k.

- 78 m²living area
- 2bedrooms
- Cenergy label
Eye-catcherLicht 3-kamerappartement met groen uitzicht en balkon!
Description
BRIGHT APARTMENT WITH GREEN VIEWS
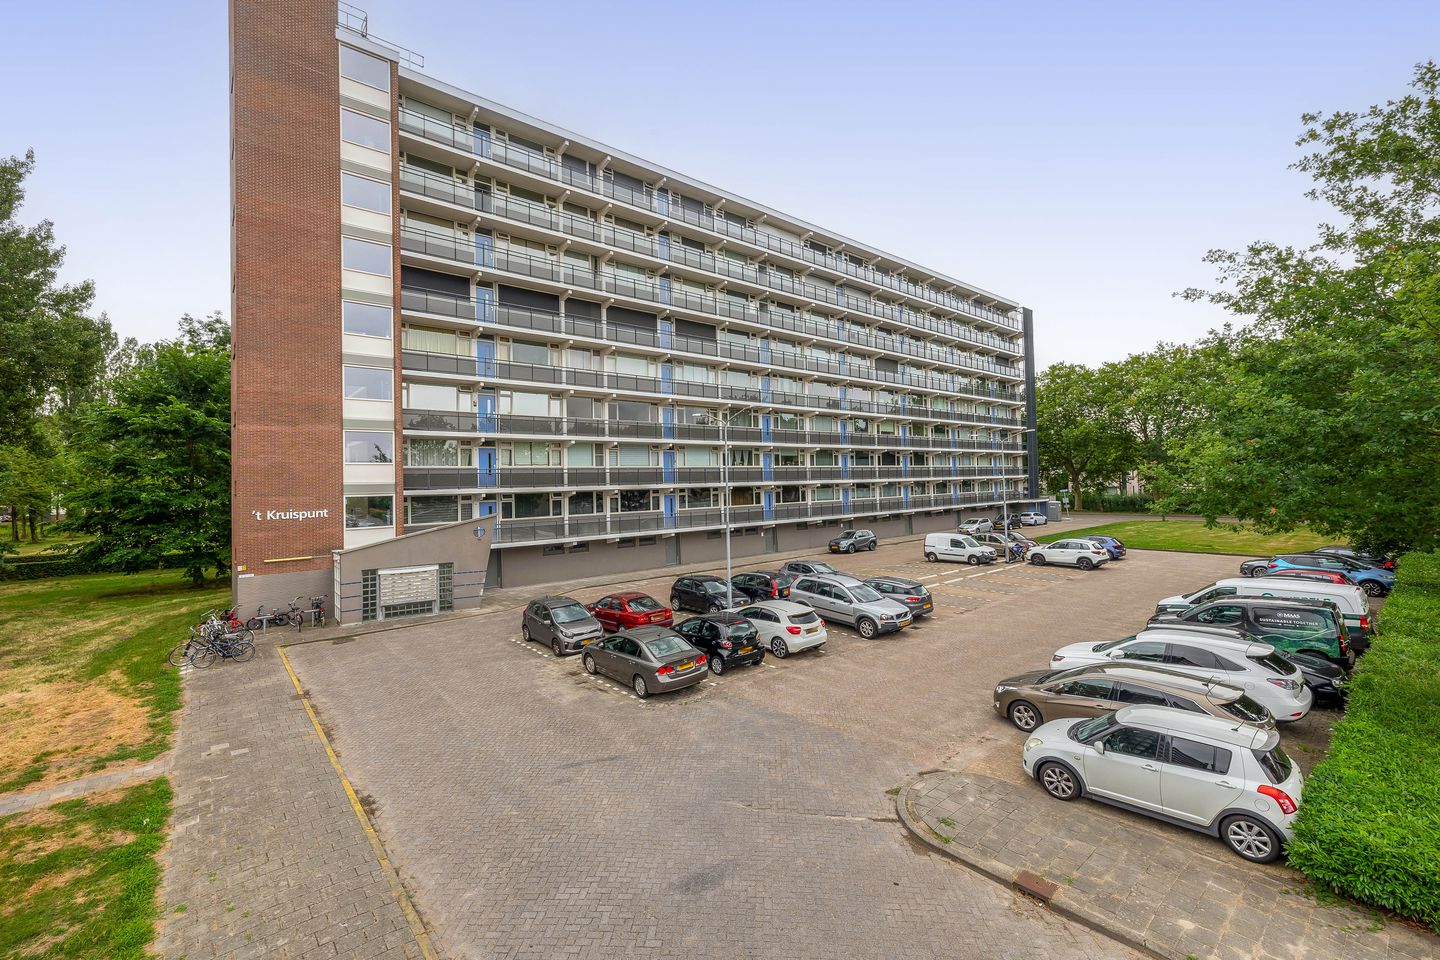
Looking for a spacious, well-maintained apartment that is ready to move into? Then Kasterleestraat 74 in Breda is certainly worth viewing. This pleasant two-bedroom apartment is situated on the second floor, the third residential level, of the ’t Kruispunt apartment complex. The property offers approximately 78 m² of living space, two bedrooms, a spacious living room, an east-facing balcony and an attractive unobstructed view towards the park.
The location is a major advantage. You can enjoy peaceful living here, surrounded by plenty of greenery, while the Hoge Vucht shopping centre is within easy walking distance. Supermarkets, everyday amenities and public transport are therefore all close by. Parking is also conveniently arranged, with ample parking available around the complex.
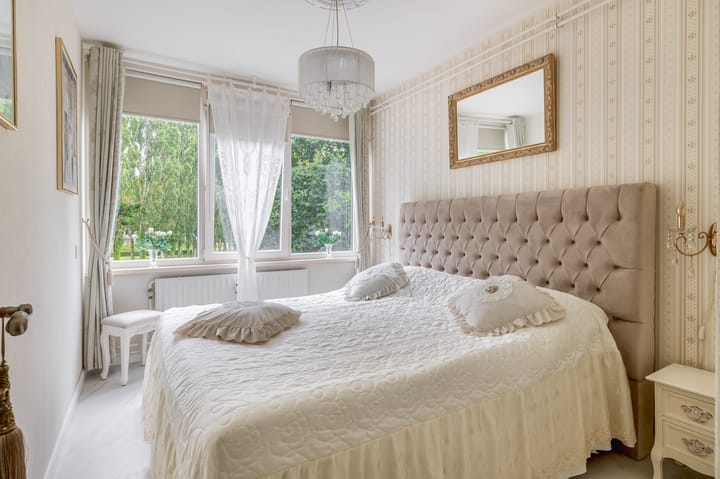
The apartment has been renovated and carefully maintained since 2021. This is reflected in its neat appearance, bright finishes and calm atmosphere. Another benefit is that the apartment can be delivered furnished and fitted with floor and window coverings. Various items of furniture, including the distinctive Chesterfield sofa set, may remain in the property. This makes the apartment appealing to first-time buyers who want to settle in quickly, as well as older buyers looking for comfortable, single-level living with a lift, storage room and nearby amenities.
SPACIOUS LIVING ROOM WITH BALCONY
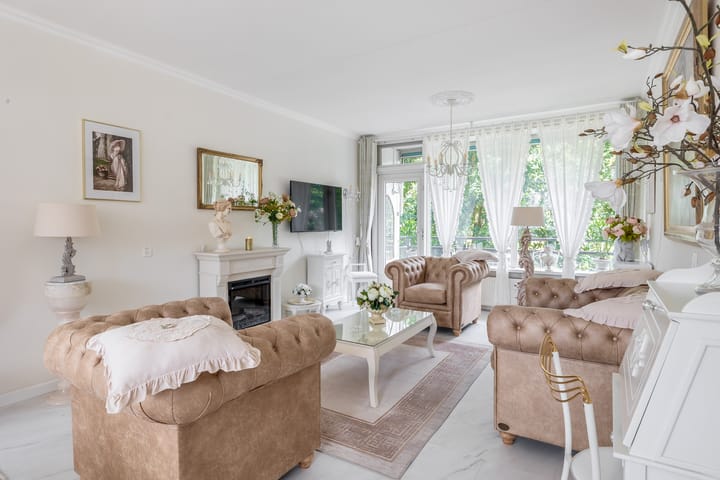
The living room is one of the most enjoyable spaces in the apartment. The large windows allow plenty of natural daylight to enter and provide a direct connection with the greenery outside. The room is spacious enough for a comfortable seating area and a separate dining area. The light-coloured flooring, soft colour palette and classic furniture create a calm and well-kept appearance.
The balcony can be accessed directly from the living room. It faces east, making it an ideal place to enjoy the morning sun. Overlooking the park, it is a wonderful spot for a cup of coffee, a peaceful start to the day or simply relaxing outside without the maintenance associated with a garden. For those who enjoy being surrounded by greenery but do not want to maintain a garden, this offers an excellent combination.
The length and layout of the living room give it a spacious feel. There is plenty of wall space for cupboards, a television unit or your own personal furnishings. The current interior shows how the apartment can be furnished warmly and completely without feeling overcrowded. As the property is available furnished and fitted, you can quickly feel at home here.
WELL FINISHED AND PRACTICALLY LAID OUT
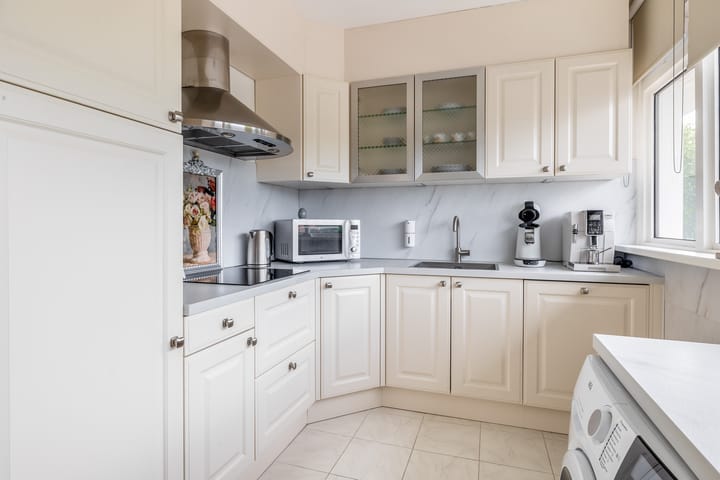
The kitchen is separate from the living room and has a practical layout with light-coloured finishes. It offers sufficient cupboard space, worktop space and the necessary appliances. The window in the kitchen also allows natural light to enter. The kitchen is neat, functional and well maintained, matching the overall condition of the apartment.
The apartment has two bedrooms. The largest bedroom is located on the green side of the building and offers enough space for a double bed and wardrobe. It also benefits from pleasant views of the greenery. The second bedroom is suitable for use as a guest room, home office, hobby room or dressing room. This makes the layout flexible enough to accommodate a variety of living requirements. The large fitted wardrobes will remain in the property.
The bathroom and separate toilet can be accessed from the hallway. The hallway provides a clear connection between all rooms and also includes storage space. The apartment comes with a private storage room of approximately 6 m² on the ground floor of the complex. This is convenient for storing bicycles, suitcases, tools or household supplies. Thanks to the lift, the apartment is easily accessible, making it particularly appealing to those looking for single-level living without the inconvenience of stairs.
The service charges amount to €375.29 per month. This is an all-inclusive rate. The service charges include, among other things, building insurance, glass and fire insurance, cleaning and lighting of the communal areas, and contributions to the maintenance reserve. The amount also includes an advance payment for heating costs and water consumption. This provides clarity regarding the monthly expenses.
PEACEFUL LIVING NEAR HOGE VUCHT
Kasterleestraat 74 is situated in the Hoge Vucht district, a spacious residential area in Breda characterised by plenty of greenery, wide streets and a range of nearby amenities. Everyday shopping is easy, as the Hoge Vucht shopping centre is within walking distance and offers a comprehensive selection of shops and practical facilities. This makes the location particularly convenient for anyone who likes to have everything close at hand.
The green surroundings of the apartment complex are immediately noticeable. The apartment overlooks the park, and there is also plenty of open space around the building. This creates a peaceful living environment while still allowing you to live within the city. Whether you enjoy walking, spending time outdoors or simply having more space and fresh air around you, this is an excellent location.
Accessibility is equally convenient. Other parts of Breda can be reached quickly by bicycle, while motorists have easy access to the main roads. Parking is available in the immediate vicinity of the complex, with ample parking spaces nearby. This makes it an attractive location for those who want to live peacefully while remaining well connected to the city’s amenities.
For first-time buyers, this apartment offers an excellent opportunity to enjoy spacious living with two bedrooms, a balcony and nearby amenities. For older buyers, the comfort is particularly appealing: single-level living, a lift, a ground-floor storage room, a well-maintained interior and the possibility of moving in quickly with the furniture included.
KEY FEATURES
Location: peaceful setting with green views, close to Hoge Vucht shopping centre
Balcony: east-facing, with views towards the park
Garden: not applicable
Living area: approximately 78 m²
Year of construction: 1970
Floor: second floor, third residential level
Number of floors: apartment arranged over one level
Number of rooms: 3
Number of bedrooms: 2
Energy label: C
Lift: available
Storage: private storage room of approximately 6 m² on the ground floor of the complex
Service charges: €375.29 per month, all-inclusive, including advance payments for heating and water consumption
Parking: ample parking available in the immediate vicinity
Completion: available at short notice
Special features: available furnished and fitted, renovated since 2021 and carefully maintained
WoonSchuijt Makelaars represents the interests of the selling party. You are advised to appoint your own NVM purchasing agent.
All information provided should be regarded as an invitation to make an offer or to enter into negotiations.
This information has been compiled by us with due care. However, no liability is accepted for any incompleteness, inaccuracies or other errors, or for the consequences thereof. All stated dimensions and surface areas are indicative. The NVM terms and conditions apply.
PURCHASE AGREEMENT ONLY LEGALLY VALID AFTER SIGNING
A verbal agreement between a private seller and a private buyer is not legally binding. In other words, no purchase has taken place. A legally valid purchase only exists once both the private seller and the private buyer have signed the purchase agreement. This follows from Article 7:2 of the Dutch Civil Code.
Confirmation of a verbal agreement by email or a draft purchase agreement that has been sent to the parties is not considered a signed purchase agreement.
Advertisement
Features
Transfer of ownership
- Original asking price
- € 350,000 kosten koper
- Listed since
- Acceptance
- Available in consultation
- Asking price
- € 330,000 kosten koper
- Asking price per m²
- € 4,231
- Status
- Available
- VVE (Owners Association) contribution
- € 375.29 per month
Construction
- Type apartment
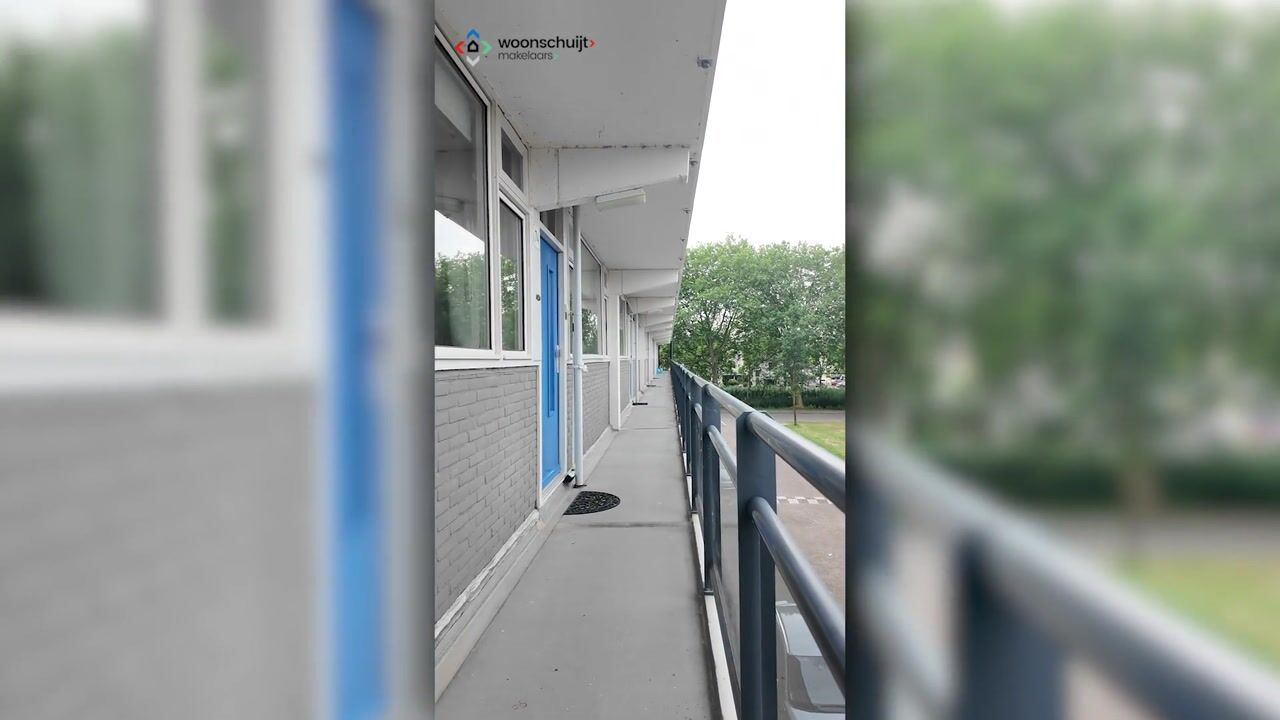
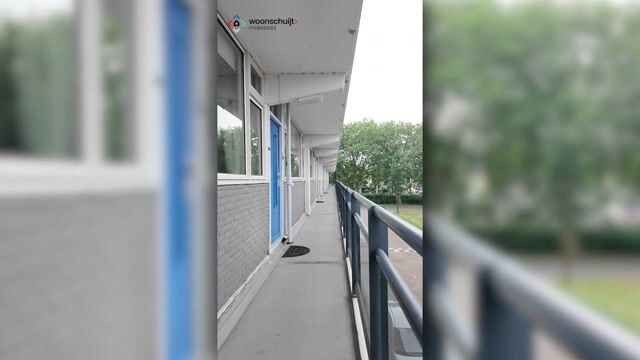
- Galleried apartment (apartment)
- Building type
- Resale property
- Year of construction
- 1970
- Specific
- Furnished and with carpets and curtains
- Type of roof
- Flat roof covered with asphalt roofing
- Accessibility
- Accessible for people with a disability and accessible for the elderly
Surface areas and volume
- Areas
- Living area
- 78 m²
- Exterior space attached to the building
- 5 m²
- External storage space
- 6 m²
- Volume in cubic meters
- 253 m³
Layout
- Number of rooms
- 3 rooms (2 bedrooms)
- Number of bath rooms
- 1 bathroom and 1 separate toilet
- Bathroom facilities
- Shower and sink
- Number of stories
- 1 story
- Facilities
- Outdoor awning, elevator, mechanical ventilation, passive ventilation system, and TV via cable
- Located at
- 3rd floor
Energy
- Energy label
- C
- Insulation
- Double glazing
- Heating
- Communal central heating
- Hot water
- Central facility and water heater
Cadastral data
- BREDA G 4941
- Cadastral map
- Ownership situation
- Full ownership
Exterior space
- Location
- Alongside park, alongside a quiet road, in wooded surroundings, in residential district and unobstructed view
- Balcony/roof terrace
- Balcony present
Parking
- Type of parking facilities
- Public parking
VVE (Owners Association) checklist
- Registration with KvK
- Yes
- Annual meeting
- Yes
- Periodic contribution
- Yes (€ 375.29 per month)
- Reserve fund present
- Yes
- Maintenance plan
- Yes
- Building insurance
- Yes
Popularity
1,882x
Viewed
8x
Saved
10-7-2026
On Funda
Neighborhood

Wisselaar
Breda- Residents
- 4,245
- Family with children
- 32%
- Avg. asking price / m²
- € 3,615
Discover the neighborhood
Curious about the housing supply, residents and local real estate agents?

Don’t want to forget this home?
Save it as a favorite. You’ll easily find it back and get notified when something changes.
