New
Aalststraat 304826 PR BredaBiesdonk
€ 380,000 k.k.

- 115 m²living area
- 152 m²plot size
- 3bedrooms
- A+energy label
Eye-catcherRuime nette tussenwoning met 3 slaapkamers, dakkapel en label A+
Description
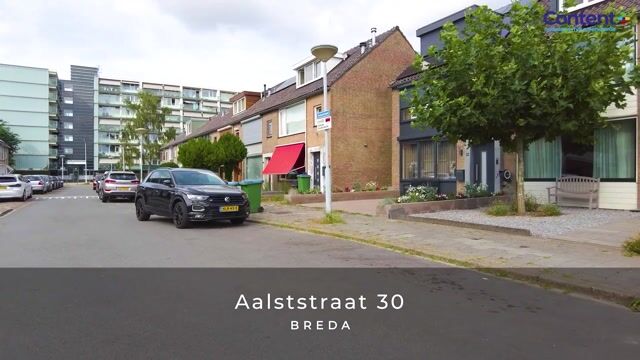
Aalststraat 30 Breda
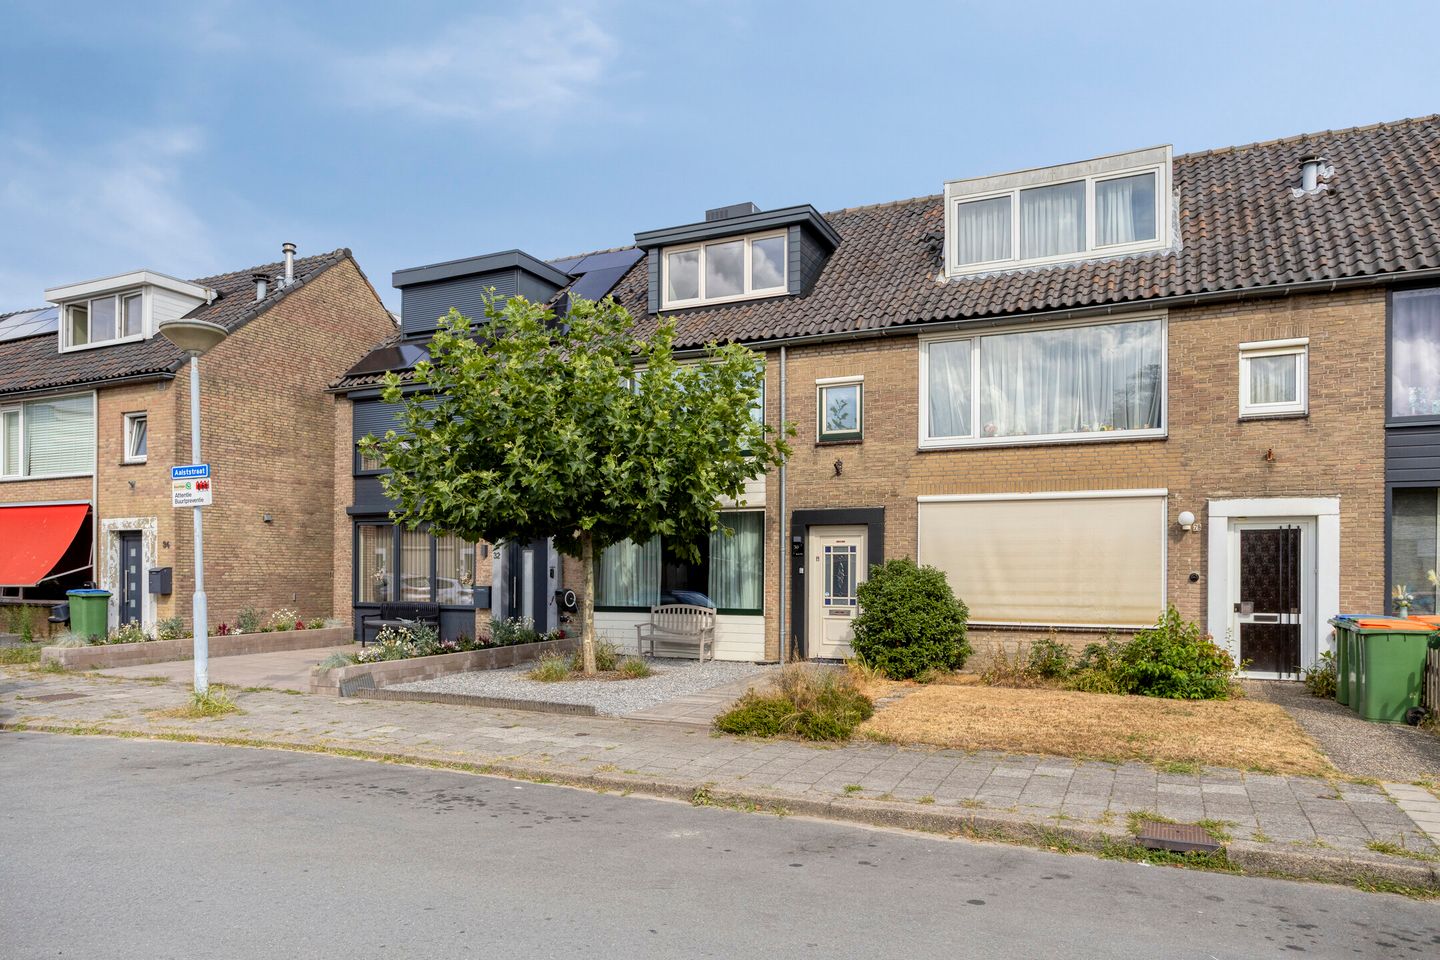
Spacious and well-maintained terraced house with three bedrooms, dormer window, well-kept east-facing garden, detached brick storage shed and energy label A+
Comfortable living with plenty of space, a neat finish and excellent energy efficiency. That is what this terraced house at Aalststraat 30 in Breda has to offer. With approximately 115 m² of living space, three bedrooms, a spacious bathroom, a dormer window and well-kept front and rear gardens, the property provides plenty of living comfort. Thanks to features including solar panels, extensive insulation, HR++ glazing and district heating, the property also benefits from an excellent A+ energy label.
Living in Biesdonk
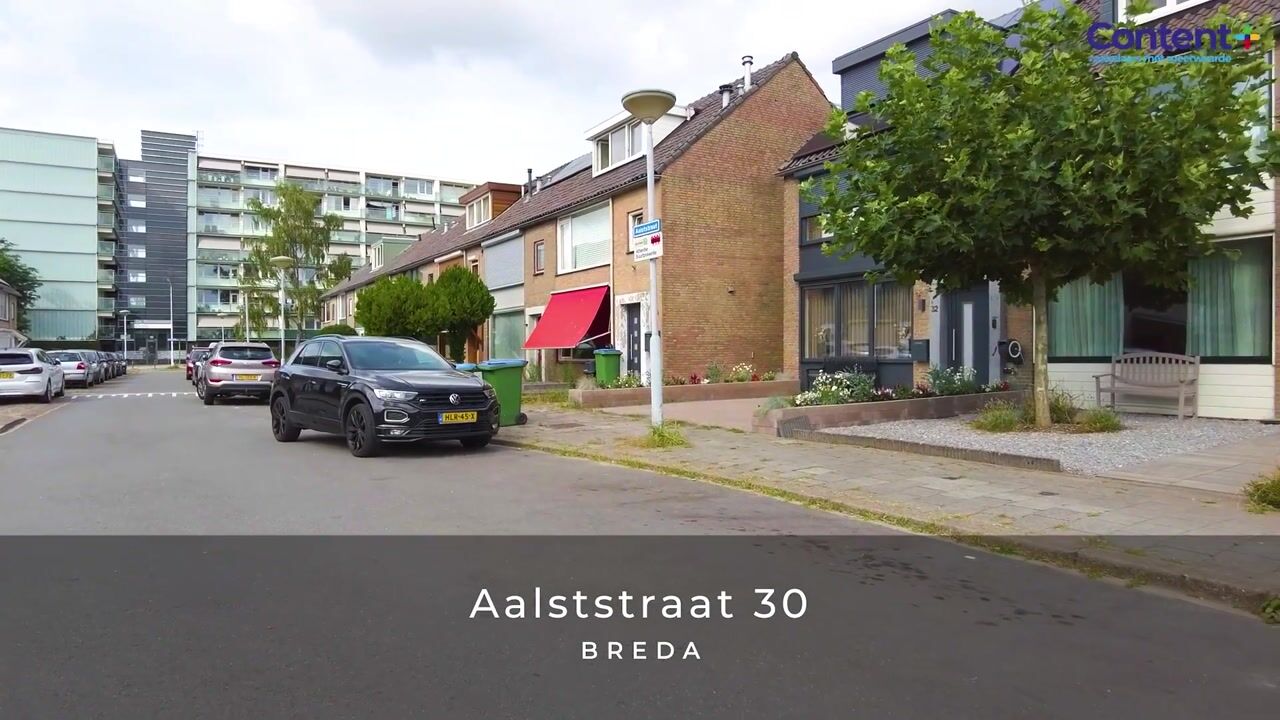
Aalststraat is located in Biesdonk, in the northern part of Breda. The property enjoys a convenient location with a variety of everyday amenities nearby, including shops, supermarkets and schools.
Accessibility is also excellent. Breda city centre and the railway station are within easy reach, allowing you to enjoy a residential setting while still having the city's amenities close at hand.
Ground floor
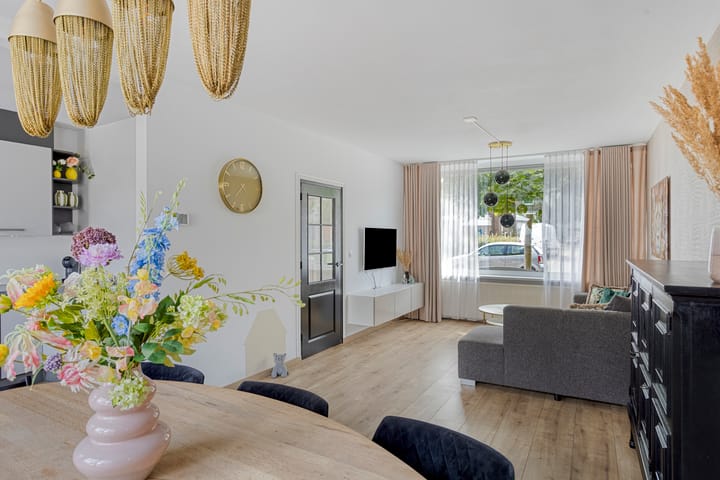
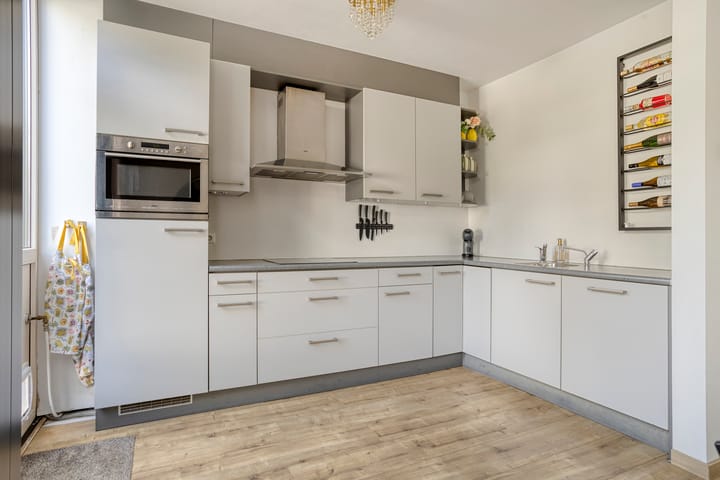
The property is neatly finished throughout and features a living room of approximately 28 m². The open kitchen provides direct access to the rear garden through a door, creating a pleasant connection between the indoor and outdoor spaces.
In addition to the living room and kitchen, the ground floor includes practical spaces such as the hallway and toilet.
First floor and attic
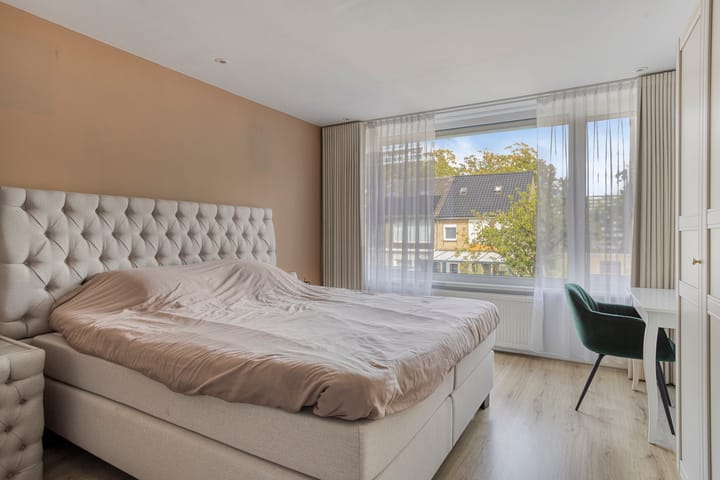
The property offers a total of three bedrooms, spread across the upper floors. The dormer window provides additional space on the top floor.
The spacious bathroom is equipped with a vanity unit with washbasin, a bathtub and a walk-in shower. The property also includes a separate laundry area and two landings.
Energy-efficient living
One of the property's major advantages is its A+ energy label, valid until May 2036. The house features roof, wall and floor insulation, HR++ glazing and solar panels.
Both heating and hot water are provided through district heating, contributing to comfortable and energy-efficient living.
Well-kept east-facing garden
At the rear of the property is a well-kept east-facing garden. Measuring approximately 10 metres deep and 5.92 metres wide, the garden has a total area of approximately 59 m². The garden can be accessed directly from the kitchen.
There is also a rear access and a detached brick storage shed of approximately 8 m², equipped with electricity. The property additionally benefits from a front garden.
Key features
* Well-maintained terraced house;
* Built in 1965;
* Approximately 115 m² of living space;
* 152 m² plot;
* Approximately 408 m³ of volume;
* Three bedrooms;
* Dormer window;
* Spacious bathroom with bathtub, walk-in shower and double washbasins;
* Direct access from the kitchen to the rear garden;
* Approximately 59 m² east-facing rear garden;
* Rear access;
* Detached brick storage shed of approximately 8 m² with electricity;
* Solar panels;
* Roof, wall and floor insulation;
* HR++ glazing;
* Energy label A+;
* Heating and hot water through district heating;
* Freehold property;
* Public parking;
* Completion by mutual agreement.
A spacious and well-maintained home with three bedrooms, a pleasant garden and excellent energy efficiency in a convenient location in Breda. Interested in Aalststraat 30? We would be happy to show you around during a viewing.
Advertisement
Features
Transfer of ownership
- Listed since
- Acceptance
- Available in consultation
- Asking price
- € 380,000 kosten koper
- Asking price per m²
- € 3,304
- Status
- Available
Construction
- Kind of house
- Single-family home, row house
- Building type
- Resale property
- Year of construction
- 1965
- Type of roof
- Gable roof covered with roof tiles
Surface areas and volume
- Areas
- Living area
- 115 m²
- External storage space
- 8 m²
- Plot size
- 152 m²
- Volume in cubic meters
- 408 m³
Layout
- Number of rooms
- 4 rooms (3 bedrooms)
- Number of bath rooms
- 1 bathroom and 1 separate toilet
- Bathroom facilities
- Walk-in shower, bath, sink, and washstand
- Number of stories
- 2 stories and an attic
- Facilities
- Air conditioning, outdoor awning, sliding door, and solar panels
Energy
- Energy label
- A+
- Insulation
- Roof insulation, insulated walls and floor insulation
- Heating
- District heating
- Hot water
- District heating
Cadastral data
- BREDA G 1330
- Cadastral map
- Area
- 152 m²
- Ownership situation
- Full ownership
Exterior space
- Garden
- Back garden and front garden
- Back garden
- 59 m² (10.00 metre deep and 5.92 metre wide)
- Garden location
- Located at the east with rear access
Storage space
- Shed / storage
- Detached brick storage
- Facilities
- Electricity
Parking
- Type of parking facilities
- Public parking
Popularity
0x
Viewed
0x
Saved
27-8-2026
On Funda
Neighborhood

Biesdonk
Breda- Residents
- 4,900
- Family with children
- 31%
- Avg. asking price / m²
- € 3,445
Discover the neighborhood
Curious about the housing supply, residents and local real estate agents?

Don’t want to forget this home?
Save it as a favorite. You’ll easily find it back and get notified when something changes.
