Bavelselaan 1914834 TA BredaOverakker
€ 449,000 k.k.

- 111 m²living area
- 245 m²plot size
- 4bedrooms
- Fenergy label
Description
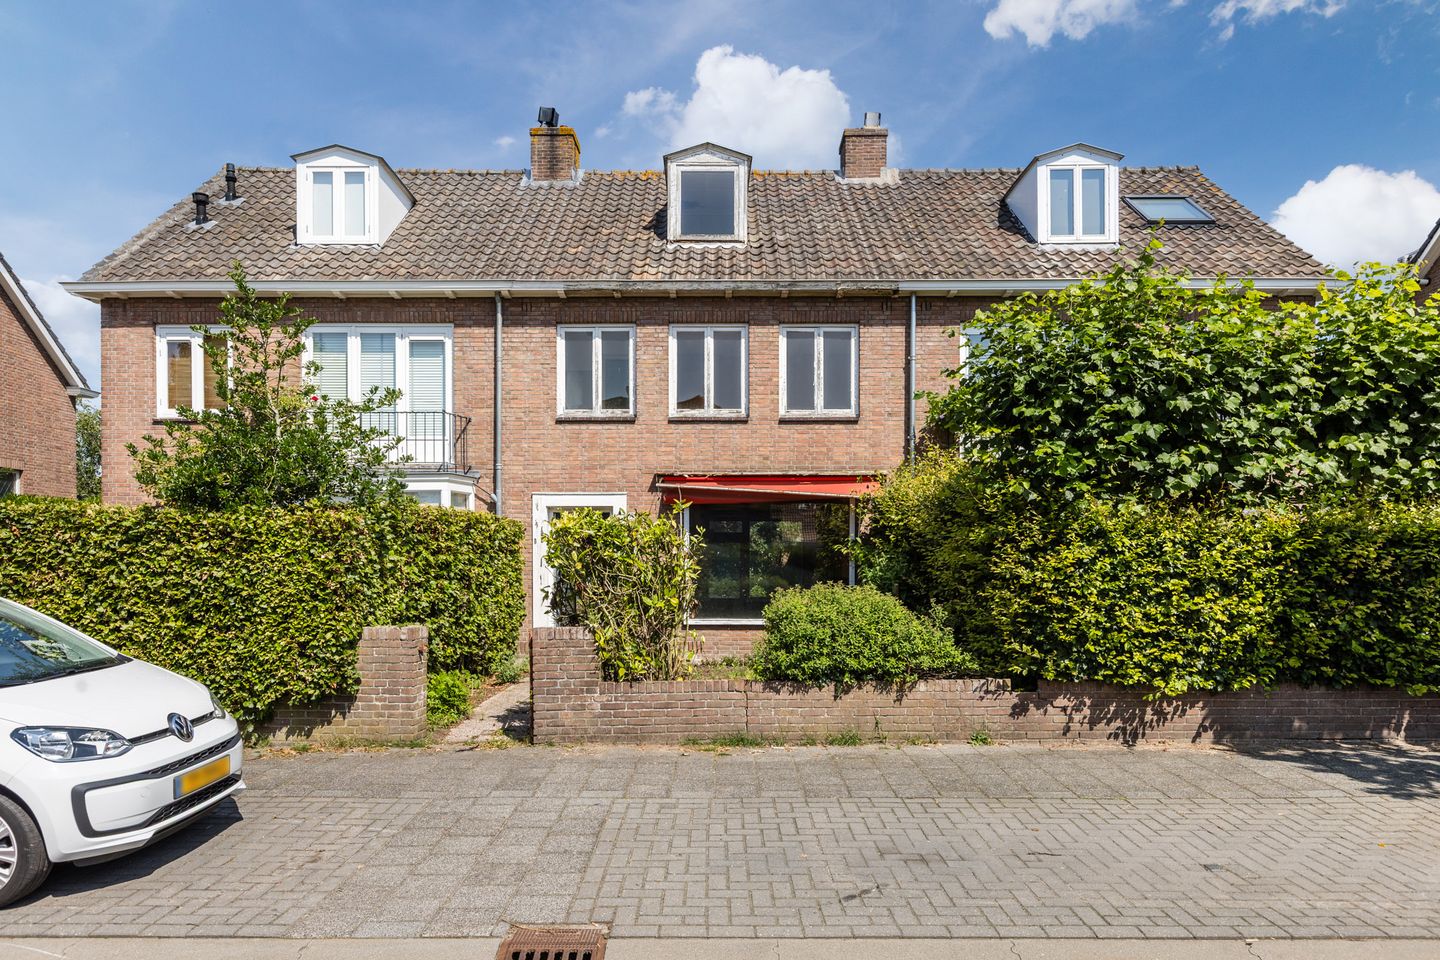
Character, space, and plenty of potential in a sought-after location (Ginneken) in Breda!


Located on the charming Bavelselaan in the desirable Ginneken district, this surprisingly spacious terraced house features no less than 111 m² of living space, 4 bedrooms, a deep backyard, and an exceptionally large detached garage of over 62 m². A home with character, space, and above all, many possibilities for those who like to roll up their sleeves and turn it into their own dream home.
Key features:
• Year of construction 1959
• Living area 111 m²
• Total plot area 245 m²
• 4 bedrooms
• 3 floors
• Back garden of approximately 91 m²
• Detached stone storage shed of approximately 5 m²
• Detached stone garage of approximately 62 m² with electricity
• Garage on a separate cadastral plot
• Fixer-upper with great potential
• Located in the popular Ginneken residential area
• Public parking and various charging stations on the street
• Acceptance by mutual agreement/immediately possible
• The property is sold 'as is where is'
This home from 1959 is situated on a spacious plot totaling 245 m² of private land, divided between the residential plot and a separate cadastral plot where the garage is located. It is precisely this combination that makes the property special: ideal for hobbyists, home-based entrepreneurs, collectors, or anyone in need of plenty of extra storage or workspace. Entry is into the hall, which provides access to the various living spaces. The home features a practical layout spread over three levels. The living room of approximately 24 m² forms a pleasant base and offers plenty of opportunities to modernize it to your own taste. Thanks to the existing flue, a cozy fireplace is also a possibility.
With a total of four bedrooms, there is ample space for a family, a home office, or a hobby room. The dormer window on the upper floor provides extra light and usable space. The bathroom is equipped with a shower and a sink.

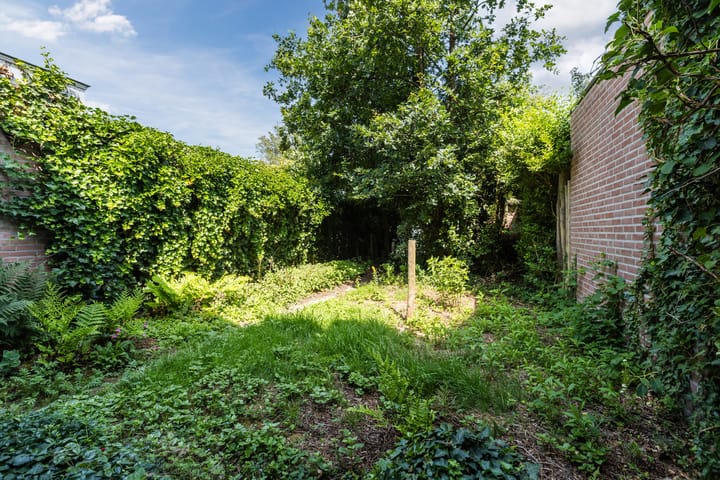
Outside, the property offers a surprisingly spacious backyard of no less than 91 m², facing north west. Due to its depth of over 15 meters, there is always a nice spot to be found in the sun or shade. The separate rear entrance provides added convenience.
A huge extra is undoubtedly the detached stone garage with electricity of approximately 62 m² (approx. 10 x 6.24 meters), situated on an independent cadastral plot. A rare plus point in this location and a huge added value for anyone looking for multifunctional space. The garage also requires refurbishment in various areas.
This property is being offered as a fixer-upper (as is, where is), which offers a unique opportunity to renovate and furnish everything entirely to your own liking.
Are you looking for a home you can truly turn into something special, featuring a unique, large garage in a prime location? Then this is an opportunity you simply must see. Schedule a viewing soon and discover the possibilities for yourself.
Advertisement
Features
Transfer of ownership
- Listed since
- Acceptance
- Available in consultation
- Asking price
- € 449,000 kosten koper
- Asking price per m²
- € 4,045
- Status
- Available
Construction
- Kind of house
- Single-family home, row house
- Building type
- Resale property
- Year of construction
- 1959
- Specific
- Renovation project
- Type of roof
- Gable roof covered with roof tiles
Surface areas and volume
- Areas
- Living area
- 111 m²
- External storage space
- 67 m²
- Plot size
- 245 m²
- Volume in cubic meters
- 384 m³
Layout
- Number of rooms
- 5 rooms (4 bedrooms)
- Number of bath rooms
- 1 bathroom and 1 separate toilet
- Bathroom facilities
- Shower and sink
- Number of stories
- 3 stories
- Facilities
- Flue
Energy
- Energy label
- F
- Heating
- CH boiler
- Hot water
- CH boiler and gas water heater
- CH boiler
- Gas-fired combination boiler from 1974, in ownership
Cadastral data
- GINNEKEN M 231
- Cadastral map
- Area
- 175 m²
- Ownership situation
- Full ownership
- GINNEKEN M 1218
- Cadastral map
- Area
- 70 m²
- Ownership situation
- Full ownership
Exterior space
- Location
- In residential district
- Garden
- Back garden and front garden
- Back garden
- 91 m² (15.30 metre deep and 5.97 metre wide)
- Garden location
- Located at the northwest with rear access
Storage space
- Shed / storage
- Detached brick storage
- Insulation
- No insulation
Garage
- Type of garage
- Detached brick garage
- Capacity
- 1 car
- Facilities
- Electricity
- Insulation
- No insulation
Parking
- Type of parking facilities
- Public parking
Popularity
4,376x
Viewed
90x
Saved
10-7-2026
On Funda
Neighborhood
Overakker
Breda- Residents
- 3,325
- Family with children
- 29%
- Avg. asking price / m²
- € 4,569
Discover the neighborhood
Curious about the housing supply, residents and local real estate agents?

Don’t want to forget this home?
Save it as a favorite. You’ll easily find it back and get notified when something changes.
