New
Oude Terheijdenseweg 1184815 CP BredaBelcrum
€ 499,000 k.k.

- 91 m²living area
- 99 m²plot size
- 3bedrooms
- Cenergy label
Description
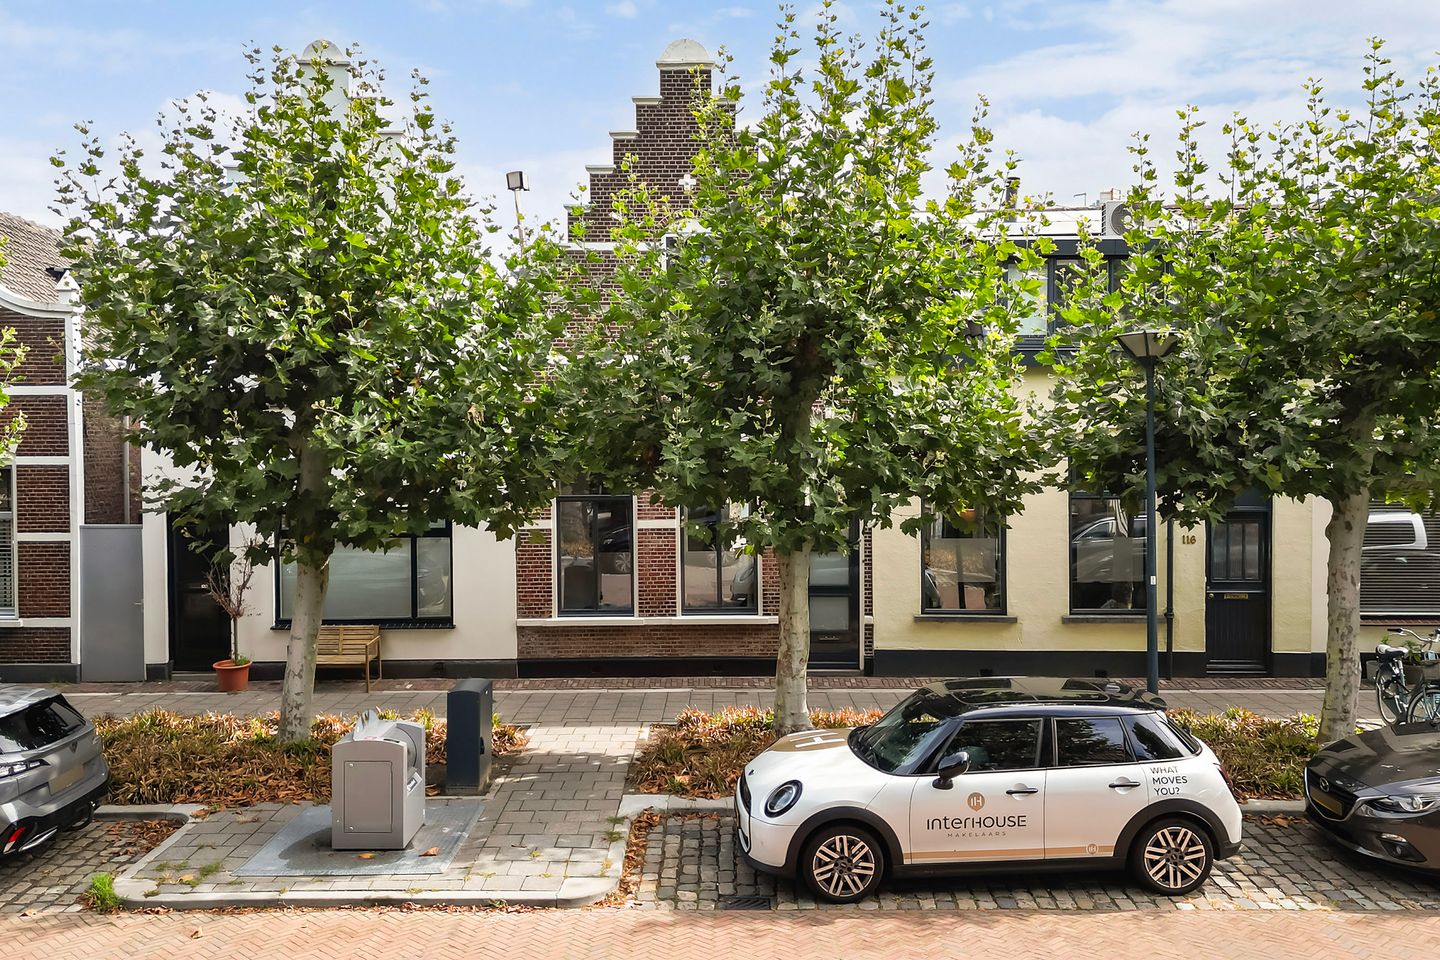
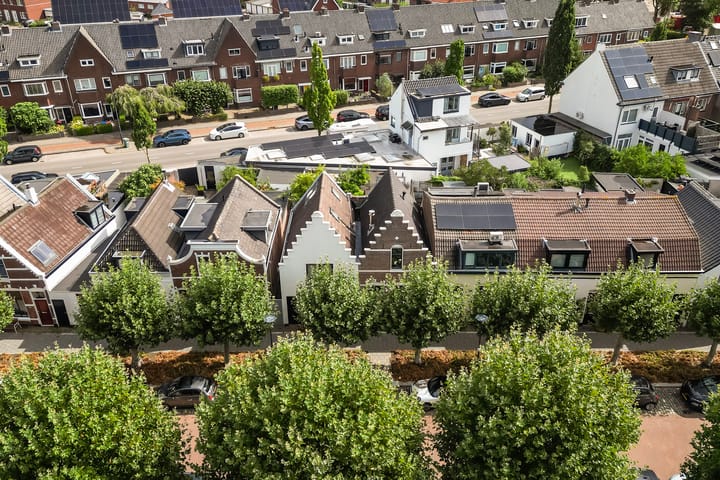
Charming city home with three bedrooms and a private courtyard garden, ideally located in the popular Belcrum neighbourhood, within walking distance of Breda city centre and Central Station.
This characterful home offers a compact yet surprisingly practical layout. The ground floor comprises a living room, kitchen, utility room, separate toilet and an additional bedroom at the rear. The first floor features two further bedrooms and a bathroom. With three bedrooms in total, the property offers plenty of flexibility, whether you are looking for additional sleeping accommodation, a home office or a guest room.
LOCATION
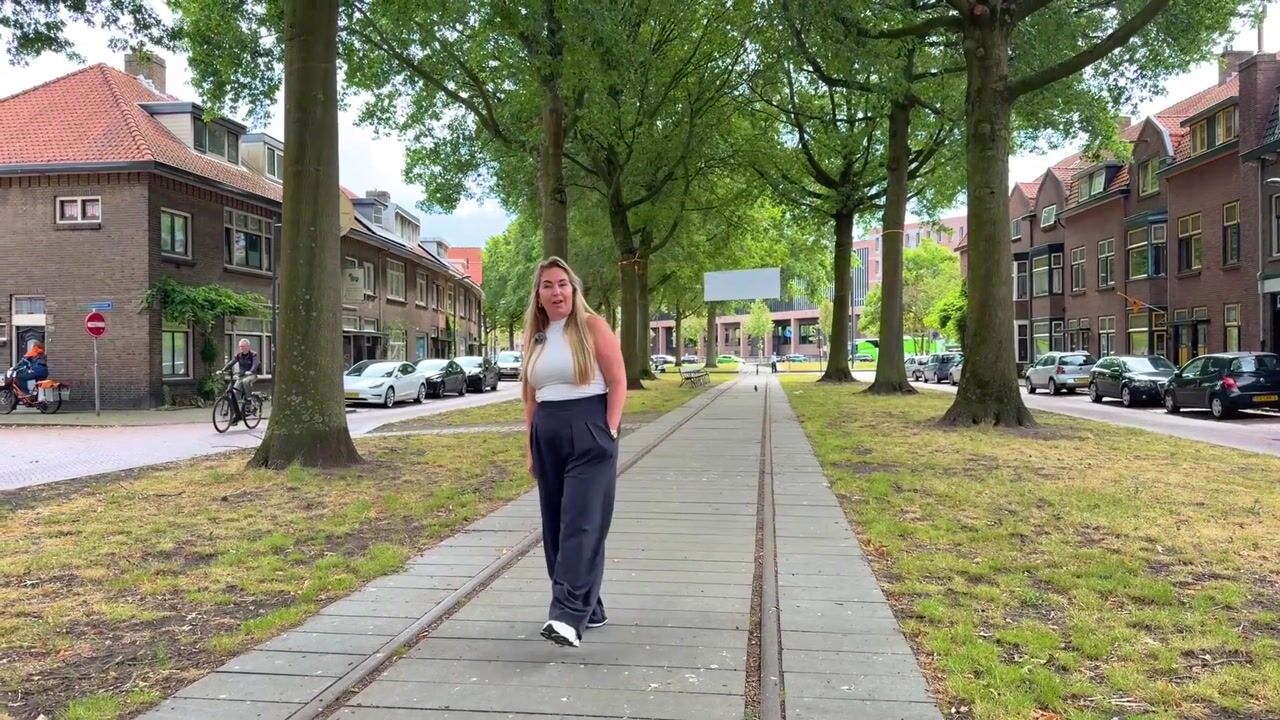
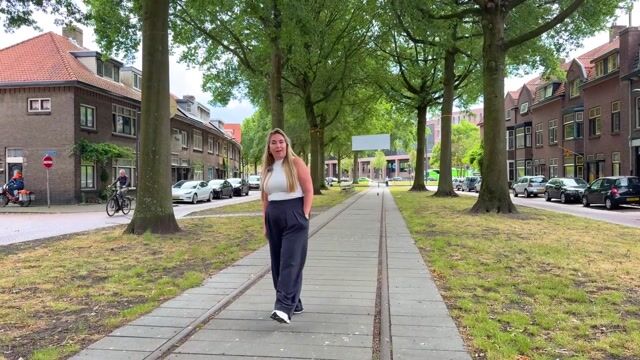
The property is situated in the popular Belcrum neighbourhood, just north of Breda city centre. This vibrant and characterful part of the city combines an urban atmosphere with an exceptionally convenient location. Breda Central Station and the city centre are within walking distance, while shops, restaurants, cafés and other everyday amenities can also be found nearby.
The ongoing redevelopment of the Havenkwartier, together with the many creative and cultural hotspots in the area, adds to the distinctive character of this neighbourhood. Oude Terheijdenseweg also offers excellent accessibility, with convenient connections to the main roads surrounding Breda.
GROUND FLOOR
Entrance at the front of the property with meter cupboard and access to the living room.
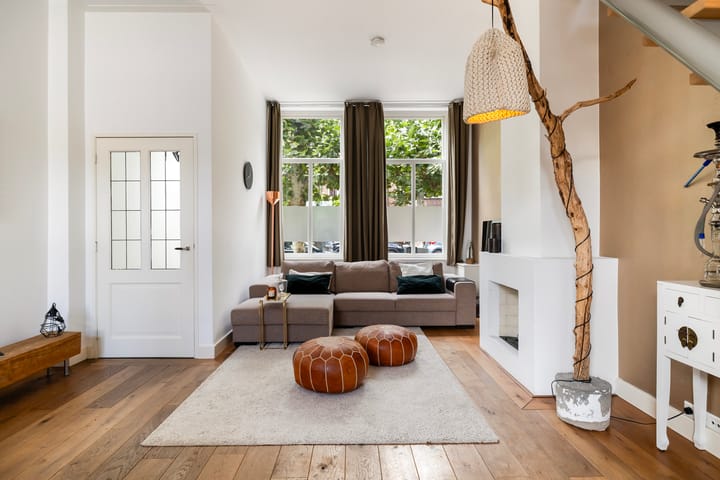
The living room measures approximately 33.3 m² and forms the heart of the home. The impressive ceiling height of approximately 3.33 metres enhances the sense of space and gives the room plenty of character. The living room provides access to the kitchen and the staircase to the first floor.
The kitchen is located at the rear and measures approximately 7.9 m². It is equipped with a refrigerator, dishwasher, oven, extractor hood and gas hob. An adjoining hallway provides access to the separate toilet and the garden.
Beyond the kitchen is a practical utility room of approximately 4.9 m², followed by an additional bedroom of approximately 8.6 m². This versatile room is equally suitable as a home office, guest room or hobby room and has direct access to the garden.
The utility room houses the central heating boiler (Remeha NG1A, 2022) as well as connections for laundry appliances.
FIRST FLOOR
The landing provides access to two bedrooms and the bathroom.
The bedroom at the front measures approximately 10 m², while the second bedroom at the rear measures approximately 8.6 m².
The bathroom, measuring approximately 4.8 m², is centrally located on this floor and is fitted with a bathtub, separate shower, designer radiator and washbasin with vanity unit.
OUTDOOR SPACE
To the rear of the property is a private and sheltered paved courtyard garden. This pleasant outdoor space offers room for a seating area and greenery, creating a cosy spot to enjoy the outdoors in the heart of the city.
KEY FEATURES
• Charming and characterful city home in Belcrum;
• within walking distance of Breda Central Station and the city centre;
• three bedrooms, including one on the ground floor;
• impressive ceiling height in the living room;
• separate kitchen and utility room;
• bathroom and separate toilet;
• private and sheltered courtyard garden;
• roof and floor insulation;
• hardwood window frames with HR++ insulating glazing.
DISCLAIMER Although this advertisement has been compiled with due care by Interhouse real estate agents, no rights can be derived from its contents. All stated information, such as dimensions, surface areas and features, is indicative only. While we strive for completeness and accuracy, inaccuracies cannot be ruled out. Prospective buyers are advised to verify the information themselves and, if desired, engage a professional advisor.
Advertisement
Features
Transfer of ownership
- Listed since
- Acceptance
- Available in consultation
- Asking price
- € 499,000 kosten koper
- Asking price per m²
- € 5,484
- Status
- Available
Construction
- Kind of house
- Single-family home, row house
- Building type
- Resale property
- Year of construction
- 1890
- Type of roof
- Gable roof
Surface areas and volume
- Areas
- Living area
- 91 m²
- Plot size
- 99 m²
- Volume in cubic meters
- 376 m³
Layout
- Number of rooms
- 4 rooms (3 bedrooms)
- Number of bath rooms
- 1 bathroom and 1 separate toilet
- Bathroom facilities
- Shower, bath, toilet, sink, and washstand
- Number of stories
- 2 stories
- Facilities
- Passive ventilation system
Energy
- Energy label
- C
- Insulation
- Roof insulation and floor insulation
- Heating
- CH boiler
- Hot water
- CH boiler
- CH boiler
- Remeha NG1A (2022, in ownership)
Cadastral data
- BREDA D 2132
- Cadastral map
- Area
- 99 m²
- Ownership situation
- Full ownership
Exterior space
- Garden
- Back garden
- Back garden
- 28 m² (0.12 metre deep and 0.02 metre wide)
Parking
- Type of parking facilities
- Resident's parking permits
Popularity
0x
Viewed
0x
Saved
27-8-2026
On Funda
Neighborhood

Belcrum
Breda- Residents
- 4,485
- Family with children
- 28%
- Avg. asking price / m²
- € 4,958
Discover the neighborhood
Curious about the housing supply, residents and local real estate agents?

Don’t want to forget this home?
Save it as a favorite. You’ll easily find it back and get notified when something changes.
