Sold
Topaasstraat 124817 HB BredaBrabantpark
€ 450,000 k.k.

- 103 m²living area
- 165 m²plot size
- 3bedrooms
- Aenergy label
Eye-catcher Instapklare gezinswoning met uitbouw, energielabel A en zonnige tuin
Sales history
- Listed since
- July 6, 2026
- Date of sale
- July 23, 2026
- Term
- 2 weeks
Description
Topaasstraat 12 Breda – Move-in Ready Family Home with Extension, Energy Label A and Sunny West-Facing Garden!
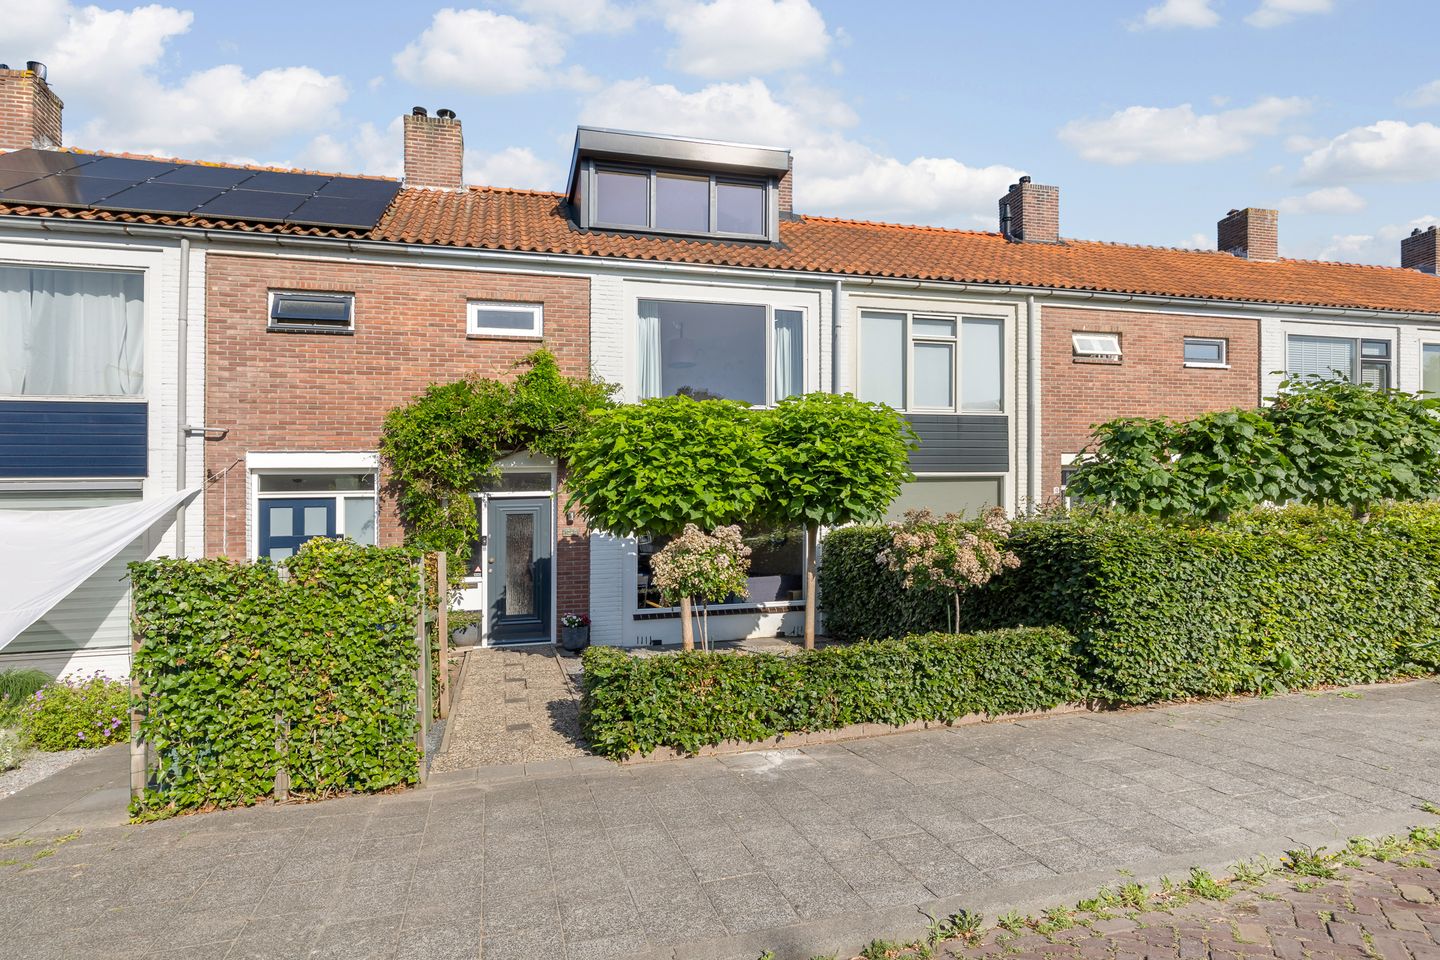
Are you looking for an attractive, move-in ready home where you can immediately enjoy comfort, space, and sustainability? Then this exceptionally well-maintained terraced house at Topaasstraat 12 in Breda is definitely worth a viewing. Built in 1957, the property has undergone extensive modernization in recent years. Since 2018, numerous improvements and upgrades have been carried out, resulting in a contemporary and comfortable home that perfectly meets today’s living requirements.
With approximately 103 m² of living space, a beautiful rear extension, three full-sized bedrooms, a modern kitchen, energy label A, eight solar panels, and a sunny west-facing garden, this property offers everything a modern family, first-time buyer, or growing household could wish for.
Living with Light, Space and Comfort
Upon arrival, you will immediately notice the well-kept appearance of the home. Its quiet location in a pleasant residential area creates an instant feeling of coming home.
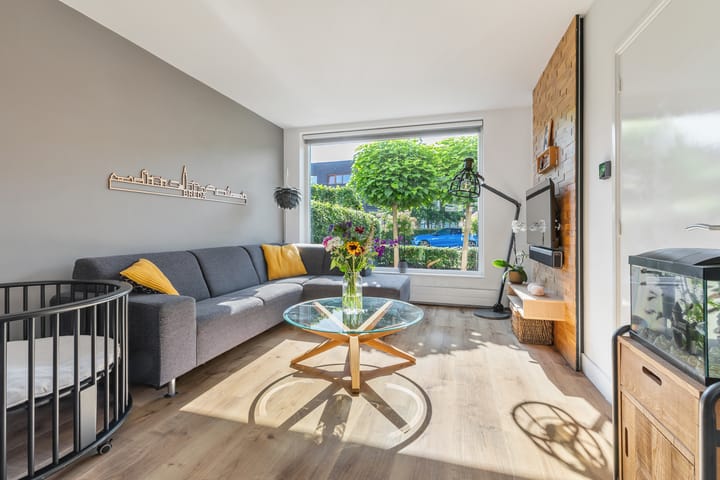
The entrance hall provides access to the utility meter cupboard, staircase, and modern toilet. From here, you enter the spacious living area. Thanks to the rear extension, the house benefits from a surprisingly generous living room where cooking, dining, and relaxing blend seamlessly together.
The living room forms the heart of the home. Natural light floods the space, while the connection with the garden creates a wonderful sense of openness. There is plenty of room for a comfortable seating area where you can relax with family and friends. The open-plan layout ensures everyone remains connected, whether cooking in the kitchen, dining at the table, or enjoying a quiet evening on the sofa.
French doors to the rear garden enhance the feeling of space and create a beautiful transition between indoor and outdoor living. On sunny days, simply open the doors and enjoy the garden as an extension of your living space.
Modern Kitchen for Cooking Enthusiasts
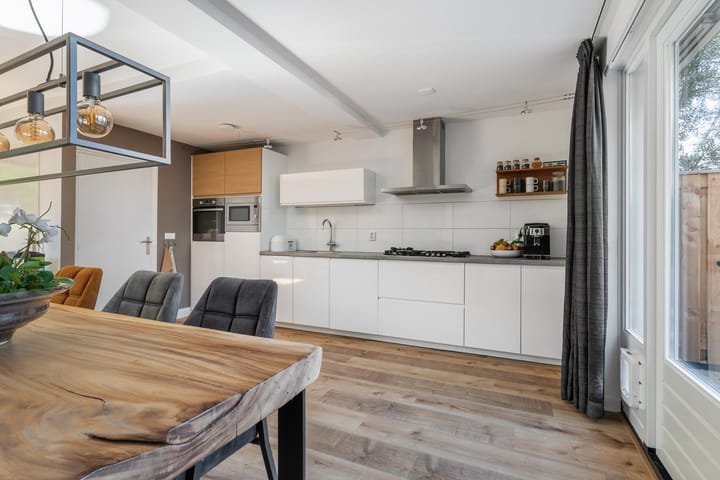
The open-plan kitchen has a contemporary design and forms an attractive focal point within the living area. It not only offers a stylish appearance but also provides ample workspace and storage.
Whether preparing a quick weekday meal or hosting an elaborate dinner for family and friends, this kitchen offers everything you need. Its practical layout makes cooking both enjoyable and efficient. Thanks to the open connection with the living room, you remain part of the conversation while preparing meals.
Sunny West-Facing Garden
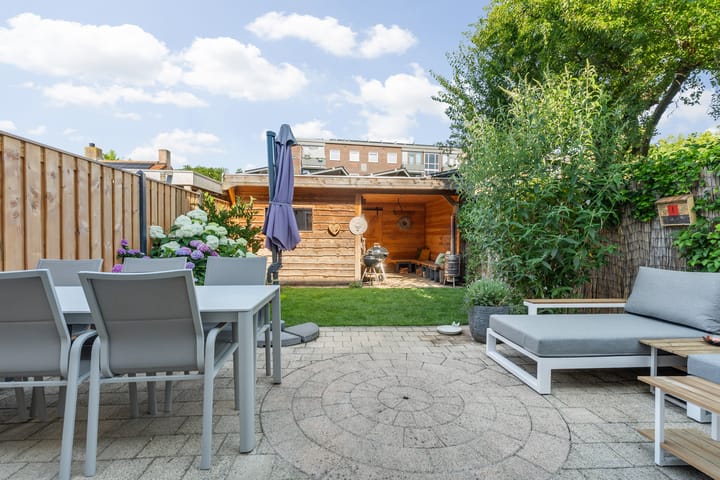
One of the major highlights of this property is undoubtedly the rear garden. Facing west, it enjoys sunshine from the afternoon well into the evening.
After a long working day, this is the perfect place to unwind with a drink or host a relaxing barbecue with friends and family. The French doors provide direct access from the living room to the terrace, while the awning offers welcome shade during warm summer days, ensuring comfort throughout the season.
The garden offers ample space for a lounge set, children’s play area, or a cozy outdoor dining space where you can enjoy long summer evenings while watching the sun set.
Practical First Floor
The first floor immediately demonstrates the efficient and practical layout of the home. Here you will find two generously sized bedrooms, ideal as a master bedroom, children’s room, home office, or hobby room.
Both rooms offer comfortable proportions and can easily be adapted to suit your personal needs and preferences.
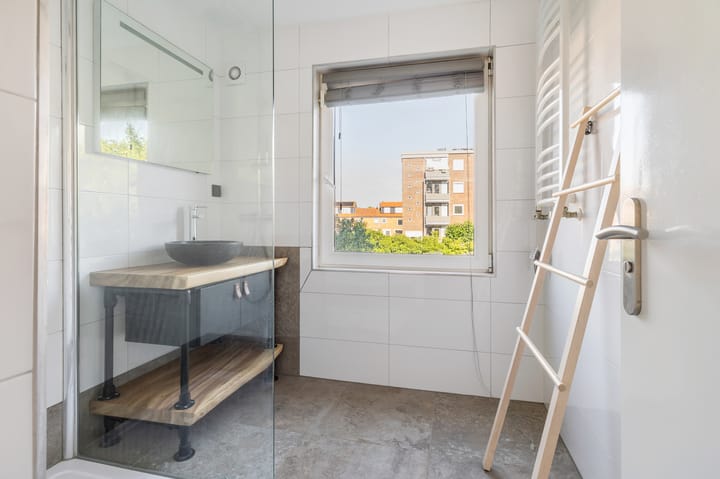
The bathroom is centrally located on this floor and provides a comfortable space for the entire household. In addition, there is a separate toilet, adding extra convenience to daily family life.
The separate laundry room is another practical feature, allowing the washing machine and dryer to remain neatly out of sight while contributing to an organized and tidy living environment.
Surprising Second Floor
The second floor significantly enhances the living space of the property. Thanks to the addition of two large dormer windows, this level has been transformed into a bright and fully functional extra floor.
Here you will find the third bedroom of the home. The dormers create an abundance of natural light and make the room feel spacious and comfortable. This floor is perfectly suited as an additional bedroom, teenager’s room, guest room, or home office.
The versatility of this space makes the property particularly attractive for families seeking flexibility and sufficient living space for the future.
Sustainable Living with Energy Label A
In addition to comfort and space, this property offers excellent sustainability features. The home has an Energy Label A rating, ensuring lower energy consumption and enhanced living comfort throughout the year.
A significant contribution to this energy efficiency comes from the eight solar panels installed on the roof. These panels help reduce energy costs and make the property future-proof. In a time when sustainability is increasingly important, this represents a valuable advantage for any buyer.
The combination of modernization, energy-saving improvements, and excellent maintenance allows you to enjoy worry-free living in an energy-efficient home.
The Ideal Family Home
What makes this property truly special is the excellent balance between space, atmosphere, and functionality. The extended living room provides a wonderful central gathering space for the entire family. French doors create a seamless connection with the sunny garden, while the three bedrooms offer ample accommodation.
Additional practical features such as the separate laundry room and separate toilet further enhance everyday comfort.
Moreover, the modern finishes and numerous upgrades carried out since 2018 ensure that the property is completely move-in ready. There is no need for major renovations or improvements—you can simply move in, arrange your furniture, and start enjoying your new home from day one.
Living in Breda
Topaasstraat is located in a pleasant residential area of Breda, one of the most popular cities in the south of the Netherlands. Breda is renowned for its welcoming atmosphere, historic city centre, excellent amenities, and outstanding accessibility.
In the immediate vicinity, you will find a wide range of shops, schools, sports facilities, and recreational opportunities. Daily shopping is conveniently close by, while public transport connections and major roads are easily accessible.
Breda successfully combines the charm of a historic city with the benefits of modern living. Its vibrant city centre offers an extensive selection of shops, restaurants, cafés, and cultural attractions, while the residential surroundings provide peace, space, and a high quality of life.
Summary
Topaasstraat 12 offers everything you could wish for in a modern family home: an extended living room, contemporary open-plan kitchen, three bedrooms, a sunny west-facing garden, Energy Label A, eight solar panels, and high-quality finishes resulting from extensive modernization since 2018.
With approximately 103 m² of living space and a practical, family-friendly layout, this is a home where you can comfortably live for many years to come.
Are you searching for a move-in ready property where comfort, sustainability, and atmosphere come together perfectly? Then we warmly invite you to experience this surprisingly spacious home at Topaasstraat 12 in Breda for yourself. Only then will you truly discover how enjoyable living can be.
Advertisement
Features
Transfer of ownership
- Last asking price
- € 450,000 kosten koper
- Asking price per m²
- € 4,369
- Status
- Sold
Construction
- Kind of house
- Single-family home, row house
- Building type
- Resale property
- Year of construction
- 1957
- Type of roof
- Combination roof covered with asphalt roofing and roof tiles
Surface areas and volume
- Areas
- Living area
- 103 m²
- External storage space
- 10 m²
- Plot size
- 165 m²
- Volume in cubic meters
- 360 m³
Layout
- Number of rooms
- 5 rooms (3 bedrooms)
- Number of bath rooms
- 1 bathroom and 2 separate toilets
- Bathroom facilities
- Shower and sink
- Number of stories
- 3 stories
- Facilities
- Outdoor awning, optical fibre, passive ventilation system, rolldown shutters, TV via cable, and solar panels
Energy
- Energy label
- A
- Insulation
- Roof insulation, double glazing, energy efficient window and insulated walls
- Heating
- CH boiler
- Hot water
- CH boiler
- CH boiler
- Hr combi (gas-fired combination boiler from 2018, in ownership)
Cadastral data
- BREDA D 7849
- Cadastral map
- Area
- 165 m²
- Ownership situation
- Full ownership
Exterior space
- Location
- Alongside a quiet road and in residential district
- Garden
- Back garden and front garden
- Back garden
- 68 m² (11.54 metre deep and 5.92 metre wide)
- Garden location
- Located at the west with rear access
Storage space
- Shed / storage
- Detached wooden storage
- Facilities
- Electricity
- Insulation
- No insulation
Parking
- Type of parking facilities
- Paid parking, public parking and resident's parking permits
Popularity
2,988x
Viewed
57x
Saved
6-7-2026
On Funda
Neighborhood

Brabantpark
Breda- Residents
- 10,915
- Family with children
- 22%
- Avg. asking price / m²
- € 4,333
Discover the neighborhood
Curious about the housing supply, residents and local real estate agents?

Don’t want to forget this home?
Save it as a favorite. You’ll easily find it back and get notified when something changes.
