Sold under reservation
Topaasstraat 874817 HA BredaBrabantpark
€ 450,000 k.k.

- 141 m²living area
- 4bedrooms
- Aenergy label
Eye-catcher Ruime gezinswoning met zonnig terras in geliefd Brabantpark
Description
Topaasstraat 87, Breda – Spacious and move-in ready family home with sunny terrace in the popular Brabantpark!
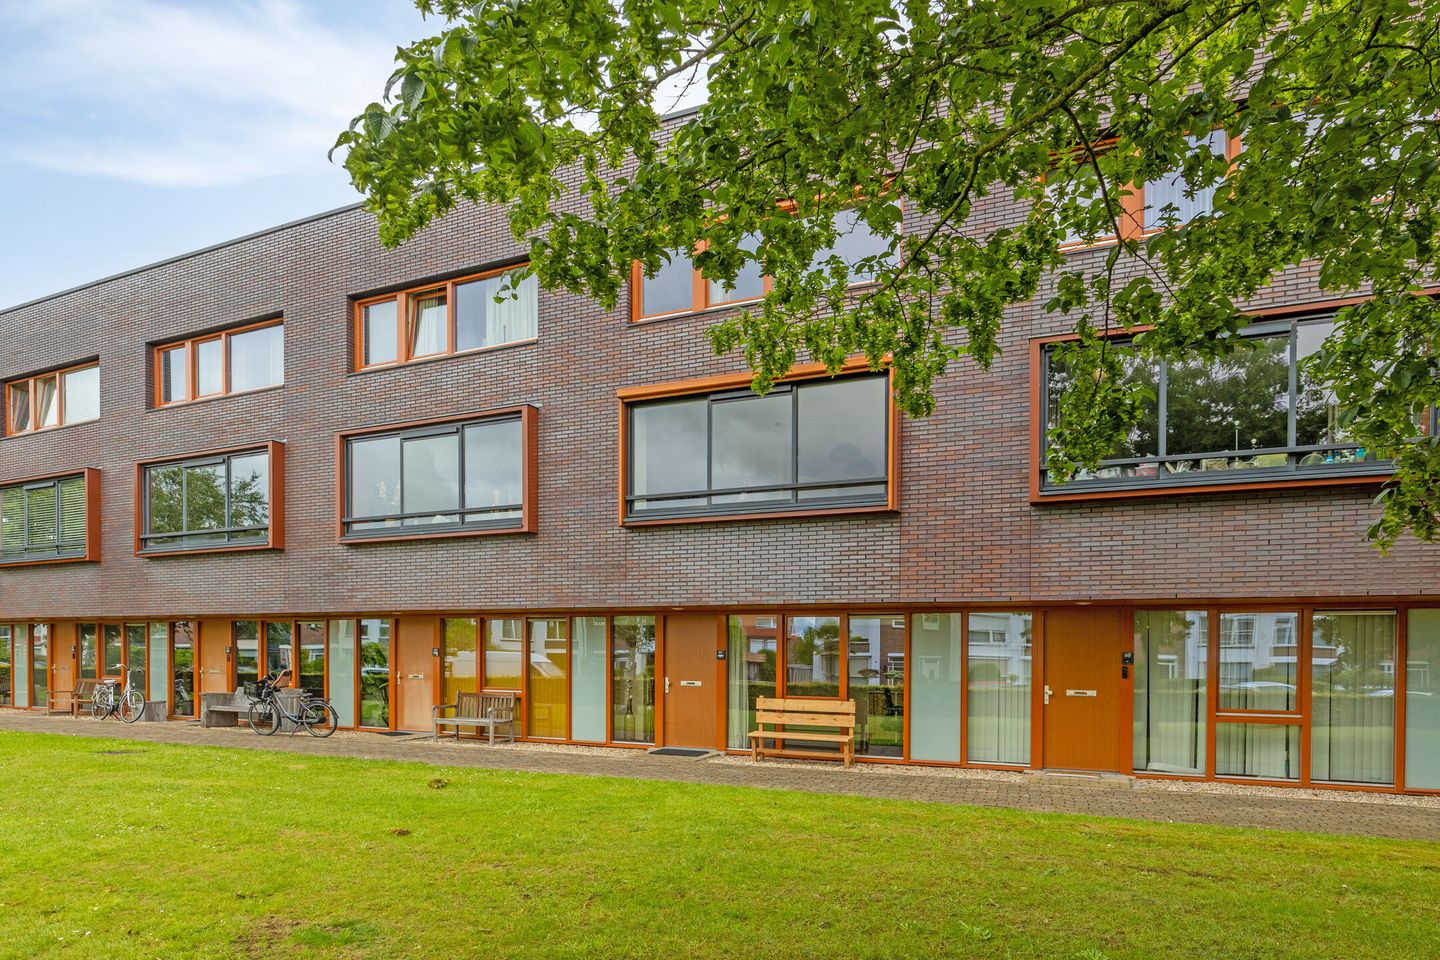
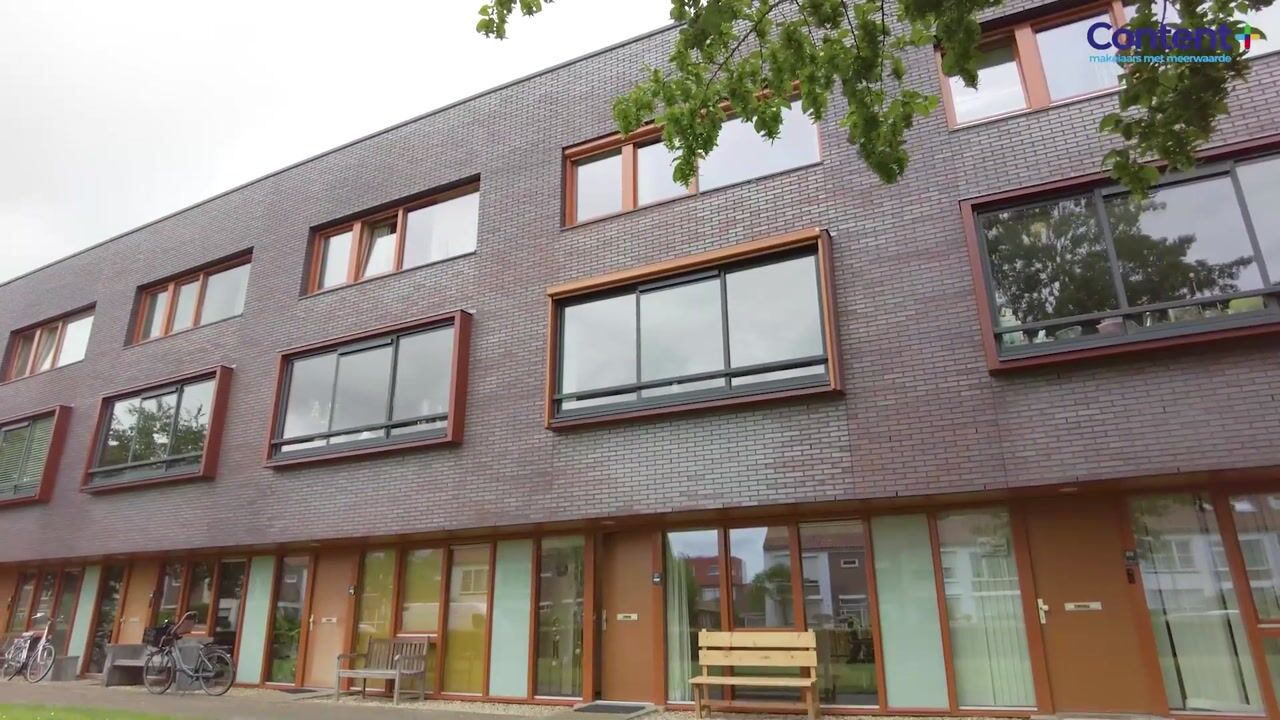
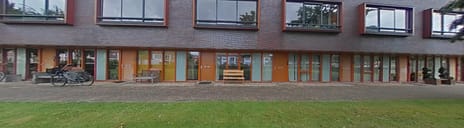
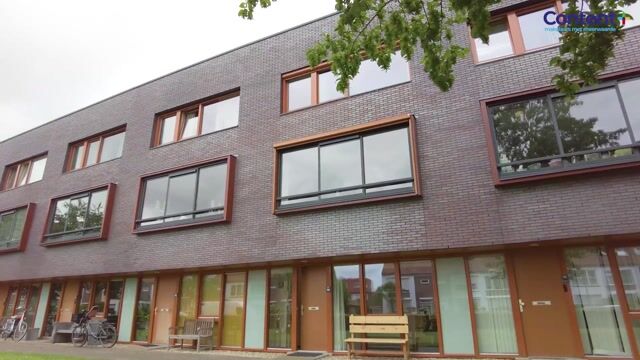
Welcome to Topaasstraat 87 in Breda! This surprisingly spacious and well-maintained home, located in the modern complex Topaasstaete, offers everything you are looking for: comfort, space, energy-efficient living (energy label A), and a delightful outdoor area facing southeast. The property is characterized by a smart multi-level layout, a private parking space on-site, and a pleasant location overlooking a green lawn in the popular Brabantpark district.
Living in Brabantpark – green, central and complete
The location in Brabantpark is ideal if you want to live comfortably and centrally. In front of the property, you will find a green lawn, creating a sense of openness and a quiet, pleasant atmosphere. At the same time, you live within short distance of shops, supermarkets, primary schools, sports facilities, and public transport. The historic city center of Breda and main roads towards Tilburg, Eindhoven, and Rotterdam are also easily accessible. In short: the perfect combination of tranquility, space, and accessibility.
Ground floor – multifunctional space with possibilities
Through the entrance, you enter the ground floor where you immediately experience the versatility of the property. Here you will find a generous space that can be used as an office, practice room, or additional bedroom. Ideal for working from home, a private workspace, or a guest room. Thanks to its position on the ground floor and the practical layout, the possibilities are endless.
This level also features an internal storage room, perfect for storing bicycles, tools, and other belongings. Additionally, there is a neat entrance with wardrobe space and access to the upper floors.
First floor – bright living room and modern kitchen
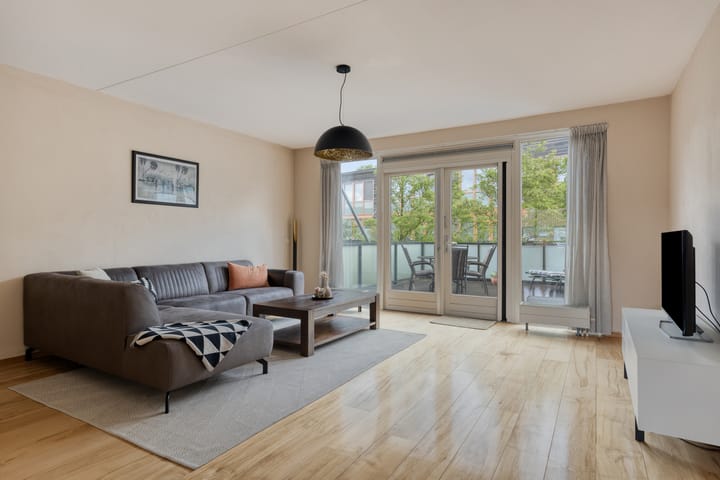
The first floor houses the heart of the home: the spacious and bright living room with open kitchen. The bay window at the front allows plenty of natural daylight to enter, creating a warm and inviting atmosphere. The living room offers ample space for both a comfortable seating area and a large dining table, ideal for enjoyable evenings with family and friends.
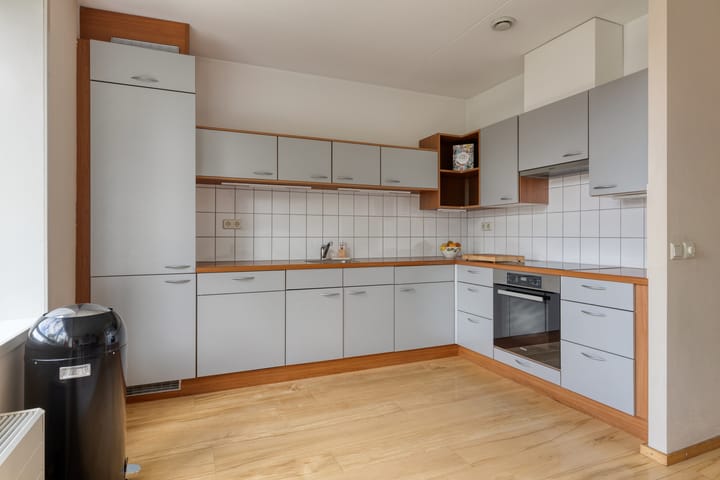
The open kitchen connects seamlessly to the living area and is practically designed. The appliances have been recently replaced, allowing you to enjoy modern cooking convenience right away. The kitchen is equipped with a fridge/freezer combination, dishwasher, electric oven, and ceramic hob. The layout is functional and offers plenty of workspace and storage.
This floor also includes a separate toilet, adding extra convenience.
Sunny terrace of approximately 25 m²

A standout feature of this home is the spacious terrace of approximately 25 m², facing southeast. Here you can enjoy the sun from morning until mid-afternoon. The terrace offers more than enough space for a comfortable lounge set, dining table, and greenery. Whether you want to relax with a book, dine outdoors, or enjoy drinks with friends – this terrace truly extends your living space.
Second floor – three bedrooms and full bathroom
The second floor offers no fewer than three bedrooms, making this home highly suitable for families. The rooms are all well-sized and can be flexibly arranged as bedrooms, workspaces, or hobby rooms.
The centrally located bathroom is practically designed and equipped with all daily conveniences. In addition, you will find a second toilet on this floor, significantly enhancing comfort for the household.
Furthermore, there is a separate laundry room, ideal for placing a washing machine and dryer and keeping everything neatly organized.
Energy-efficient and comfortable living
With an energy label A, this home is highly energy-efficient, which is not only good for the environment but also for your wallet. You benefit from lower energy costs and a comfortable indoor climate throughout the year.
Private parking and healthy homeowners’ association (VvE)
The property includes a private parking space on-site, providing extra convenience and peace of mind—you will never have to search for parking again.
The home is part of a healthy and active homeowners’ association (VvE). The monthly contribution is approximately €175, covering maintenance of the complex and ensuring a well-kept appearance and long-term quality.
Summary: a complete and versatile home
Topaasstraat 87 offers you:
Located in the modern Topaasstaete complex
Situated in the popular Brabantpark district
Energy label A
Spacious terrace of approximately 25 m² facing southeast
Ground floor with multifunctional space (office/bedroom)
Internal storage room
Private parking space on-site
First floor with bright living room and bay window
Open kitchen with recently renewed appliances
Three bedrooms on the second floor
Bathroom, second toilet, and separate laundry room
Healthy VvE with a contribution of approximately €175 per month
Are you looking for a spacious, energy-efficient home with lots of flexibility, a sunny terrace, and an excellent location in Breda? Then Topaasstraat 87 is definitely worth a viewing. Here you live comfortably, modernly, and with all amenities within easy reach.
Contact us today to schedule a viewing and experience the space and possibilities this property has to offer for yourself!
Advertisement
Features
Transfer of ownership
- Listed since
- Acceptance
- Available in consultation
- Asking price
- € 450,000 kosten koper
- Asking price per m²
- € 3,191
- Status
- Sold under reservation
Construction
- Kind of house
- Single-family home, row house
- Building type
- Resale property
- Year of construction
- 2002
- Type of roof
- Flat roof covered with asphalt roofing
Surface areas and volume
- Areas
- Living area
- 141 m²
- Exterior space attached to the building
- 24 m²
- Volume in cubic meters
- 498 m³
Layout
- Number of rooms
- 6 rooms (4 bedrooms)
- Number of bath rooms
- 1 bathroom and 2 separate toilets
- Bathroom facilities
- Shower, bath, and sink
- Number of stories
- 3 stories
- Facilities
- Outdoor awning, optical fibre, mechanical ventilation, and TV via cable
Energy
- Energy label
- A
- Insulation
- Roof insulation, energy efficient window, insulated walls and floor insulation
- Heating
- CH boiler
- Hot water
- CH boiler
- CH boiler
- HR Combi (gas-fired combination boiler from 2016, in ownership)
Cadastral data
- BREDA D 10144
- Cadastral map
- Ownership situation
- Full ownership
Exterior space
- Location
- Alongside a quiet road and in residential district
- Balcony/roof terrace
- Roof terrace present
Storage space
- Shed / storage
- Built-in
- Facilities
- Electricity
- Insulation
- Insulated walls and floor insulation
Parking
- Type of parking facilities
- Paid parking, parking on gated property, parking on private property, public parking and resident's parking permits
Popularity
2,604x
Viewed
48x
Saved
20-6-2026
On Funda
Neighborhood
Brabantpark
Breda- Residents
- 10,915
- Family with children
- 22%
- Avg. asking price / m²
- € 4,333
Discover the neighborhood
Curious about the housing supply, residents and local real estate agents?

Don’t want to forget this home?
Save it as a favorite. You’ll easily find it back and get notified when something changes.
