New
Gijsbrecht van Nijenrodestraat 43621 GK BreukelenBreukelen Midden
€ 630,000 k.k.

- 105 m²living area
- 2bedrooms
- Aenergy label
Description
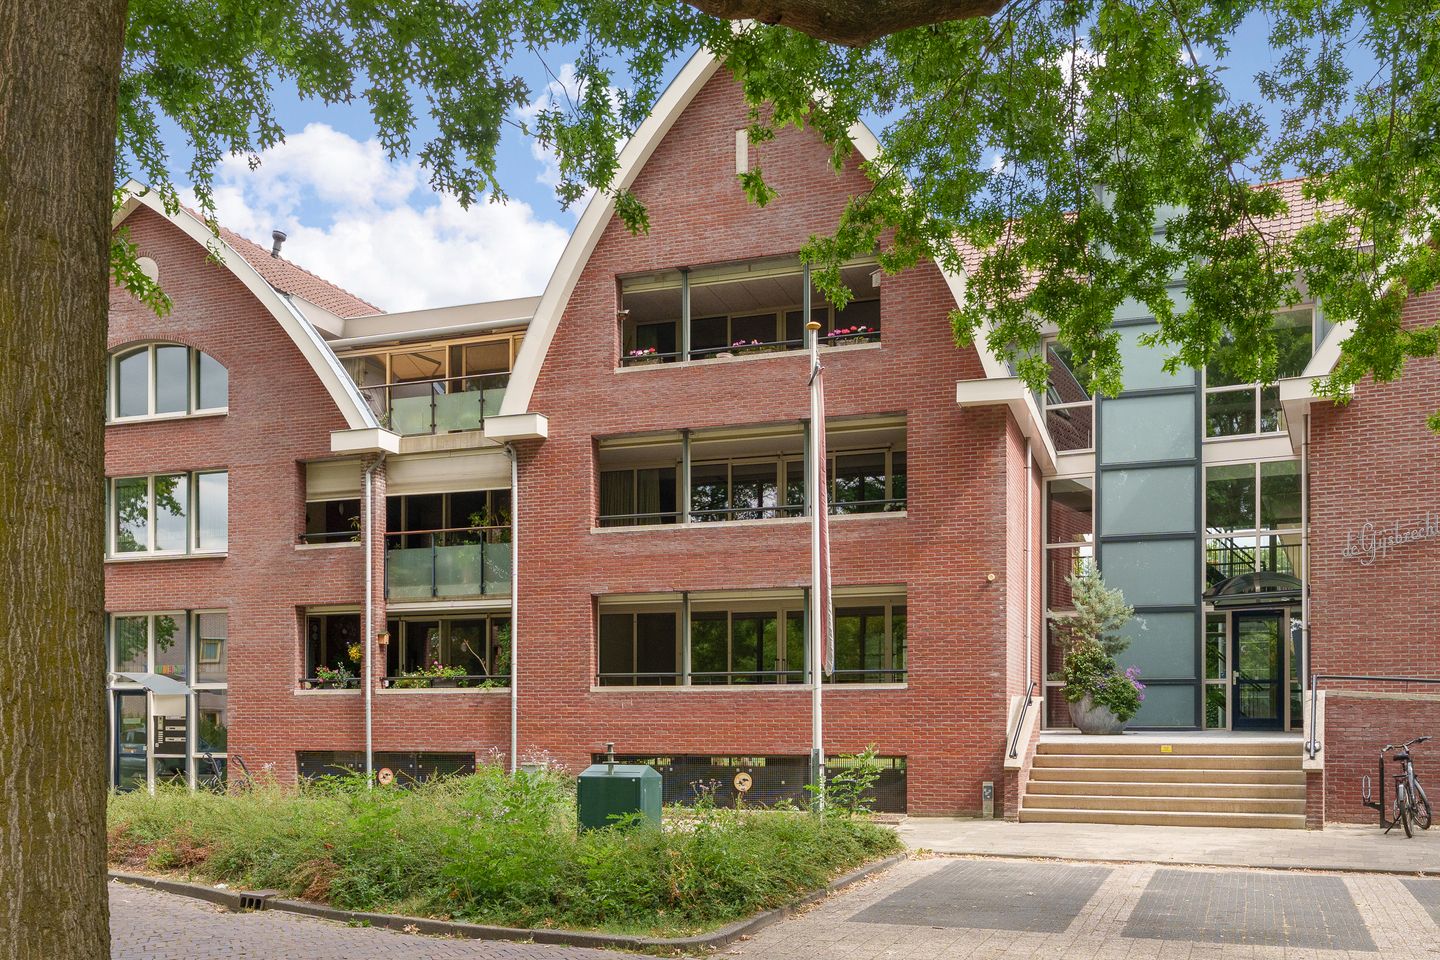

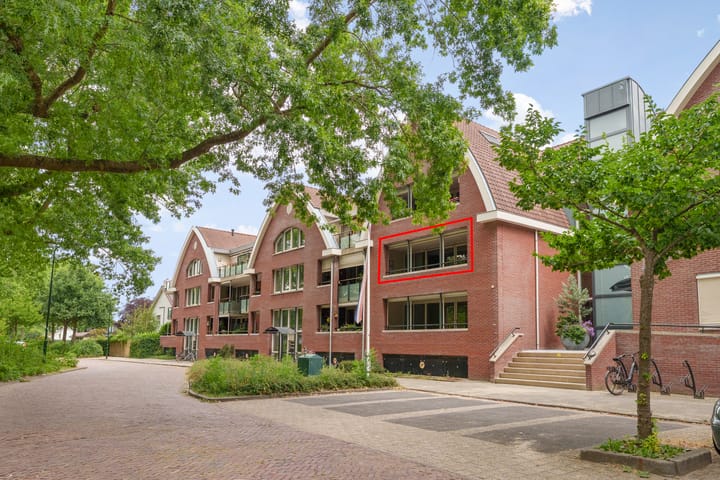
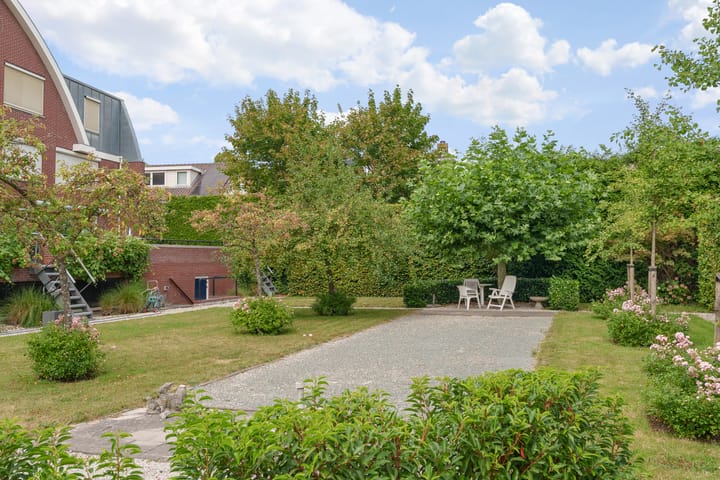
Living in a beautiful and sought-after location, with plenty of space, comfort, and all amenities within easy reach? Welcome to Gijsbrecht van Nijenrodestraat 4 in Breukelen! This 3-room apartment is located on the first floor of the ‘de Gijsbrecht’ apartment complex and features a very spacious living area, 2 bedrooms, a loggia, views of the communal courtyard garden, an energy label A, an elevator, and a private parking space and storage unit in the basement.
Walking into the village? That is certainly possible! Within a very short distance, you will find a supermarket, bakery, drugstore, various clothing stores, and restaurants and cafes. In the spring and summer, many boats pass by on the Vecht, making the village very lively and the terraces full. Additionally, Breukelen has beautiful countryside surrounding the Vecht, and the apartment is located a short distance from the Loosdrecht Lakes. A bus stop is located a 2-minute walk away, and the train station, with good connections to Utrecht and Amsterdam, is within cycling distance. Breukelen is also very centrally located by car; you can be in Amsterdam or Utrecht within 25 minutes.
The layout of the apartment is as follows:
Ground floor: well-maintained central entrance with intercom and mailboxes, hall with staircase and elevator to the upper floors, and also access to the private storage units, the inner courtyard, and the underground garage.
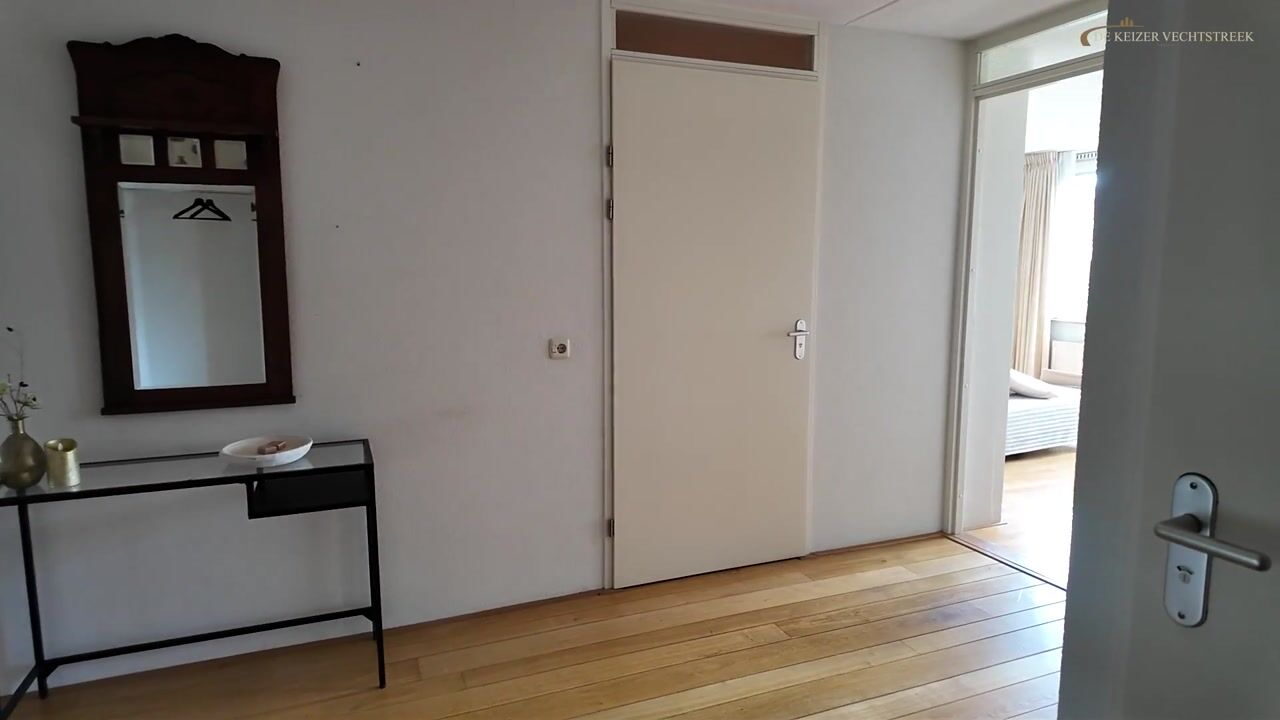
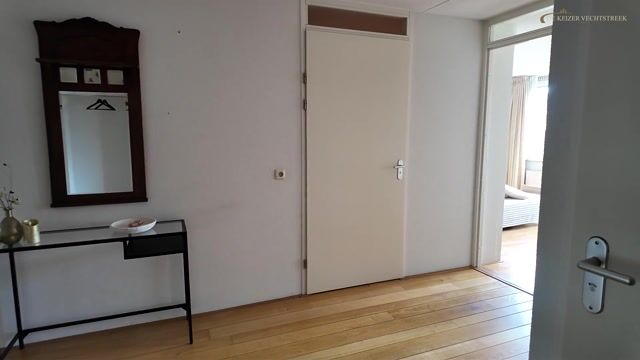
First floor: Via the central entrance, you have access to the apartment on the first floor via the elevator or the stairs. You enter into a spacious hall with a meter cupboard, laundry room, and toilet; from the hall, there is also access to all rooms. The generous living room of no less than 52 m² is situated across the width of the apartment and offers plenty of space for a comfortable seating area and a spacious living/dining area. The large windows provide a pleasant amount of daylight, and the wooden floor gives the room a warm appearance. Through the sliding doors, you can walk straight onto the lovely balcony (loggia). The balcony faces west and is surprisingly spacious at 14 m². Thanks to the favorable sun exposure, the electric screens, and the green view, this is a delightful place to enjoy the outdoors in peace and quiet.
The kitchen is located on the opposite side of the living room and is practically situated, allowing the living space to be utilized optimally. The current kitchen is spacious and equipped with various built-in appliances and plenty of cupboard space. Would you prefer a modern eat-in kitchen here, perhaps with a kitchen island? The space offers plenty of possibilities for that.
The two bedrooms and the bathroom are accessible from the hallway. The master bedroom (16 m²) faces the courtyard garden. The bedroom features a large built-in wardrobe and offers a pleasant view. The second bedroom (10 m²) is an ideal space to use as a guest room, hobby room, or workspace. The bathroom (7 m²) has a neutral color scheme and features a walk-in shower, bathtub, and sink. Would you prefer a different layout? There are various options available here as well. In the hallway, there is a separate toilet, a cupboard containing the central heating boiler (2024), and a storage space with connections for laundry appliances.
Particulars:
- apartment on the first floor with a living area of ??105m²;
- 2 bedrooms and a spacious balcony (loggia);
- pleasant inner courtyard with views of lush greenery;
- situated in a very central location;
- parking space in the underground garage and ample parking available in front of the building;
- elevator;
- HOA contribution is approx. €284.35 per month;
- energy label A;
- completion date by mutual agreement.
The following articles will be included in the purchase agreement:
*non-occupancy clause.
Interested in this apartment? Engage your own NVM purchasing agent immediately.
Your NVM purchasing agent will look out for your best interests and save you time, money, and worries.
Advertisement
Features
Transfer of ownership
- Listed since
- Acceptance
- Available in consultation
- Asking price
- € 630,000 kosten koper
- Asking price per m²
- € 6,000
- Status
- Available
- VVE (Owners Association) contribution
- € 284.35 per month
Construction
- Type apartment
- Apartment with shared street entrance (apartment)
- Building type
- Resale property
- Year of construction
- 1999
- Type of roof
- Gable roof covered with roof tiles
- Accessibility
- Accessible for people with a disability
Surface areas and volume
- Areas
- Living area
- 105 m²
- Exterior space attached to the building
- 14 m²
- External storage space
- 19 m²
- Volume in cubic meters
- 306 m³
Layout
- Number of rooms
- 3 rooms (2 bedrooms)
- Number of bath rooms
- 1 bathroom and 1 separate toilet
- Bathroom facilities
- Walk-in shower, bath, sink, and washstand
- Number of stories
- 1 story
- Facilities
- Elevator, mechanical ventilation, and sliding door
- Located at
- 2nd floor
Energy
- Energy label
- A
- Insulation
- Completely insulated
- Heating
- CH boiler
- Hot water
- CH boiler
- CH boiler
- Intergas (gas-fired combination boiler from 2024, in ownership)
Cadastral data
- BREUKELEN-NIJENRODE B 4652
- Cadastral map
- Ownership situation
- Full ownership
- BREUKELEN-NIJENRODE B 4652
- Cadastral map
- Ownership situation
- Full ownership
Exterior space
- Location
- Alongside a quiet road, sheltered location, in centre and in residential district
- Balcony/roof terrace
- Balcony present
Garage
- Type of garage
- Underground parking and parking place
Parking
- Type of parking facilities
- Parking on gated property, parking on private property, public parking and parking garage
VVE (Owners Association) checklist
- Registration with KvK
- Yes
- Annual meeting
- Yes
- Periodic contribution
- Yes (€ 284.35 per month)
- Reserve fund present
- Yes
- Maintenance plan
- Yes
- Building insurance
- Yes
Popularity
0x
Viewed
0x
Saved
20-8-2026
On Funda
Neighborhood

Breukelen Midden
Breukelen- Residents
- 2,140
- Family with children
- 27%
- Avg. asking price / m²
- € 5,697
Discover the neighborhood
Curious about the housing supply, residents and local real estate agents?

Don’t want to forget this home?
Save it as a favorite. You’ll easily find it back and get notified when something changes.
