New
Daslook 463621 RR BreukelenBroeckland
€ 625,000 k.k.

- 127 m²living area
- 140 m²plot size
- 4bedrooms
- Aenergy label
Description
You don’t often come across homes this well-maintained. Expanded, four bedrooms, a new kitchen, and truly move-in ready! Some homes just have that certain something the moment you walk in. Everything is just right, everything is well-maintained, and you can tell it’s been lived in with care. Daslook 46 is exactly that kind of home. No long list of chores to tackle after the keys are handed over—just a home where you can practically move in your furniture right away and start living.
And there’s plenty of space. With approximately 127 m² of living space, an extended living room, four bedrooms, and a surprisingly spacious second floor, this is a wonderfully complete family home. Add to that the modern kitchen from 2024, the sunny backyard, 11 solar panels, air conditioning, and the private covered parking space with a charging station, and the picture is complete.
The location is also particularly pleasant. The home is situated in the popular Broeckland neighborhood, with the playground literally right outside the door. Quiet, green, and child-friendly, with sports fields nearby and the center of Breukelen just a short distance away.
Ground Floor Layout
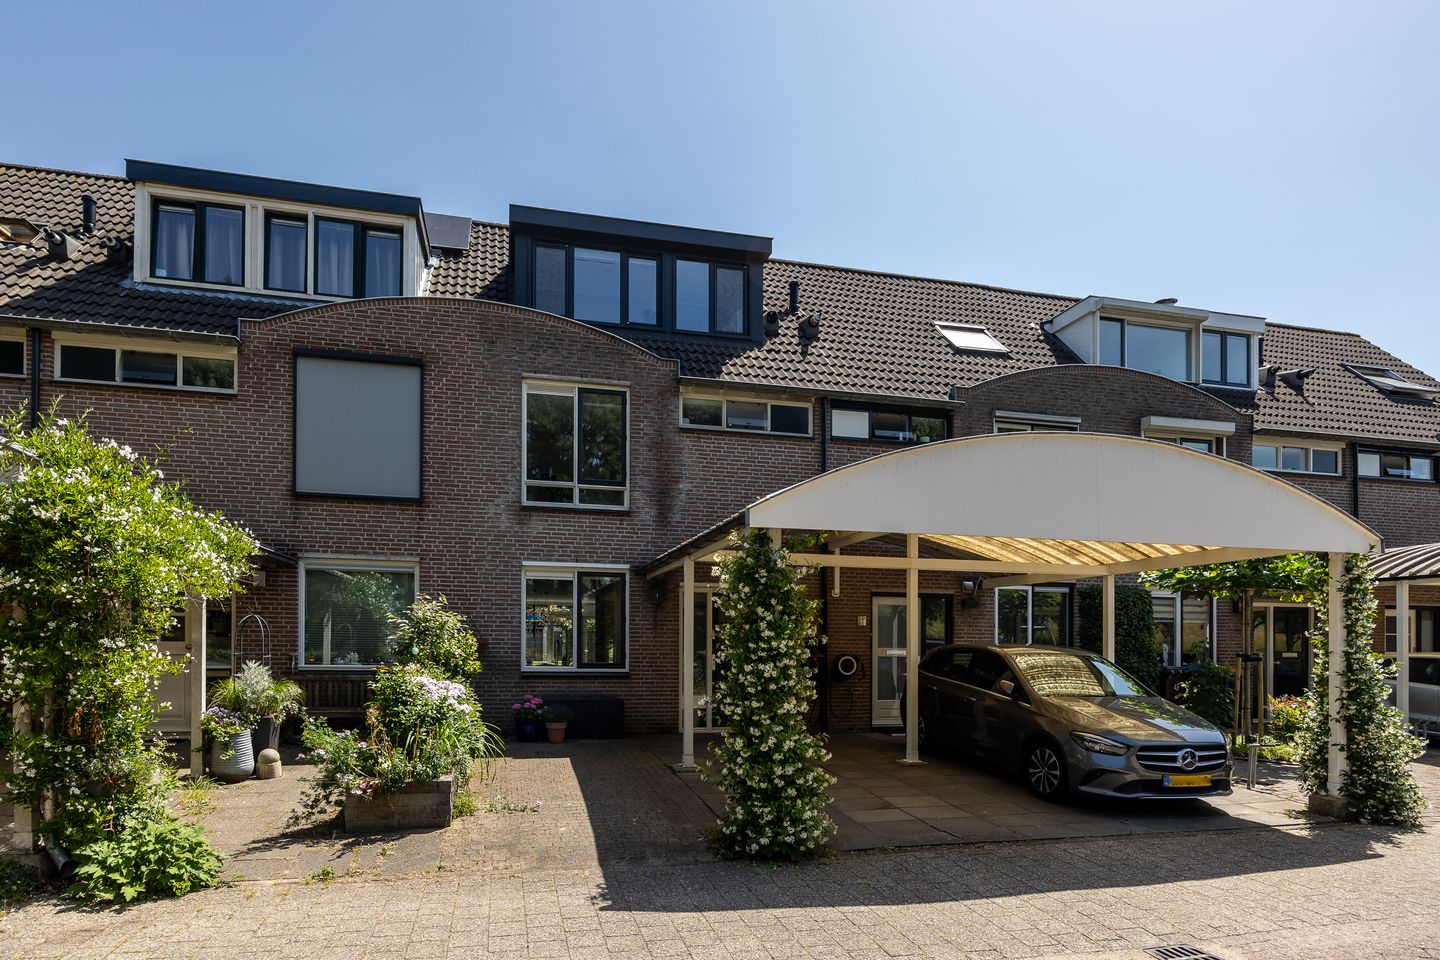
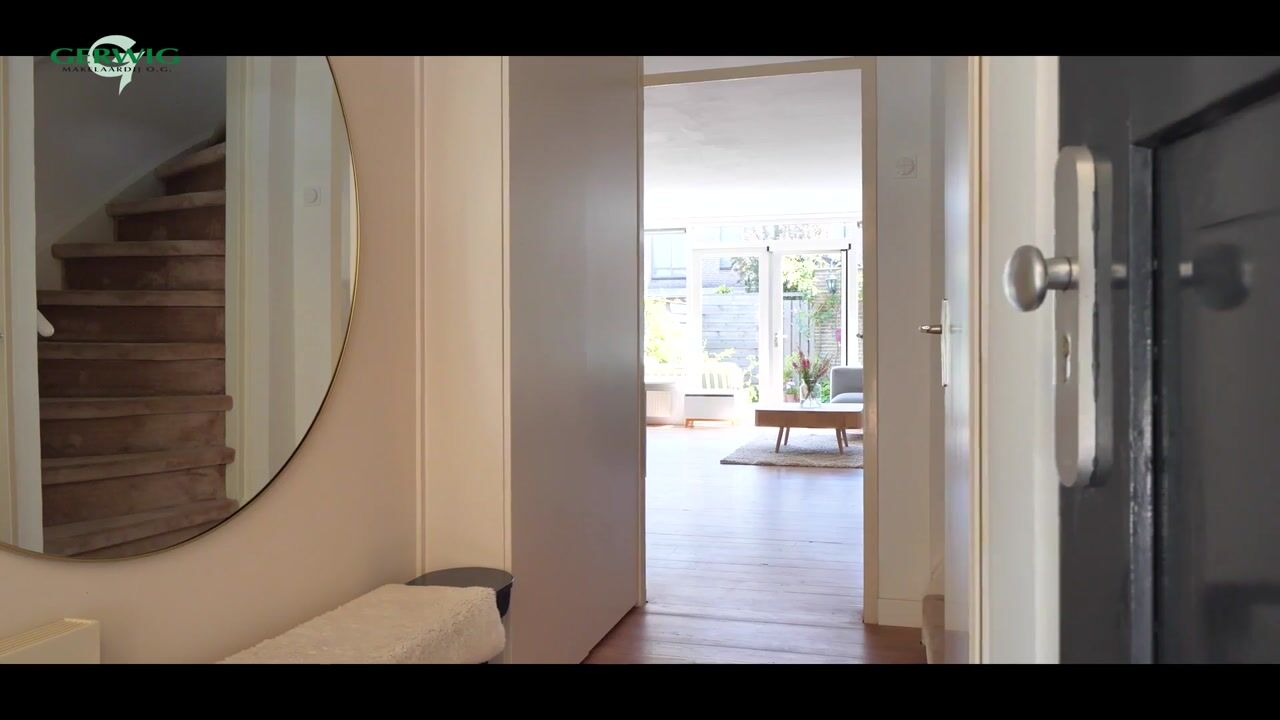
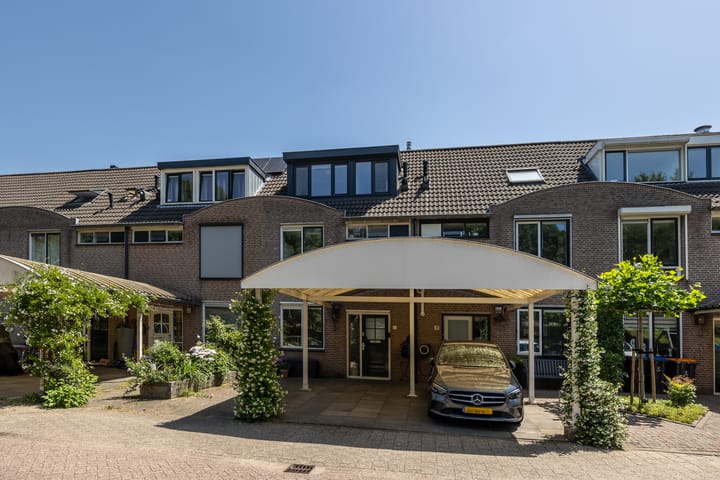
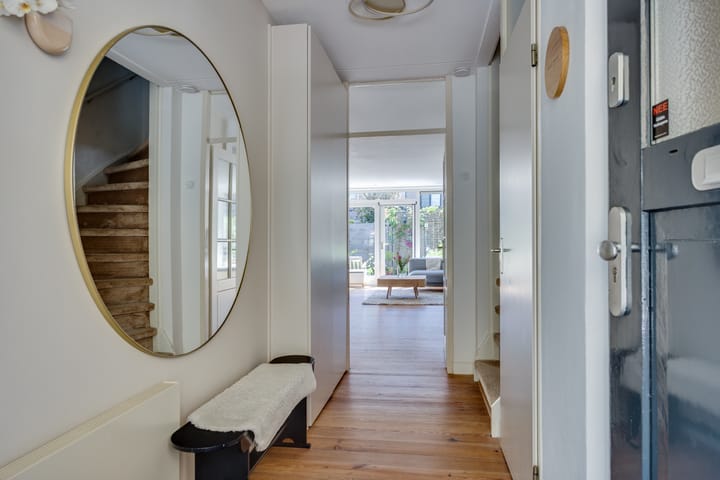
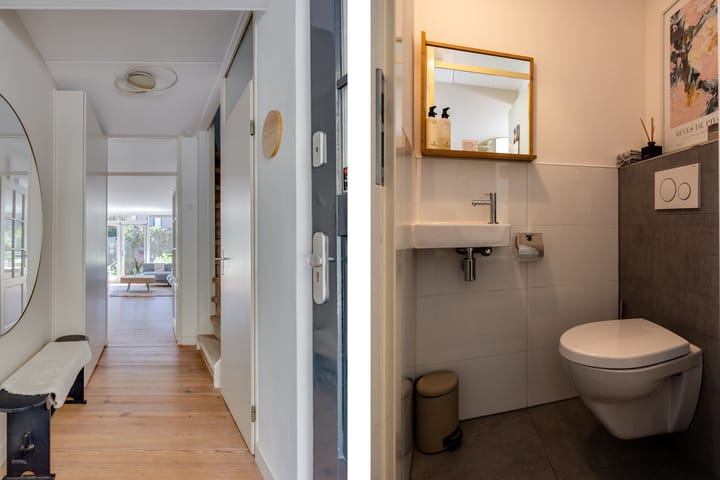
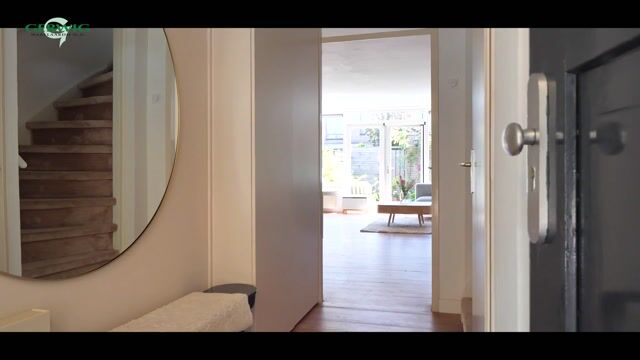
You enter through the private covered parking space. The entryway is well-maintained and practically laid out, featuring the utility closet, a coat closet, the staircase, and a modern half-bath with a sink.
As soon as you step into the living room, you’ll notice just how much living space has been created here. The home has been expanded at the rear, and that makes a big difference. There is more than enough space for a spacious seating area and a large dining table, without the room feeling cramped. The hardwood floor gives the living room a warm feel, and the modern gas fireplace adds extra ambiance to the seating area. There is also a practical pantry under the stairs.
At the rear, nearly the entire facade consists of glass. The wide glass front with French doors not only brings in plenty of natural light but also ensures that the living room and garden flow seamlessly into one another. As soon as the weather permits, the doors are open, and the garden naturally becomes part of the living space.
The kitchen, located at the front of the house, was completely renovated in 2024. Its calm color scheme and sleek design complement the rest of the house perfectly. There is plenty of counter and cabinet space, and of course, it’s well-equipped. For example, the kitchen features an ATAG induction cooktop with an integrated range hood, an ATAG oven, and a Quooker. It’s a kitchen that not only looks beautiful but is also a pleasure to use.
First-Floor Layout
The well-maintained appearance continues upstairs as well. The first floor features three generously sized bedrooms. The master bedroom is located at the rear and easily accommodates a double bed and a spacious closet. The other two rooms are full-sized bedrooms and are therefore ideal for use as children’s rooms, home offices, or guest rooms.
The bathroom is practical and fully equipped with a shower stall featuring a rain shower, a vanity unit, a bathroom cabinet, a designer radiator, and a toilet.
Second-floor layout
And then there’s the attic. It’s a lot more spacious than you might expect from the outside. Thanks to the large dormer window, a full-fledged fourth bedroom has been created here. With a height of approximately 3.63 meters at its highest point, the floor also has a strikingly spacious feel. This is therefore much more than just an extra attic room. It can be a lovely master bedroom, a nice spot for a teenager, or a combination of sleeping and working from home.
Ample storage space has also been provided. You can store a surprising amount behind the knee walls and in the built-in closets. The landing features connections for a washer and dryer, and there is also a separate storage room.
The Garden
The outdoor space is equally well-maintained. The backyard opens directly onto the extended living room and is a lovely, sheltered spot with patios, greenery, and flower beds. There’s plenty of room for both a dining table and a lounge area, and on sunny days, it’s a wonderful place to relax.
Enjoying a meal outside during the day with the doors to the living room open, and lingering at the table or having drinks with friends well into the evening—this is a garden that truly belongs to the house.
At the back of the garden is a freestanding storage shed of approximately 6 m² for bicycles, garden tools, and other items. The garden also features a convenient back entrance.
And the front of the house is just as convenient. You can park your car right next to the house under the spacious canopy/carport. There’s even a charging station already installed for an electric car.
For a family, the location could hardly be more convenient. The playground is right in front of the house, allowing children to play outside close to home. The sports fields are also just a short distance away. Broeckland is a quiet and beloved residential area with plenty of green space and little through traffic. At the same time, you’ll be close to everything that makes Breukelen so pleasant: schools, shops, restaurants, sports facilities, and the charming village center.
Accessibility is also excellent. The train station and the A2 highway are within easy reach, making both Utrecht and Amsterdam easy to drive to.
A home you can move into right away
Daslook 46 is especially suited for those who don’t want to tackle a major renovation project. The kitchen has been recently renovated, the home is in excellent condition, and both the interior and exterior are exceptionally well-maintained.
Unpack your moving boxes, set up your furniture, and start living. It really doesn’t have to be much more complicated than that.
Key Features Daslook 46 is the kind of home where, during a viewing, you really need to experience for yourself just how neat, spacious, and pleasant it is. The current residents have clearly taken excellent care of it, and the next owner will benefit from that right away.
- Approx. 127 m² of living space
- Built in 1989
- Energy efficiency rating: A
- Extended, remarkably spacious living room
- Very well-kept and excellently maintained
- Modern kitchen renovated in 2024
- ATAG built-in appliances and Quooker
- Four full-sized bedrooms
- Three bedrooms on the first floor
- Spacious fourth bedroom on the second floor
- Dormer window installed in 2020
- Air conditioning available
- Cozy gas fireplace
- 11 solar panels with an Enphase system, 2 of which are on the storage shed
- New meter cabinet from 2024 with a 3-phase connection
- Window frames partly made of wood and partly of PVC
- Sunshades on the rear side
- TOON home automation system installed
- Plenty of practical storage space
- Well-maintained and sheltered backyard
- Detached storage shed of approximately 6 m²
- Convenient back entrance
- Private covered parking space/carport
- Electric car charging station
- Playground right outside the door
- Sports fields a short distance away
- Quiet and very child-friendly neighborhood
Curious? We’d love to show you the home.
Advertisement
Features
Transfer of ownership
- Listed since
- Acceptance
- Available in consultation
- Asking price
- € 625,000 kosten koper
- Asking price per m²
- € 4,921
- Status
- Available
Construction
- Kind of house
- Single-family home, semi-detached residential property
- Building type
- Resale property
- Year of construction
- 1989
- Type of roof
- Gable roof covered with roof tiles
Surface areas and volume
- Areas
- Living area
- 127 m²
- Exterior space attached to the building
- 16 m²
- External storage space
- 6 m²
- Plot size
- 140 m²
- Volume in cubic meters
- 429 m³
Layout
- Number of rooms
- 6 rooms (4 bedrooms)
- Number of bath rooms
- 1 bathroom and 1 separate toilet
- Bathroom facilities
- Shower, toilet, sink, and washstand
- Number of stories
- 3 stories
- Facilities
- Air conditioning, outdoor awning, TV via cable, and solar panels
Energy
- Energy label
- A
- Insulation
- Roof insulation, double glazing and floor insulation
- Heating
- CH boiler and partial floor heating
- Hot water
- CH boiler
- CH boiler
- Intergas HRE 36/30 (gas-fired combination boiler from 2013, in ownership)
Cadastral data
- BREUKELEN NIJENRODE C 2707
- Cadastral map
- Area
- 140 m²
- Ownership situation
- Full ownership
Exterior space
- Location
- Alongside a quiet road and in residential district
- Garden
- Back garden
- Back garden
- 38 m² (8.50 metre deep and 4.50 metre wide)
- Garden location
- Located at the southeast with rear access
Storage space
- Shed / storage
- Detached brick storage
- Facilities
- Electricity
Garage
- Type of garage
- Carport
Parking
- Type of parking facilities
- Parking on private property
Popularity
0x
Viewed
0x
Saved
31-8-2026
On Funda
Neighborhood
Broeckland
Breukelen- Residents
- 1,985
- Family with children
- 44%
- Avg. asking price / m²
- € 4,952
Discover the neighborhood
Curious about the housing supply, residents and local real estate agents?

Don’t want to forget this home?
Save it as a favorite. You’ll easily find it back and get notified when something changes.
