New
Marijkestraat 24-A3621 DC BreukelenBreukelen Midden
€ 1,395,000 k.k.

- 180 m²living area
- 394 m²plot size
- 5bedrooms
- A+++energy label
Eye-catcherLuxe vrijstaande woning met maximaal wooncomfort op geliefde locatie!
Description
* English text below *
Luxe vrijstaande gezinswoning in de geliefde nieuwbouwwijk Hortense Kwartier – waar luxe, duurzaamheid en wooncomfort samenkomen.
Deze uitzonderlijk hoogwaardige, energiezuinige woning is tot in de kleinste details luxe afgewerkt en biedt een unieke combinatie van ruimte, comfort en exclusiviteit op één van de mooiste woonlocaties van Breukelen.
Met 180 m² woonoppervlakte, een perceel van 394 m², vier royale slaapkamers, twee luxe badkamers en een prachtig aangelegde voor-, zij- en achtertuin biedt deze woning alles wat een modern gezin zich kan wensen. Dankzij de ruime indeling is de woning bovendien uitstekend geschikt voor bijvoorbeeld een master bedroom, een au pair of inwonende gasten.
Indeling
De royale woonkamer vormt het hart van de woning en ademt sfeer dankzij de stijlvolle ethanolhaard. Grote raampartijen zorgen voor een prachtige lichtinval en creëren een directe verbinding met de tuin.
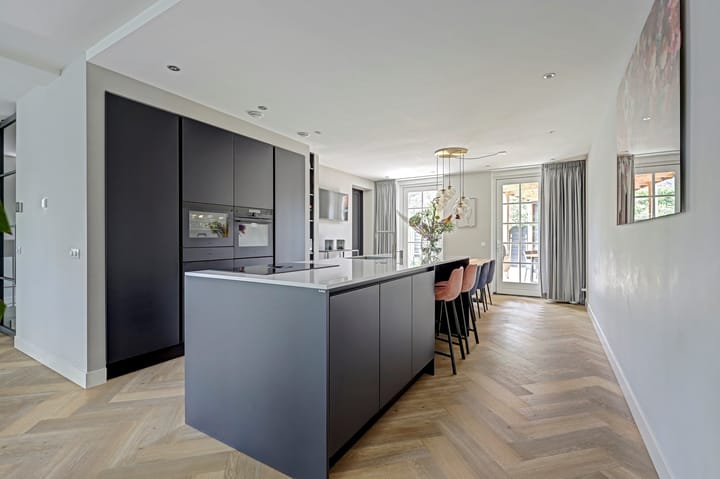
De luxe SieMatic leefkeuken is een droom voor iedere kookliefhebber! Het grote kookeiland vormt het middelpunt en wordt aangevuld met hoogwaardige inbouwapparatuur, waaronder een Bora-kookplaat, Quooker, stoomoven, extra grote koelkast, vaatwasser, wijnklimaatkast, warmhoudlade en bijzonder veel praktische opbergruimte. De aangrenzende bijkeuken biedt o.a. extra kastruimte en maakt het geheel compleet.
Eerste verdieping
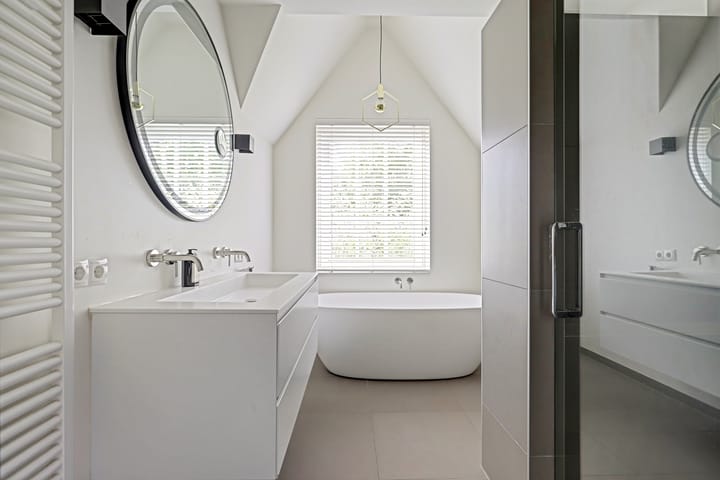
Op de eerste verdieping bevinden zich drie ruime slaapkamers, een luxe badkamer met ligbad, inloopdouche, dubbel wastafelmeubel en toilet, alsmede een separate wasruimte.
Tweede verdieping
De tweede verdieping beschikt over een royale vierde slaapkamer, een tweede badkamer en twee praktische bergruimten, waardoor deze verdieping uitstekend kan dienen als zelfstandige verdieping voor een au pair, oudere kinderen of logees.
Tuin
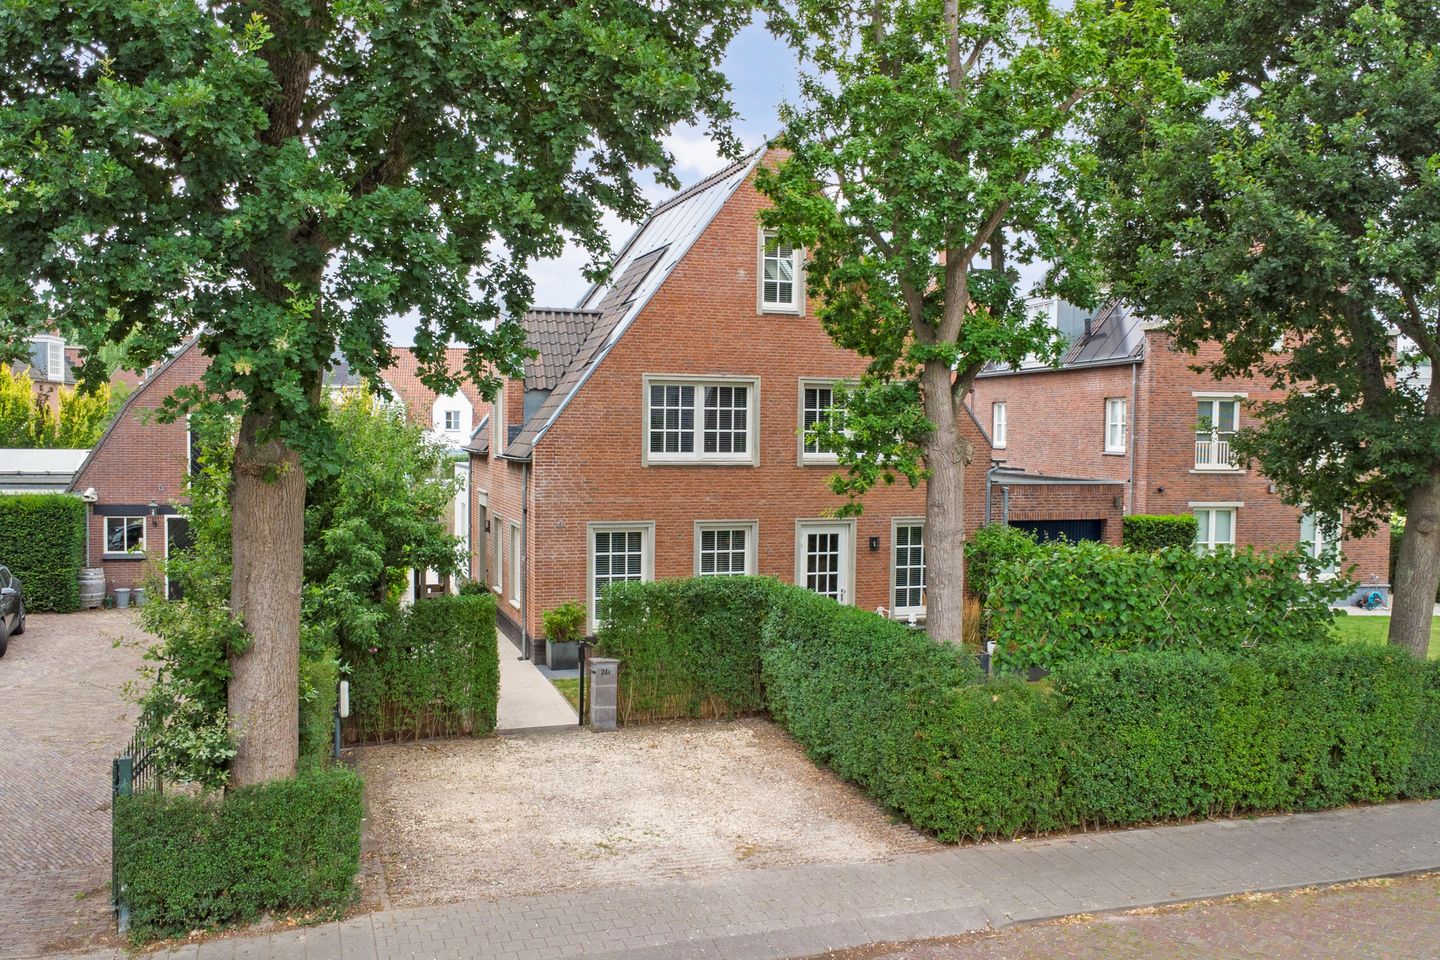
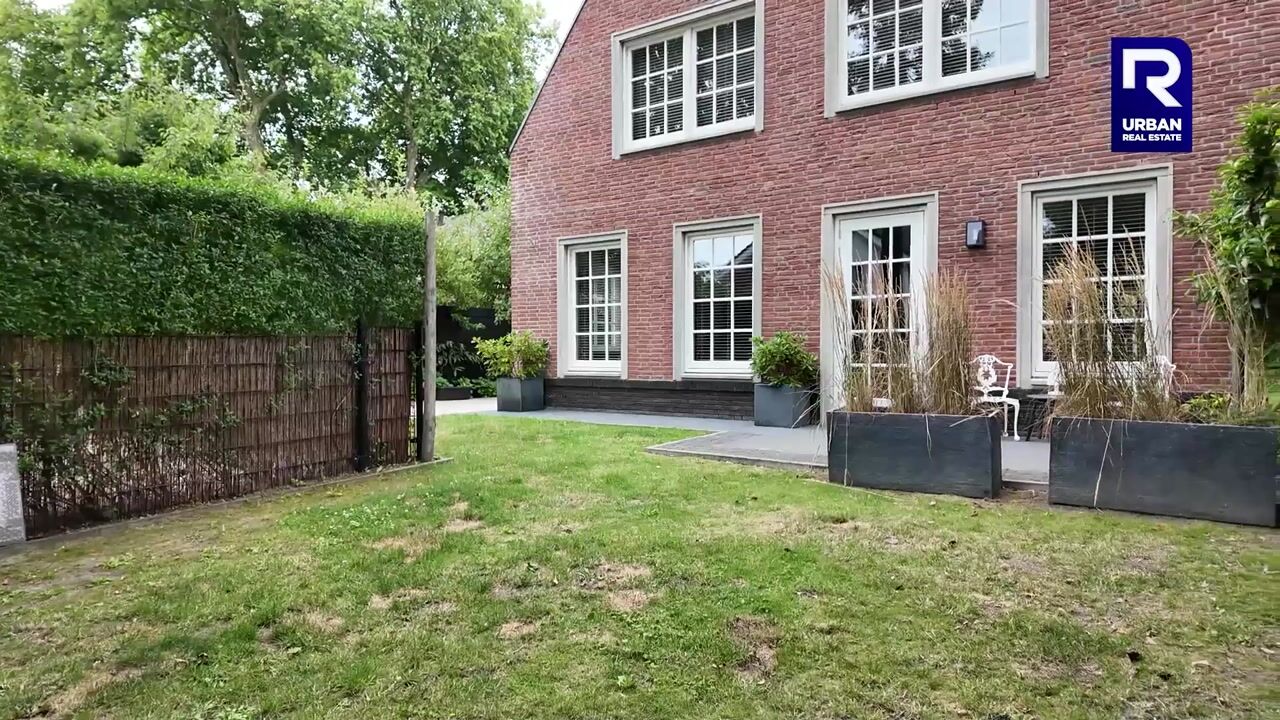
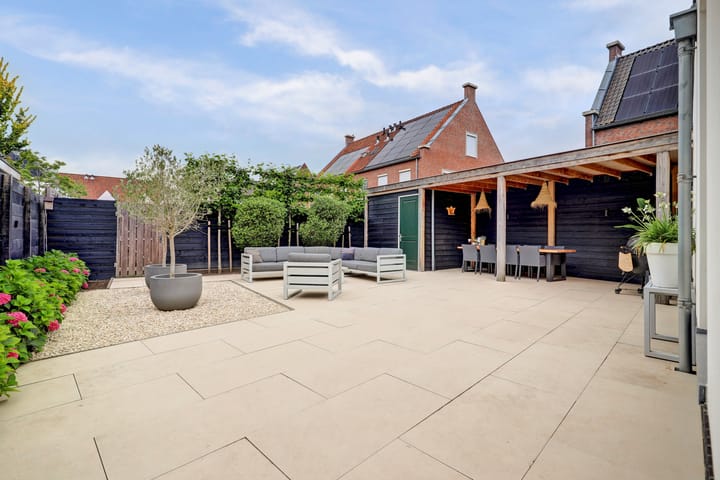
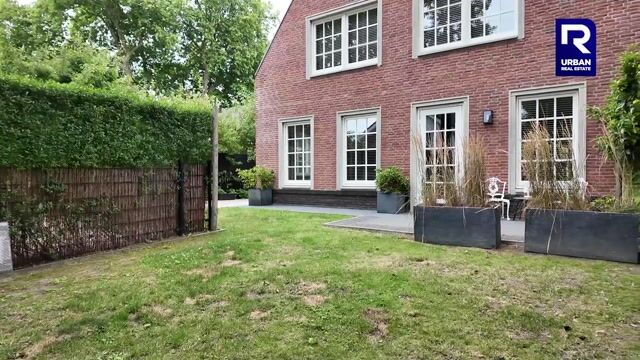
Ook buiten is het genieten! Rondom de woning ligt een fraai aangelegde voor-, zij- en achtertuin met meerdere terrassen, een sfeervolle overkapping van 15 m2 (met voorbereiding buitenkeuken), een vrijstaande berging van 8 m2 en een afsluitbare achterom. De zonnige achtertuin is gelegen op het zuidwesten en bied veel privacy. Op eigen terrein is parkeergelegenheid voor twee auto’s aanwezig, inclusief een laadpunt voor een elektrische auto.
Ook op het gebied van duurzaamheid behoort deze woning tot de absolute top. De woning is volledig gasloos en uitgerust met een water-water warmtepomp (WKO), op het dak liggen 13 zonnepanelen (Zuiden), HR+++ beglazing, een warmteterugwinsysteem (WTW), douche-WTW, vloerverwarming en vloerkoeling. Dit zorgt voor een uitzonderlijk comfortabel binnenklimaat én zeer lage energielasten. De woning heeft een Energielabel A+++.
Bijzonderheden
De ligging van deze woning is uitstekend. Gelegen in het Hortense Kwartier, een rustige en kindvriendelijke woonwijk met uitsluitend bestemmingsverkeer, geniet u hier van een prettige en veilige woonomgeving. De woning bevindt zich bovendien aan een doodlopende straat, wat zorgt voor extra rust en privacy. Op loopafstand ligt het gezellige centrum van Breukelen met diverse winkels, gezellige horeca, basisscholen, sportvoorzieningen, het NS-station en de uitvalswegen richting Utrecht en Amsterdam (A2) bevinden zich op korte afstand. Hier woont u rustig, maar met alle voorzieningen binnen handbereik.
Highlights woning
• Vrijstaande luxe gezinswoning
• Bouwjaar 2021
• Woonoppervlak 180 m²
• Perceel oppervlak 394 m²
• Royale woonkamer
• Luxe leefkeuken
• 4 ruime slaapkamers
• 2 luxe badkamers
• Water-water warmtepomp (WKO)
• Vloerverwarming met vloerkoeling
• Douche-WTW
• HR+++ beglazing
• 13 zonnepanelen
• Energielabel A+++
• Fraai aangelegde voor-, zij- en achtertuin
• Overkapping, vrijstaande berging én afsluitbare achterom
• 2 parkeerplaatsen op eigen terrein met laadpunt voor elektrische auto
Woning bezichtigen?
Deze woning is ook bij uitstek geschikt voor internationale kopers of expats die direct comfortabel willen wonen zonder verbouwing. Neem contact met ons op, wij laten u deze charmante familiewoning graag van binnen zien!
De informatie in deze woningpresentatie is met de grootste zorg samengesteld. Desondanks aanvaarden wij geen aansprakelijkheid voor eventuele onjuistheden, onvolledigheden of de gevolgen daarvan. Aan de verstrekte informatie kunnen geen rechten worden ontleend. Prijswijzigingen en drukfouten voorbehouden. Alle vraagprijzen zijn Kosten Koper (k.k.), tenzij anders vermeld.
De woning is ingemeten conform de BBMI-meetinstructie, gebaseerd op de NEN 2580-norm. De opgegeven gebruiksoppervlakte is indicatief. Kleine afwijkingen kunnen ontstaan door interpretatieverschillen, afrondingen of beperkingen bij het uitvoeren van de meting.
* ENGLISH VERSION *
Luxury detached family home in the highly desirable Hortense Kwartier – a perfect blend of luxury, sustainability and modern living comfort.
This exceptional, high-end detached home represents the very best of luxury, sustainability and contemporary living. Finished to the highest standards throughout, it offers an outstanding combination of space, comfort and exclusivity in one of Breukelen's most desirable residential locations. A truly rare opportunity to own a premium home in the prestigious Hortense Kwartier neighbourhood.
Offering approximately 180 m² of living space on a 394 m² plot, this impressive home features four generous bedrooms, two luxurious bathrooms, and beautifully landscaped front, side and rear gardens. Designed with modern family living in mind, the spacious and versatile layout also provides excellent opportunities for a luxurious principal suite, an au pair, or accommodating live-in guests.
Ground floor
The spacious living room forms the heart of the home and creates a warm, inviting atmosphere with its elegant bio-ethanol fireplace. Large floor-to-ceiling windows flood the interior with natural light while providing a seamless connection to the garden.
The luxurious SieMatic open-plan kitchen is a dream for every cooking enthusiast. A large central island takes centre stage and is complemented by premium built-in appliances, including a BORA induction hob, Quooker boiling-water tap, steam oven, extra-large refrigerator, dishwasher, wine climate cabinet, warming drawer, and an abundance of practical storage space. An adjoining utility room provides additional cabinetry and completes this impressive living area.
First floor
The first floor comprises three generous bedrooms, a luxurious family bathroom featuring a bathtub, walk-in shower, double washbasin vanity and toilet, as well as a separate laundry room.
Second floor
The second floor offers a spacious fourth bedroom, a second bathroom, and two practical storage rooms. This level is ideally suited as a self-contained floor for an au pair, older children, guests or a home office.
Outdoor living
The outdoor areas are equally impressive. Surrounding the home are beautifully landscaped front, side and rear gardens with several terraces, a stylish 15 m² covered outdoor lounge (prepared for an outdoor kitchen), a detached 8 m² storage shed, and a secure rear entrance.
The sunny rear garden faces south-west, offering excellent privacy and sunshine throughout the day. Private parking is available on the property for two vehicles, including an electric vehicle charging point.
Sustainability
In terms of sustainability, this property ranks among the very best. This home is completely gas-free and equipped with a ground-source heat pump system (WKO), 13 south-facing solar panels, HR+++ triple glazing, a heat recovery ventilation system (HRV/WTW), shower heat recovery, and underfloor heating and cooling throughout. Together, these features ensure exceptional indoor comfort while keeping energy consumption remarkably low.
Location
The location of this property is excellent. Situated in the Hortense Kwartier, a quiet and child-friendly residential area with local traffic only, you can enjoy a pleasant and safe living environment here. The property is also located on a cul-de-sac, providing additional peace, privacy and safety. The shops, charming restaurants, primary schools, sports facilities, the railway station and the A2 motorway towards Utrecht and Amsterdam are all within easy reach. Here, you can enjoy peaceful living while having every amenity close at hand.
Key Features
• Luxury detached family home
• Built in 2021
• 180 m² living area
• 394 m² plot
• Spacious living room with bio-ethanol fireplace
• Luxury open-plan SieMatic kitchen with premium built-in appliances
• Four generous bedrooms
• Two luxurious bathrooms
• Ground-source heat pump system (WKO)
• Underfloor heating and cooling throughout
• Shower heat recovery system
• HR+++ triple glazing
• 13 south-facing solar panels
• A+++ Energy Label
• Beautifully landscaped front, side and rear gardens
• 15 m² covered terrace prepared for an outdoor kitchen
• Detached 8 m² storage shed
• Secure rear entrance
• Private parking for two cars with electric vehicle charging point
Interested in viewing this property?
Please contact us. We would be delighted to show you this charming family home in person.
The information in this listing has been compiled with the utmost care. However, no liability is accepted for any inaccuracies, omissions or their consequences. All measurements and floor areas are indicative. No rights can be derived from this information. Price changes and typographical errors reserved. All asking prices are buyer’s costs (Kosten Koper) unless stated otherwise.
The property has been measured in accordance with the BBMI measurement instruction, based on the NEN 2580 standard. This provides a uniform indication of the usable floor area. Minor differences may occur due to interpretation, rounding or measurement limitations.
Advertisement
Features
Transfer of ownership
- Listed since
- Acceptance
- Available in consultation
- Asking price
- € 1,395,000 kosten koper
- Asking price per m²
- € 7,750
- Status
- Available
Construction
- Kind of house
- Single-family home, detached residential property
- Building type
- Resale property
- Year of construction
- 2021
- Type of roof
- Combination roof covered with roof tiles
Surface areas and volume
- Areas
- Living area
- 180 m²
- Exterior space attached to the building
- 15 m²
- External storage space
- 8 m²
- Plot size
- 394 m²
- Volume in cubic meters
- 651 m³
Layout
- Number of rooms
- 6 rooms (5 bedrooms)
- Number of bath rooms
- 2 bathrooms and 1 separate toilet
- Bathroom facilities
- Shower, double sink, bath, toilet, underfloor heating, and washstand
- Number of stories
- 3 stories
- Facilities
- Skylight and solar panels
Energy
- Energy label
- A+++
- Insulation
- Completely insulated
- Heating
- Complete floor heating, heat recovery unit and heat pump
Cadastral data
- BREUKELEN-NIJENRODE B 5407
- Cadastral map
- Area
- 394 m²
- Ownership situation
- Full ownership
Exterior space
- Location
- Alongside a quiet road and in residential district
- Garden
- Back garden and front garden
- Back garden
- 80 m² (8.00 metre deep and 10.00 metre wide)
- Garden location
- Located at the southwest with rear access
Storage space
- Shed / storage
- Detached wooden storage
- Facilities
- Electricity
Parking
- Type of parking facilities
- Parking on private property and public parking
Popularity
3,154x
Viewed
90x
Saved
7-8-2026
On Funda
Neighborhood

Breukelen Midden
Breukelen- Residents
- 2,140
- Family with children
- 27%
- Avg. asking price / m²
- € 5,697
Discover the neighborhood
Curious about the housing supply, residents and local real estate agents?

Don’t want to forget this home?
Save it as a favorite. You’ll easily find it back and get notified when something changes.
