Stinzenlaan Zuid 2693621 TC BreukelenBroeckland
€ 1,175,000 k.k.

- 213 m²living area
- 270 m²plot size
- 6bedrooms
- A+++energy label
Eye-catcherRoyaal jaren ’30-huis met 6 slaapkamers, garage en tuin in Breukelen
Description
Stinzenlaan Zuid 269 | Breukelen
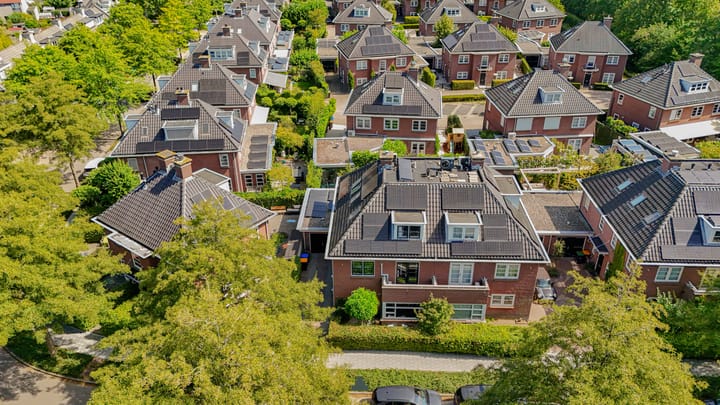
Spacious and inviting family home in the popular 1930s architectural style, offering five bedrooms, a generous home office, two bathrooms, a private driveway, garage and a sunny garden.
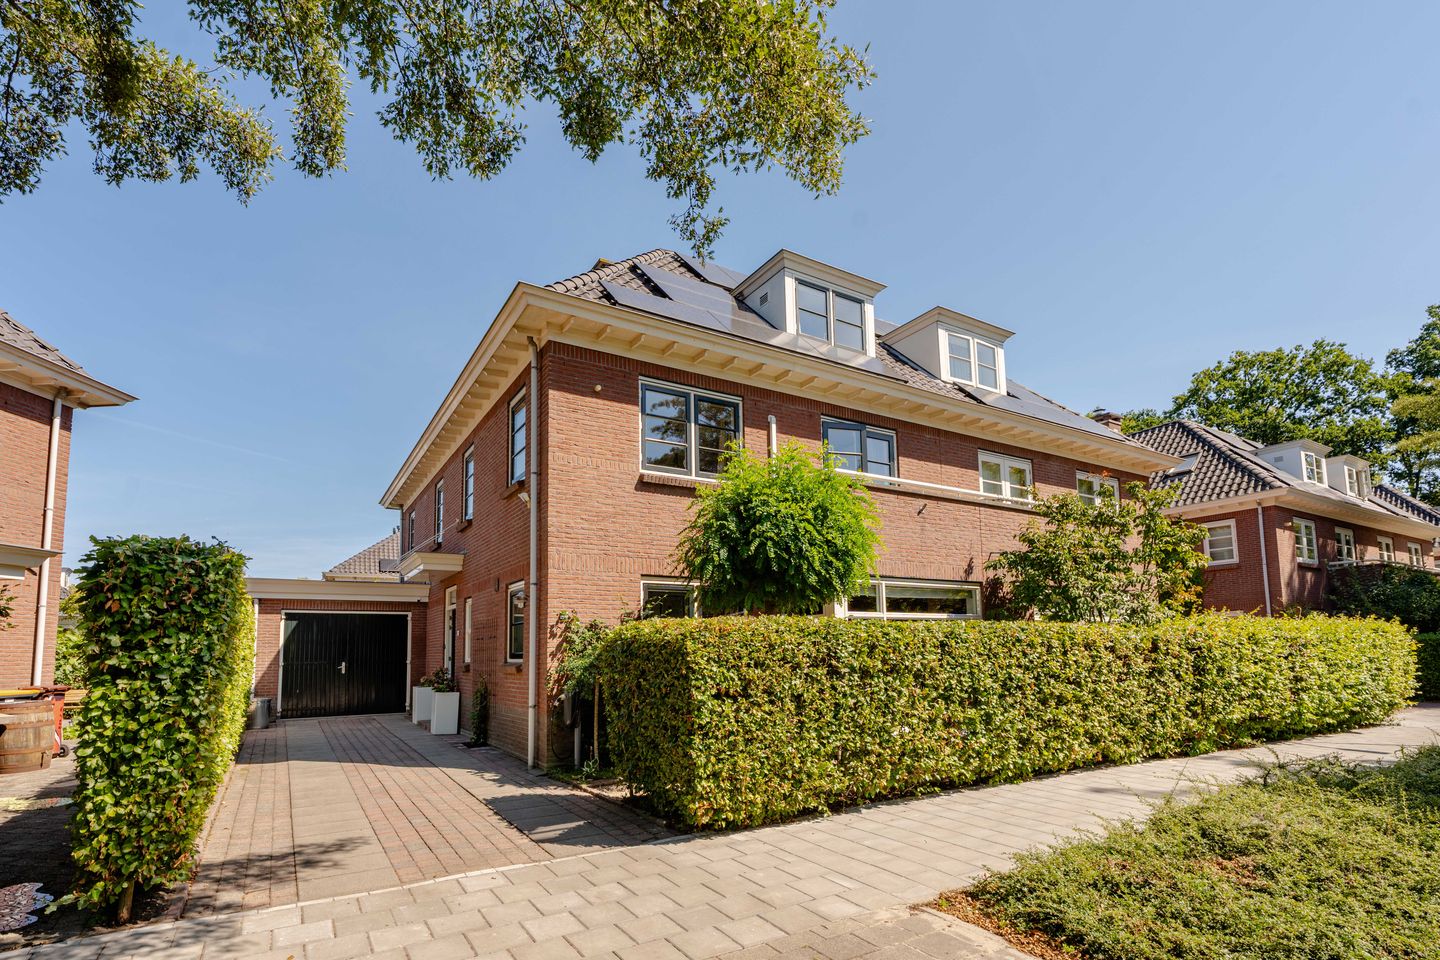
Situated on the edge of the green and family-friendly Broeckland neighbourhood, this characterful semi-detached home was built in the highly sought-after 1930s style. An exceptionally spacious family home offering five bedrooms, a large home office, two bathrooms, a garage and a delightful garden.
The property combines the charm and character of 1930s architecture with the comfort of a modern home. High ceilings, attractive wooden and PVC flooring, a generous open-plan kitchen and dining area, and the bright bay window create a warm and inviting atmosphere. At the same time, the property has undergone extensive sustainability upgrades since 2020 and features, among other things, a hybrid heat pump, solar panels, underfloor heating and excellent insulation.
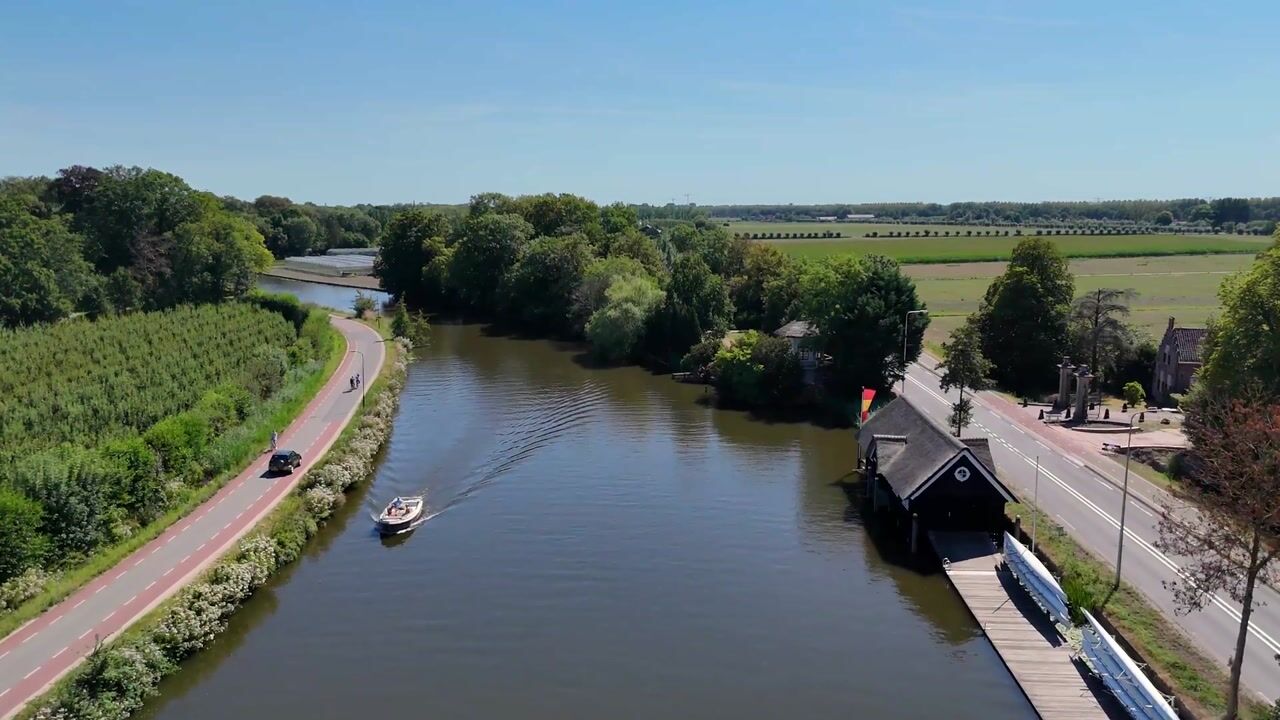
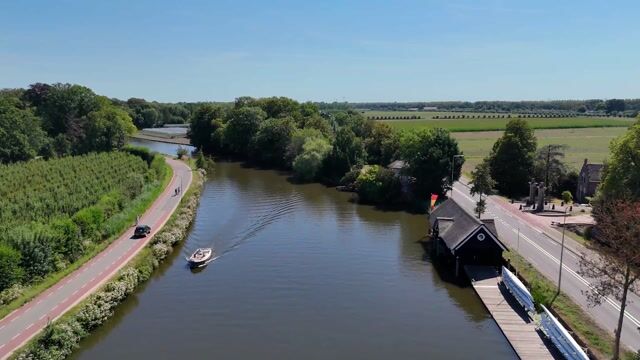
A comfortable and complete family home in a wonderful location in Breukelen, within easy reach of the village centre, the River Vecht, Nyenrode and Breukelen railway station.
Layout
Ground floor
The entrance to the property is reached via the spacious private driveway. The generous hallway features practical built-in cupboards offering ample cloakroom space, as well as a separate guest toilet.
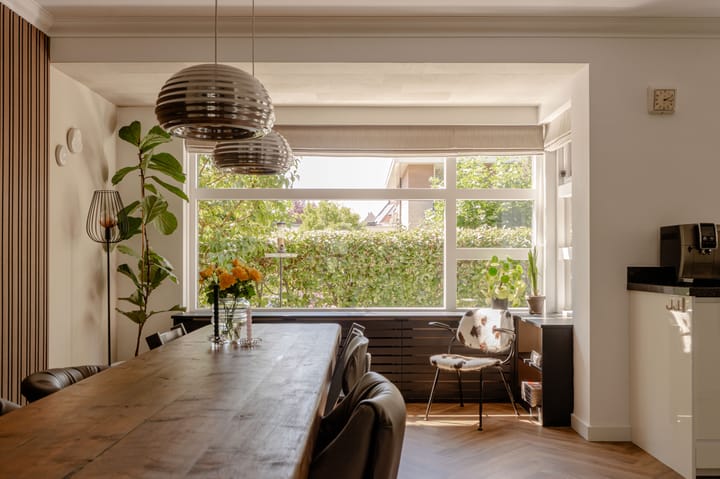
From the hallway, you enter the main living area. At the front of the house is the spacious open-plan kitchen and dining area. The charming bay window allows an abundance of natural light to enter and offers a pleasant view over the front garden. The open-plan kitchen is finished in a light colour scheme and features a composite worktop and a range of integrated appliances. Its generous proportions make this a wonderful setting for long dinners and enjoyable moments with family and friends.

At the rear is the spacious, garden-facing living room. The gas fireplace with its classic travertine mantel forms an attractive focal point. Large windows create a wonderful connection with the garden. From the living room, there is access to the adjoining conservatory: a bright and inviting space where indoor and outdoor living blend seamlessly. A delightful place to enjoy the outdoors from early spring onwards.
The entire ground floor is finished with an attractive herringbone PVC floor and benefits from comfortable underfloor heating.
First floor
The staircase from the hallway leads to the spacious first-floor landing.
At the front is the generous principal bedroom with an adjoining dressing room. French doors provide access to the balcony and allow plenty of natural light into the room. The bedroom is also equipped with air conditioning.
At the rear are two further well-proportioned bedrooms, both enjoying excellent natural light. There are two bathrooms on this floor. The spacious principal bathroom features a bathtub, separate shower and double washbasin. The second bathroom is fitted with a shower and washbasin. There is also a separate toilet.
A built-in cupboard and generous internal storage room provide ample additional storage space.
This floor is also characterised by its impressive ceiling height and attractive wooden mosaic flooring, adding further character to the property.
Second floor
The surprisingly spacious second floor offers a further two bedrooms and a generous home office. The impressive ceiling height extending into the roof ridge creates a wonderful sense of space.
The bright landing also provides sufficient room to create an additional comfortable workspace or study area.
The largest room on this floor is particularly generous and offers numerous possibilities for flexible use, for example as an additional bedroom, office or guest room. Thanks to its spacious layout, it would also be ideally suited as comfortable accommodation for a live-in au pair.
Finally, this floor includes a practical laundry room housing the technical installations and hybrid heat pump, as well as ample additional storage space.
Garden
The rear garden is wonderfully sheltered, offering a high degree of privacy as well as excellent sun exposure. The adjoining conservatory acts as a natural extension of the house, allowing comfortable enjoyment of the outdoor space from early spring until well into autumn.
To the side of the property is the spacious garage, equipped with electricity, heating, water and natural light. In addition to its use as a garage and storage area, this space offers interesting possibilities for conversion into, for example, a home office/study, gym or studio. With a relatively minor alteration, direct access could be created between the house and the garage.
At the front, the property features a well-maintained garden and a spacious private driveway with parking for at least two cars. Connections for an EV charging point are already in place.
Location
Stinzenlaan Zuid is situated on the edge of Broeckland, a green and spacious residential neighbourhood in Breukelen. Particularly popular with families, the area is characterised by varied architecture, abundant greenery and a wide range of play and sports facilities. Football and tennis clubs, as well as a gym, are located nearby.
The beautiful Nyenrode estate, with its historic castle and wooded surroundings, is just a short distance away. The historic centre of Breukelen can also be reached within just a few minutes by bicycle and offers a wide variety of shops, schools, inviting terraces and restaurants.
Breukelen is located in the heart of the characteristic Vecht region. The River Vecht, historic country estates and numerous walking and cycling routes make this an exceptionally attractive place to live. The nearby Loosdrecht Lakes also offer excellent opportunities for cycling, sailing and other water sports.
Accessibility is excellent. Breukelen railway station is within easy reach and offers direct train connections to Amsterdam, Utrecht and Rotterdam, among other destinations. The nearby A2 motorway also provides excellent road connections to both Amsterdam and Utrecht.
Key features:
- Total living area approximately 267 m² (measured in accordance with NEN standards)
- Plot size 270 m²
- Built in 2003
- Characterful 1930s-style architecture
- Six bedrooms/rooms suitable as bedrooms
- Two bathrooms
- Generous open-plan kitchen and dining area with bright bay window
- High ceilings and attractive wooden flooring
- Spacious garage with electricity, heating and water 20 m²
- Beautifully landscaped and sheltered rear garden with conservatory
- Private parking for at least two cars
- Sustainability upgrades carried out since 2020
- Hybrid heat pump and solar panels
- Underfloor heating on the ground floor
- HR++ double glazing
- Insulated roof and façades
- Energy label A+++
- Connections for an EV charging point, including three-phase power supply
- Situated in the green and family-friendly Broeckland neighbourhood
- Within easy reach of Nyenrode, Breukelen town centre and the railway station
- Completion in consultation
An agreement will only be concluded once the purchase agreement has been signed by both parties.
This information has been compiled by Engel & Völkers with due care. However, Engel & Völkers cannot accept any liability for the accuracy of the information provided, nor can any rights be derived from it.
The Measurement Instruction is based on NEN 2580. The property has been measured by a professional organisation, and Engel & Völkers cannot be held liable for any discrepancies in the measurements provided. The buyer acknowledges having been given the opportunity to arrange for an independent NEN 2580 measurement.
Advertisement
Features
Transfer of ownership
- Listed since
- Acceptance
- Available in consultation
- Asking price
- € 1,175,000 kosten koper
- Asking price per m²
- € 5,516
- Status
- Available
Construction
- Kind of house
- Mansion, double house
- Building type
- Resale property
- Year of construction
- 2003
- Type of roof
- Combination roof covered with roof tiles
Surface areas and volume
- Areas
- Living area
- 213 m²
- Other space inside the building
- 20 m²
- Exterior space attached to the building
- 22 m²
- Plot size
- 270 m²
- Volume in cubic meters
- 847 m³
Layout
- Number of rooms
- 8 rooms (6 bedrooms)
- Number of bath rooms
- 2 bathrooms and 2 separate toilets
- Bathroom facilities
- Double sink, 2 walk-in showers, bath, and sink
- Number of stories
- 3 stories
- Facilities
- Alarm installation, mechanical ventilation, TV via cable, and solar panels
Energy
- Energy label
- A+++
- Insulation
- Roof insulation, energy efficient window, insulated walls, floor insulation and completely insulated
- Heating
- CH boiler, gas heaters, fireplace and partial floor heating
- Hot water
- CH boiler
- CH boiler
- Hybride ( combination boiler from 2021, in ownership)
Cadastral data
- BREUKELEN-NIJENRODE C 3516
- Cadastral map
- Area
- 270 m²
- Ownership situation
- Full ownership
Exterior space
- Location
- On the edge of a forest, alongside a quiet road and in residential district
- Garden
- Back garden and front garden
- Back garden
- 110 m² (10.00 metre deep and 11.00 metre wide)
- Garden location
- Located at the east
- Balcony/roof terrace
- Balcony present
Storage space
- Shed / storage
- Attached brick storage
Garage
- Type of garage
- Attached brick garage and parking place
- Capacity
- 1 car
- Facilities
- Electricity, heating and running water
Parking
- Type of parking facilities
- Parking on private property and public parking
Popularity
2,748x
Viewed
65x
Saved
25-8-2026
On Funda
Neighborhood
Broeckland
Breukelen- Residents
- 1,985
- Family with children
- 44%
- Avg. asking price / m²
- € 4,952
Discover the neighborhood
Curious about the housing supply, residents and local real estate agents?

Don’t want to forget this home?
Save it as a favorite. You’ll easily find it back and get notified when something changes.
