Sold
Boogoort 561721 JG Broek op LangedijkWesterdel Zuid
€ 495,000 k.k.

- 126 m²living area
- 140 m²plot size
- 4bedrooms
- Aenergy label
Sales history
- Listed since
- June 8, 2026
- Date of sale
- June 23, 2026
- Term
- 2 weeks
Description
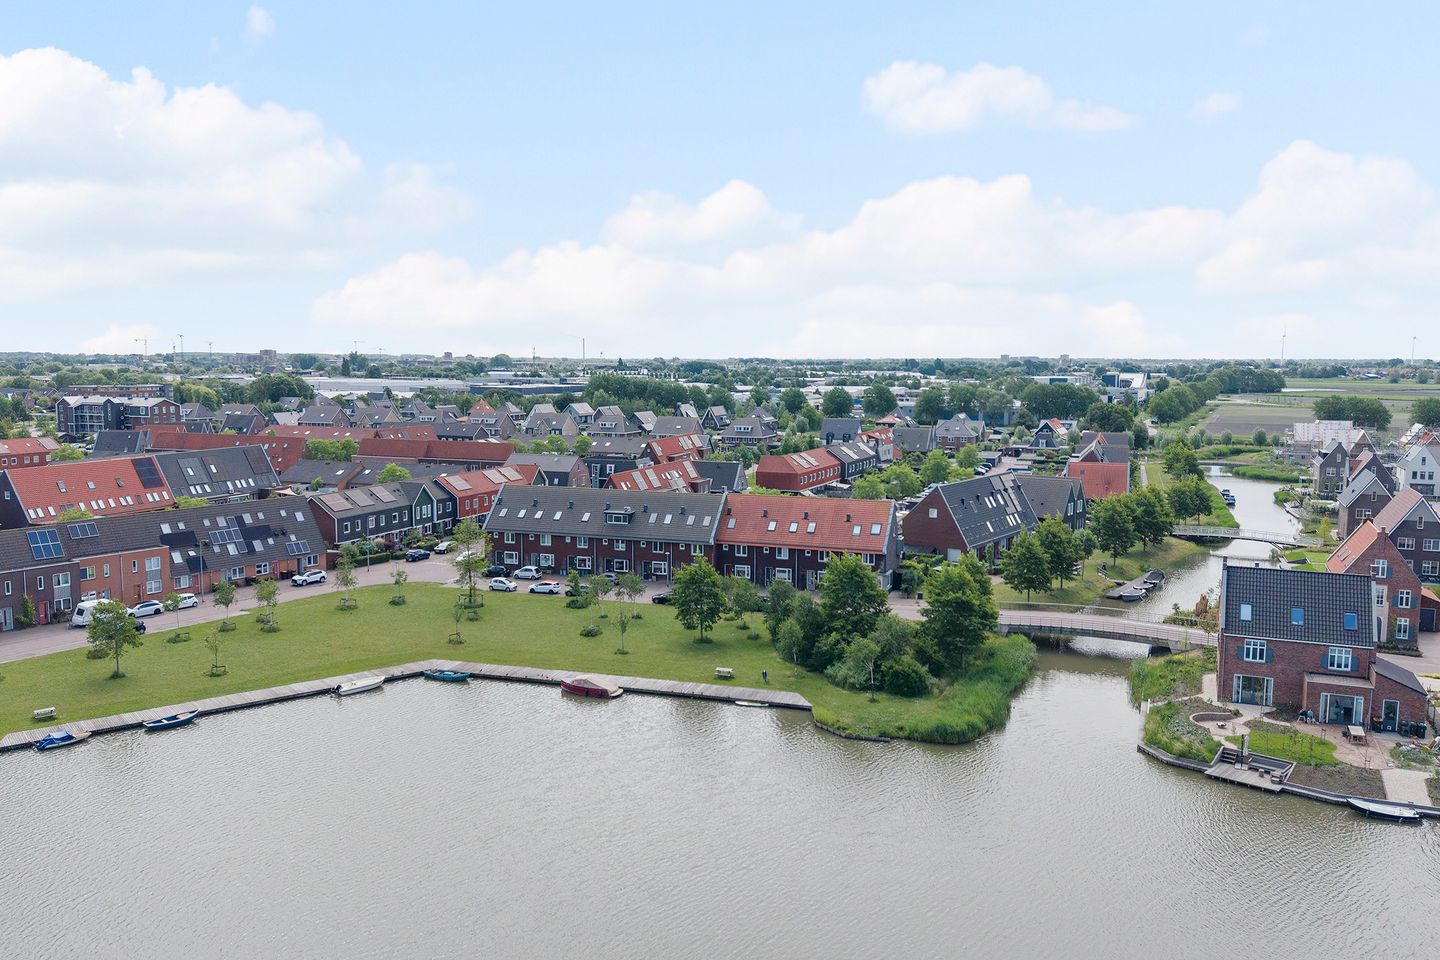
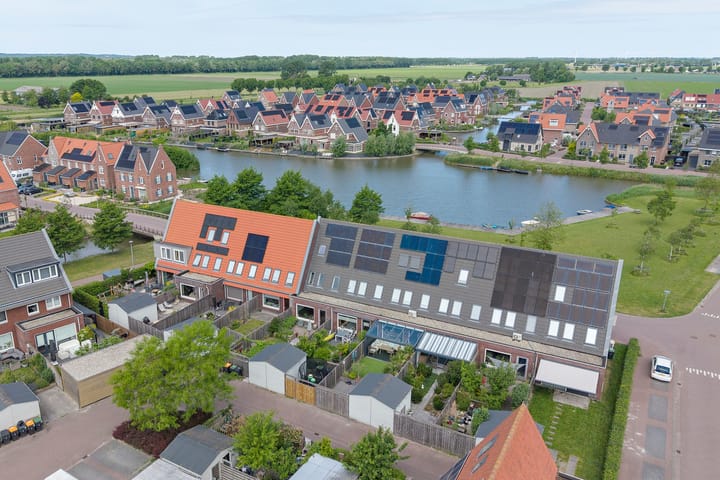
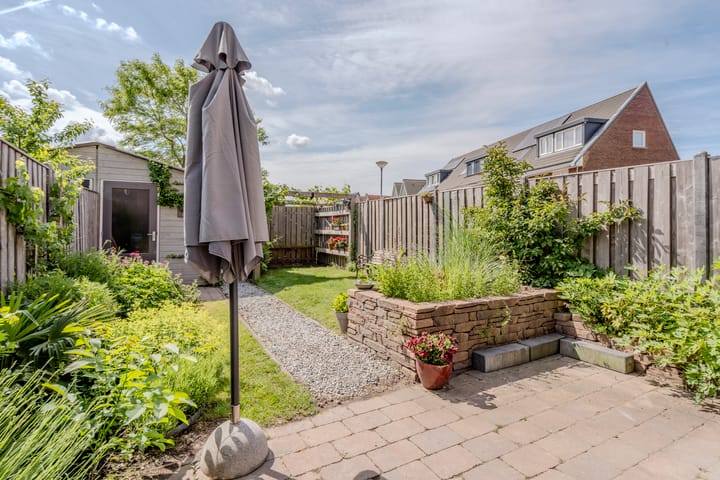
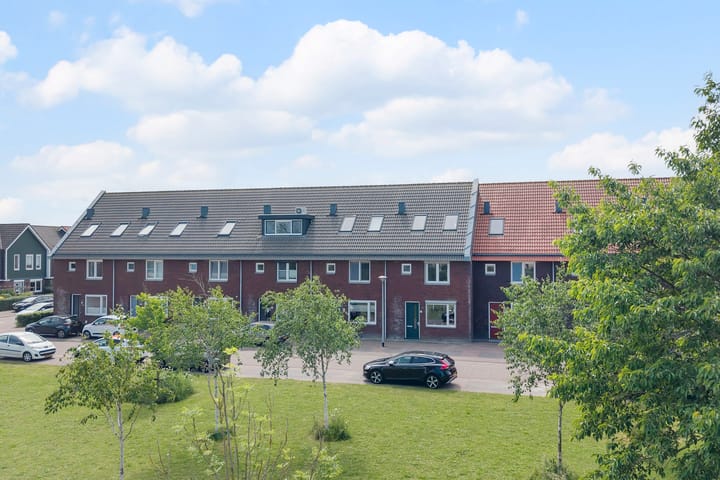
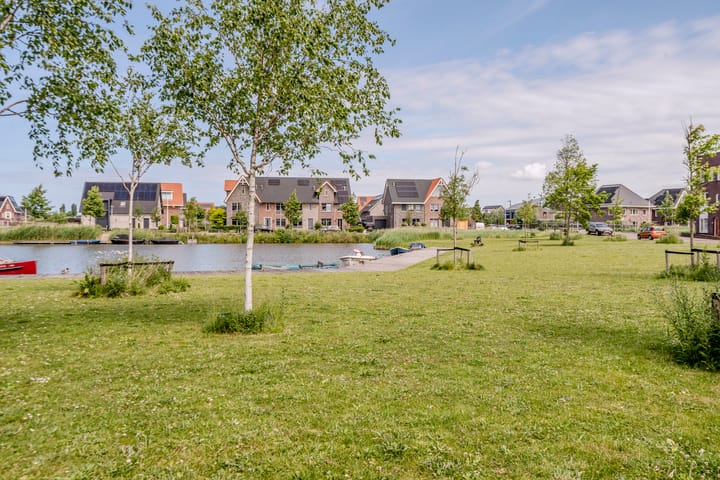
With a stunning unobstructed view over the water and the charming harbor where various boats are moored at the jetties, this modern and energy-efficient terraced house is situated in a unique location in the popular Westerdel neighborhood. The house was built in 2016, is fully insulated, equipped with solar panels, and boasts an energy label A. Thanks to the extension at the rear, a spacious living room has been created with ample living space. Furthermore, the home features a complete kitchen, a modern bathroom, four full-sized bedrooms, and practical storage space. The deep backyard faces the sunny south and is currently landscaped as a green garden. Thanks to the existing double gate, it is possible to create a parking space on private property with a few simple adjustments, if desired.
The home is situated on a wide, quiet street in the popular residential area of Westerdel. This young, spacious, and water-rich neighborhood is known for its green character, child-friendly layout, and pleasant living environment. With open waterways, the Geestmerambacht recreational area, and the beautiful Realm of a Thousand Islands in the immediate vicinity, there are ample opportunities for relaxation in nature. Moreover, various playgrounds, schools, sports clubs, and shopping facilities are located a short distance away, making it an ideal place for families.
The location is also particularly favorable in terms of amenities. For daily groceries, the Broekerveiling shopping center is a short distance away, while Middenwaard in Heerhugowaard, the largest indoor shopping center in North Holland, is also easily accessible. Additionally, the charming city center of Alkmaar is located just about 15 minutes away by car, where you can enjoy a wide range of shops, restaurants, culture, and events. Thus, this location combines the best of two worlds: peaceful living in a green, water-rich environment with all amenities and urban vibrancy within easy reach.
Layout:
Ground floor: Through the entrance, you enter the spacious hall containing the meter cupboard, a toilet with a washbasin, and the staircase to the first floor. The extended living room with a storage cupboard under the stairs is wonderfully spacious and offers plenty of room for a comfortable seating area and dining area. Located at the front is the open kitchen, which is equipped with a 5-burner induction hob, extractor hood, oven, dishwasher, refrigerator, and freezer. From the living room, there is access to the deep, green south-facing backyard. Here, there is also a detached wooden shed and a back entrance.
First floor: The landing provides access to three bedrooms and the complete bathroom. The bathroom is equipped with a bathtub, a shower, a washbasin, and a toilet.
Second floor: The second floor houses the landing with the washing machine connection and the mechanical ventilation unit setup. The practical storage attic is accessible via a loft ladder. Additionally, on this floor you will find a spacious fourth bedroom with two Velux skylights, providing pleasant natural light.
Particularities & Highlights:
- Year of construction 2016
- Living area approximately 126 m²
- Plot area 140 m²
- Extended living room with plenty of living space
- Four full-sized bedrooms
- Energy label A
- Equipped with 10 solar panels
- Unobstructed view of the water and the small harbor at the front
- Deep, green south-facing backyard with storage shed and rear access
Are you just as enthusiastic?
Then make an appointment soon for a comprehensive viewing with Samen Makelaardij & Taxaties.
Advertisement
Features
Transfer of ownership
- Last asking price
- € 495,000 kosten koper
- Asking price per m²
- € 3,929
- Status
- Sold
Construction
- Kind of house
- Single-family home, row house
- Building type
- Resale property
- Year of construction
- 2016
- Type of roof
- Gable roof covered with roof tiles
Surface areas and volume
- Areas
- Living area
- 126 m²
- External storage space
- 8 m²
- Plot size
- 140 m²
- Volume in cubic meters
- 478 m³
Layout
- Number of rooms
- 5 rooms (4 bedrooms)
- Number of bath rooms
- 1 bathroom and 1 separate toilet
- Bathroom facilities
- Shower, bath, toilet, and sink
- Number of stories
- 3 stories
- Facilities
- Skylight, optical fibre, mechanical ventilation, TV via cable, and solar panels
Energy
- Energy label
- A
- Insulation
- Completely insulated
- Heating
- District heating
- Hot water
- District heating
Cadastral data
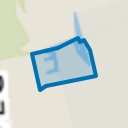
- LANGEDIJK F 1872
- Cadastral map
- Area
- 140 m²
- Ownership situation
- Full ownership
Exterior space
- Location
- Along waterway, alongside waterfront, in residential district and unobstructed view
- Garden
- Back garden
- Back garden
- 66 m² (12.02 metre deep and 5.45 metre wide)
- Garden location
- Located at the south with rear access
Storage space
- Shed / storage
- Detached wooden storage
- Facilities
- Electricity
- Insulation
- No insulation
Parking
- Type of parking facilities
- Public parking
Popularity
4,945x
Viewed
47x
Saved
7-6-2026
On Funda
Neighborhood
Westerdel Zuid
Broek op Langedijk- Residents
- 935
- Family with children
- 54%
Discover the neighborhood
Curious about the housing supply, residents and local real estate agents?

Don’t want to forget this home?
Save it as a favorite. You’ll easily find it back and get notified when something changes.
