Prinses Ireneweg 36241 GD BundeBunde
€ 799,000 k.k.

- 290 m²living area
- 1,575 m²plot size
- 5bedrooms
- Denergy label
Eye-catcherVrijstaand wonen met praktijkruimte en zwembad in Bunde
Description
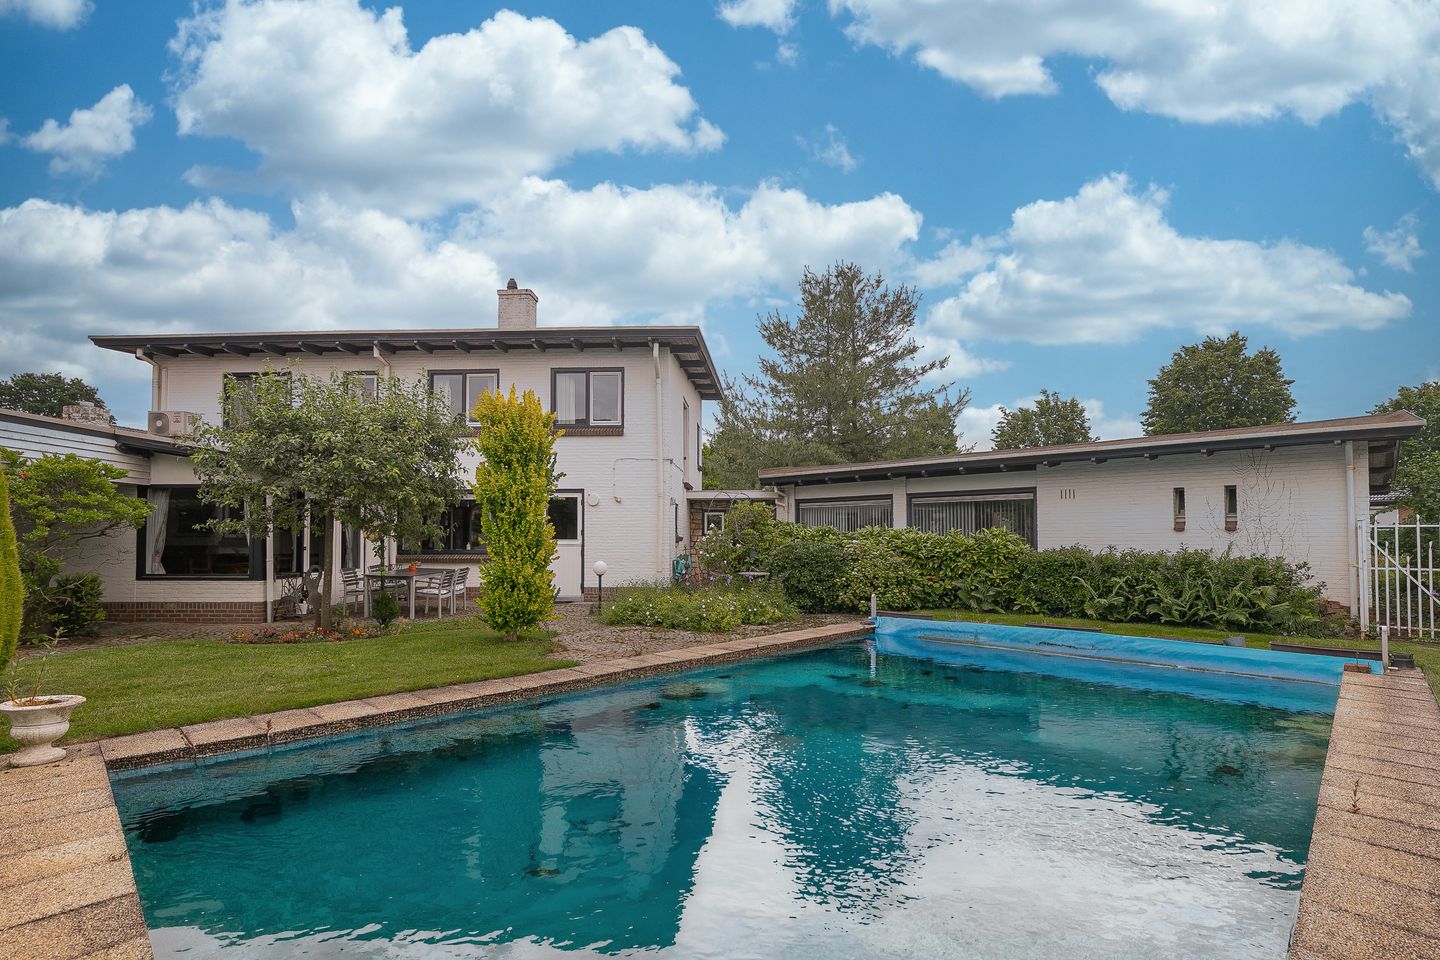
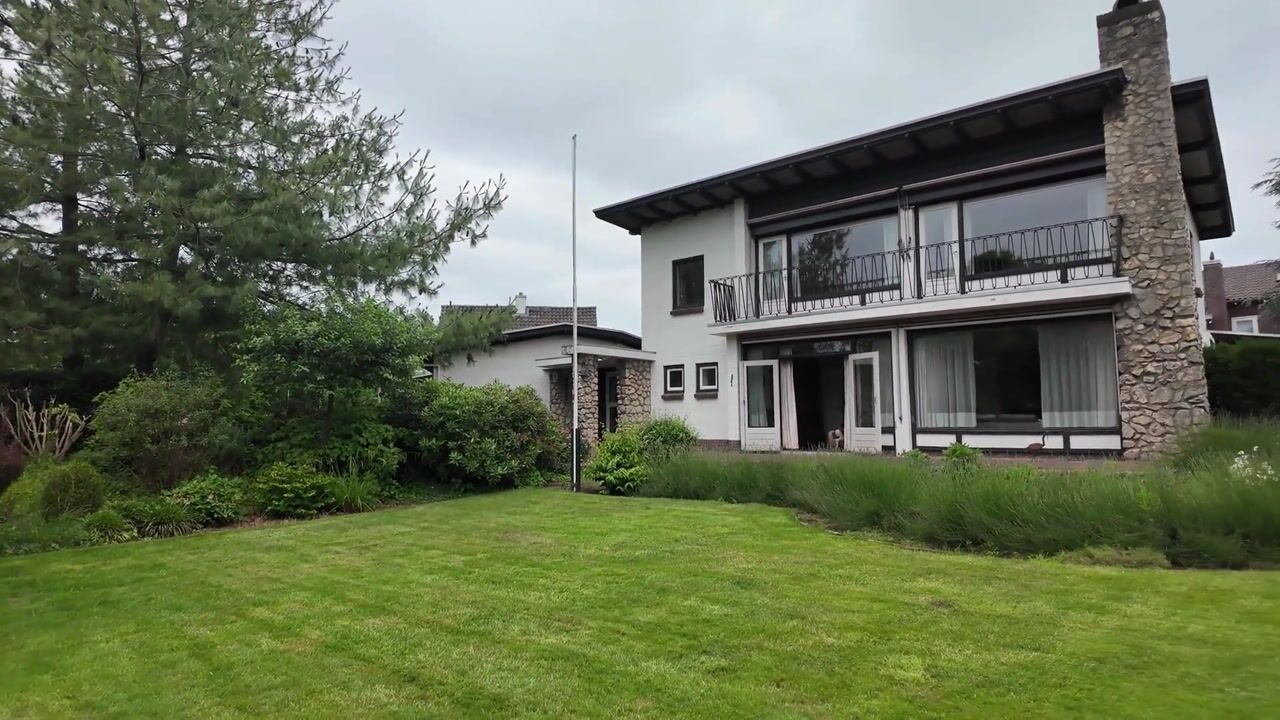
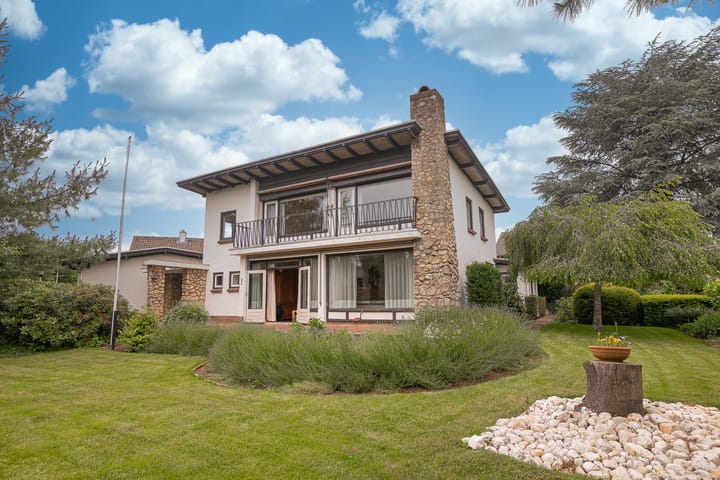

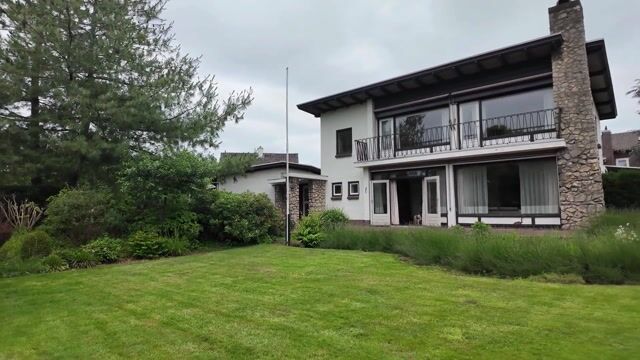
Situated on the highly sought-after Prinses Ireneweg in Bunde, this surprisingly spacious detached house occupies a generous corner plot. With no fewer than five bedrooms, a heated swimming pool, a beautifully landscaped garden surrounding the property and a multifunctional former medical practice of approximately 88 m², this home offers a unique combination of comfortable living and working from home.The former general practice has its own private entrance and is ideally suited for use as a practice, multigenerational living space, office, salon, studio or other home-based business. With its generous living areas, spacious plot and excellent location, this property offers numerous possibilities for families, entrepreneurs and anyone looking for space and flexibility.
Ground floor:
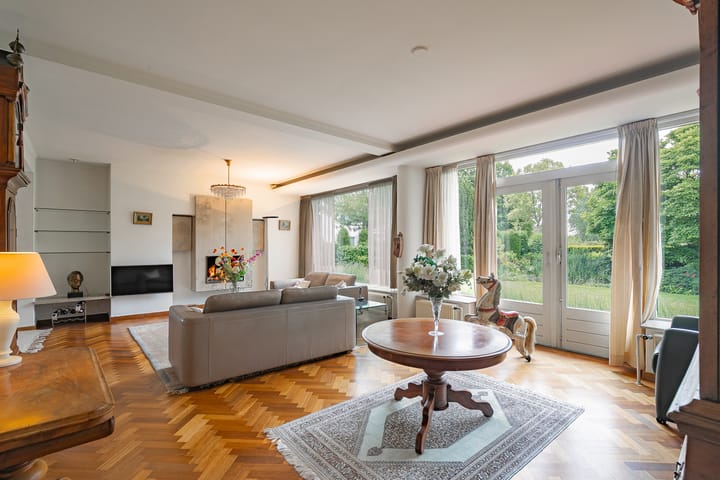
The entrance leads into a spacious hallway providing access to the meter cupboard, toilet, living room, kitchen and staircase to the first floor. The generous living room of approximately 48 m² benefits from plenty of natural light thanks to its large windows and features an attractive open fireplace and air conditioning. There is ample space for both a comfortable seating area and a large dining area, while the room also offers direct access to the garden. The separate kitchen of approximately 21 m² is generously proportioned and equipped with an induction hob, extractor hood, dishwasher, oven and sink. From the kitchen, the practical utility room can be accessed, which is fitted with a sink, connections for laundry appliances and stairs leading down to the basement. The kitchen also provides direct access to the rear garden. Adjacent to the kitchen is a second living/dining room of approximately 21 m². This versatile space is ideal for use as a dining room, TV room, playroom or home office.
First floor:
The landing provides access to five bedrooms measuring approximately 16 m², 12 m², 10 m², 8 m² and 6 m² respectively. All bedrooms feature practical built-in wardrobes, and one bedroom is equipped with air conditioning. The balcony can be accessed from the two largest bedrooms and offers lovely views over the garden. The spacious bathroom of approximately 10 m² is fitted with a bathtub, shower, double washbasin and toilet.
Basement:
The practical basement of approximately 23 m² provides ample storage space and also houses the central heating system.
Multifunctional space:
A private entrance at the front of the property provides access to the multifunctional space, which measures approximately 88 m² in total. This part of the property was used as a general medical practice for many years and therefore offers an exceptional range of possibilities for combining living and working from home. The space is divided into four separate rooms measuring approximately 48 m², 19 m², 14 m² and 8 m². In addition, there is a pantry with a sink and a separate toilet. Large windows provide plenty of natural daylight, creating a pleasant working or living environment. The multifunctional space can be accessed both from the front and via a separate entrance at the rear from the garden. This makes it particularly suitable for a wide variety of purposes, including a practice, office, salon, studio or other home-based business. The space also offers excellent possibilities for multigenerational living, informal care, accommodation for a family member or the creation of a separate living area, subject to applicable laws and regulations. Thanks to its independent layout and generous floor area, the space can easily be adapted to suit a wide range of living and working requirements. This versatility makes the property particularly attractive to families, entrepreneurs and buyers looking for a future-proof home with plenty of flexibility.
Garden:
The beautifully landscaped garden surrounding the property offers an oasis of peace and privacy. Mature planting, a generous lawn and several terraces provide pleasant places to enjoy either the sun or shade throughout the day.
The swimming pool makes the outdoor space ideal for relaxation and recreation. Both the living room and kitchen provide direct access to the garden, seamlessly connecting indoor and outdoor living. The property also benefits from a spacious driveway with carport and access to the generous garage of approximately 28 m². A practical basement area of approximately 28 m² can also be accessed from the garden and houses, among other things, the technical equipment for the swimming pool. In addition, this space provides ample storage for garden furniture, tools and other equipment.
Features:
- Detached house situated on a generous corner plot with plenty of potential;
- Multifunctional space of approximately 88 m² with its own private entrance;
- Five bedrooms;
- Detached garage of approximately 28 m²;
- Potential for future-proof, single-level or multigenerational living and informal care;
- Beautifully landscaped and private garden with swimming pool;
- Spacious driveway with carport;
- Excellent location in Bunde;
- Air conditioning;
- Suitable for combining living and working from home;
- All stated measurements are indicative and may differ from the actual dimensions.
Location:
The property is situated on Prinses Ireneweg in Bunde, one of the most sought-after residential locations in the area. It offers peaceful and green surroundings while all everyday amenities are within easy reach.The village provides a variety of shops, supermarkets, primary schools, sports clubs and restaurants. The beautiful natural areas surrounding the River Geul are also nearby, making this an excellent location for walking and cycling enthusiasts. With Bunde railway station and convenient access to the A2 and A79 motorways, Maastricht, Heerlen, Eindhoven, Liège and Aachen are all easily accessible. Maastricht city centre is also just a short drive away.
Advertisement
Features
Transfer of ownership
- Listed since
- Acceptance
- Available in consultation
- Asking price
- € 799,000 kosten koper
- Asking price per m²
- € 2,755
- Status
- Available
Construction
- Kind of house
- Single-family home, detached residential property
- Building type
- Resale property
- Year of construction
- 1960
- Type of roof
- Flat roof covered with asphalt roofing
Surface areas and volume
- Areas
- Living area
- 290 m²
- Other space inside the building
- 23 m²
- Exterior space attached to the building
- 24 m²
- External storage space
- 56 m²
- Plot size
- 1,575 m²
- Volume in cubic meters
- 1,006 m³
Layout
- Number of rooms
- 7 rooms (5 bedrooms)
- Number of bath rooms
- 1 bathroom and 1 separate toilet
- Bathroom facilities
- Shower, double sink, bath, and toilet
- Number of stories
- 2 stories and a basement
- Facilities
- Air conditioning, outdoor awning, and swimming pool
Energy
- Energy label
- D
- Heating
- CH boiler
- Hot water
- CH boiler
- CH boiler
- Vaillant (2021)
Cadastral data
- BUNDE C 1155
- Cadastral map
- Area
- 1,575 m²
- Ownership situation
- Full ownership
Exterior space
- Location
- Alongside a quiet road and in residential district
- Garden
- Surrounded by garden
- Balcony/roof terrace
- Balcony present
Garage
- Type of garage
- Detached brick garage
- Capacity
- 2 cars
Parking
- Type of parking facilities
- Parking on private property and public parking
Popularity
6,869x
Viewed
65x
Saved
25-6-2026
On Funda
Neighborhood
Bunde
Bunde- Residents
- 5,095
- Family with children
- 32%
- Avg. asking price / m²
- € 3,374
Discover the neighborhood
Curious about the housing supply, residents and local real estate agents?

Don’t want to forget this home?
Save it as a favorite. You’ll easily find it back and get notified when something changes.
