Amersfoortsestraatweg 69-D141403 AP BussumOoster Eng-Noord

Map
  • 96 m²
  • 2
  • B
Calculate monthly payment

Description


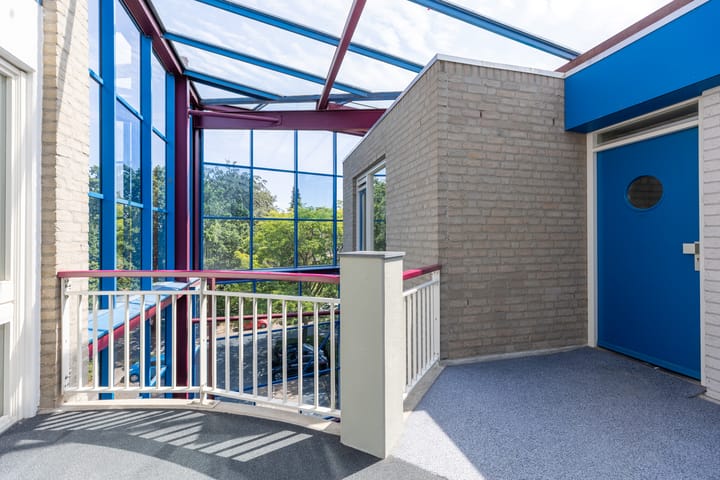
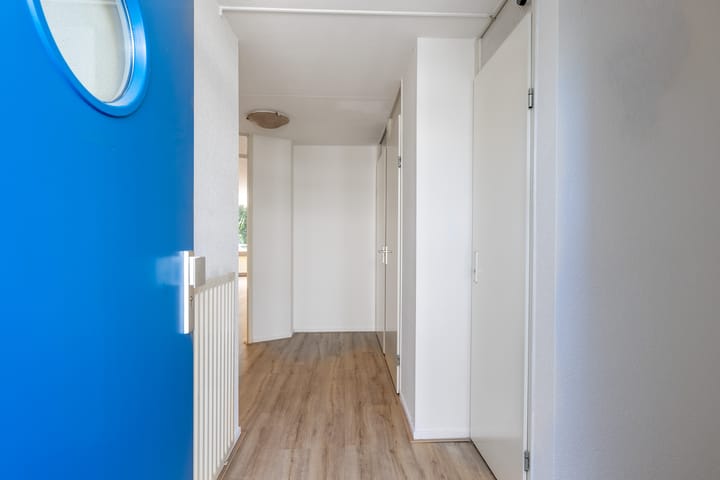
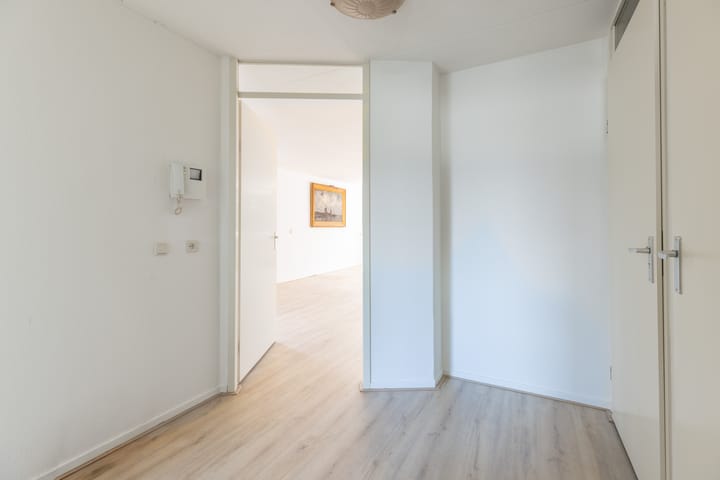
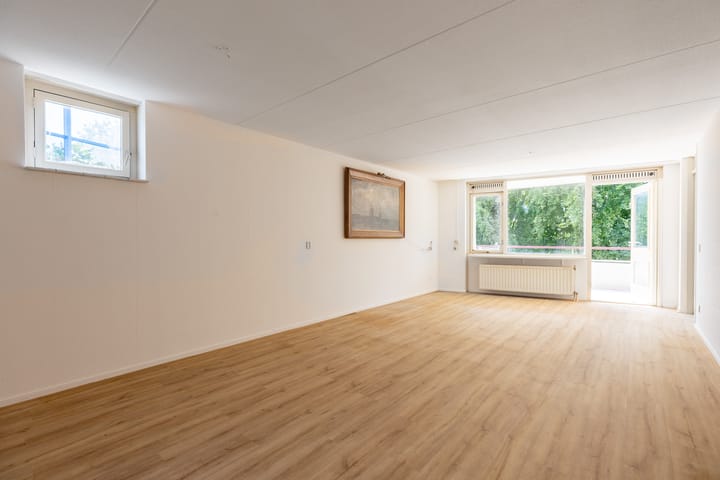
Van harte welkom op de Amersfoortsestraatweg 69 D14 In het fraaie appartementencomplex “De Vijf Donjons”, op de bovenste (3e) verdieping gelegen schitterend, licht driekamer hoek-appartement met groot balkon over de volle breedte van het appartement, gesitueerd op het zuidwesten. Door de hoekligging en ramen aan de zijkant, is het appartement licht en zonnig. Met vrij uitzicht aan de achterzijde en een prachtige gezamenlijke tuin. De ligging is gunstig, dichtbij de hei, winkelcentrum Koekoeklaan, station Bussum-Zuid en bijvoorbeeld restaurant/speeltuin Heidezicht en restaurant de Groene Afslag. Ook het centrum van Bussum en Laren zijn makkelijk en snel bereikbaar. Een centrale ligging in de natuur met goede faciliteiten, tussen Utrecht en Amsterdam. Indeling: Entree met meterkast, wasmachine/CV-ruimte/berging, toilet Slaapkamer aan de galerij-zijde Vanuit de woonkamer is er toegang tot het ruime en goed op de zon gelegen balkon (zuidwesten). Half open keuken, voorzien van een oven, koel-/vriescombinatie, vaatwasser Toegang tot grote slaapkamer vanuit de woonkamer Vanuit de slaapkamer toegang tot de badkamer, voorzien van een ruime inloopdouche, toilet en een wastafelmeubel. In de onderbouw bevindt zich de ruime berging met elektra en de eigen parkeerplaats, bereikbaar via trap of lift. Woonoppervlak: 96 m2 Vraagprijs: € 450.000,- VVE kosten per maand: € 270,-

Features

Transfer of ownership

Service charges
€ 270 per month
Listed since
Acceptance
Available in consultation
Asking price
€ 450,000 kosten koper
Asking price per m²
€ 4,688
Status
Available
VVE (Owners Association) contribution
€ 270.00 per month

Construction

Type apartment
Apartment with shared street entrance (apartment)
Building type
Resale property
Year of construction
1996
Specific
Partly furnished with carpets and curtains

Surface areas and volume

Areas
Living area
96 m²
Exterior space attached to the building
16 m²
External storage space
7 m²
Volume in cubic meters
298 m³

Layout

Number of rooms
3 rooms (2 bedrooms)
Number of bath rooms
1 separate toilet
Number of stories
4 stories and a basement
Facilities
Optical fibre, mechanical ventilation, and TV via cable
Located at
4th floor

Energy

Energy label
Insulation
Energy efficient window and completely insulated
Heating
CH boiler
Hot water
CH boiler
CH boiler
Gas-fired combination boiler, in ownership

Cadastral data

BUSSUM D 6560
Cadastral map
Ownership situation
Full ownership
BUSSUM D 6560
Cadastral map
Ownership situation
Full ownership

Exterior space

Location
Alongside busy road and unobstructed view
Balcony/roof terrace
Balcony present

Parking

Type of parking facilities
Parking garage

VVE (Owners Association) checklist

Registration with KvK
Yes
Annual meeting
Yes
Periodic contribution
Yes (€ 270.00 per month)
Reserve fund present
Yes
Maintenance plan
Yes
Building insurance
Yes

Popularity

1,177x

Viewed

21x

Saved

12-8-2026

On Funda

Neighborhood
Ooster Eng-Noord

Bussum
Residents
1,675
Family with children
23%
Avg. asking price / m²
€ 4,671

Discover the neighborhood

Curious about the housing supply, residents and local real estate agents?

View neighborhood insights

Don’t want to forget this home?

Save it as a favorite. You’ll easily find it back and get notified when something changes.