New
Havenstraat 1521404 EM BussumBrinklaan
€ 750,000 k.k.

- 112 m²living area
- 2bedrooms
- Benergy label
Description
PENTHOUSE WITH ELEVATOR – LUXURY, SPACE & COMFORT IN THE HEART OF BUSSUM!
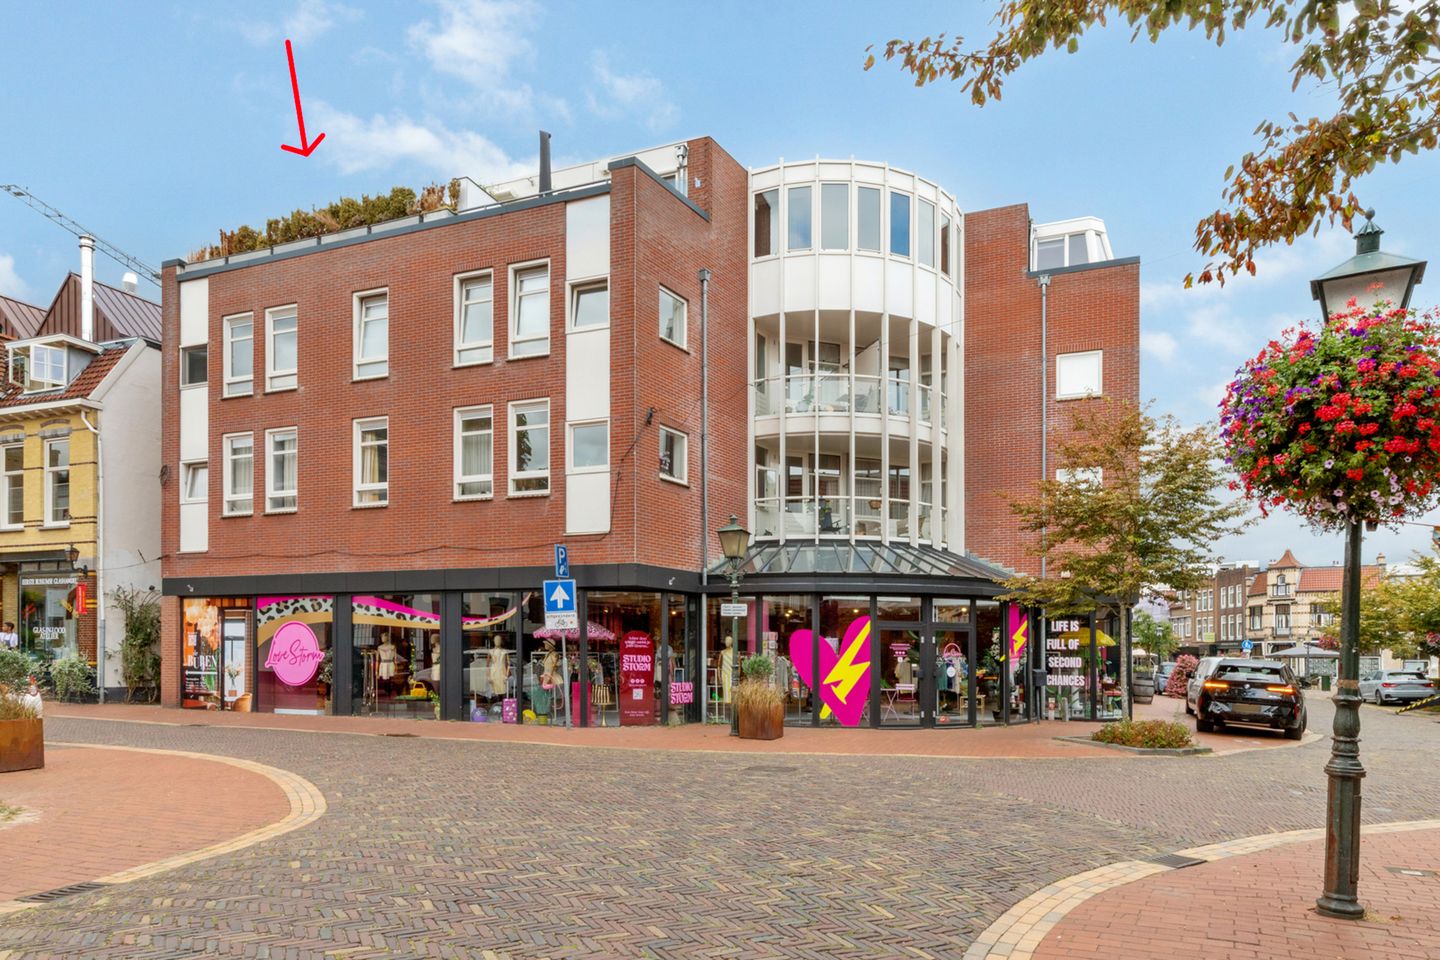
Welcome to this stylish and spacious penthouse, situated on the top floor of a small-scale residential building comprising just 8 apartments. Peace, privacy and two wonderful outdoor spaces come together here in a unique way, right in the heart of Bussum’s historic town centre. The apartment is accessible by elevator and combines luxurious finishes with a well-thought-out layout – ideal for those looking for comfort and a high standard of living.
LAYOUT
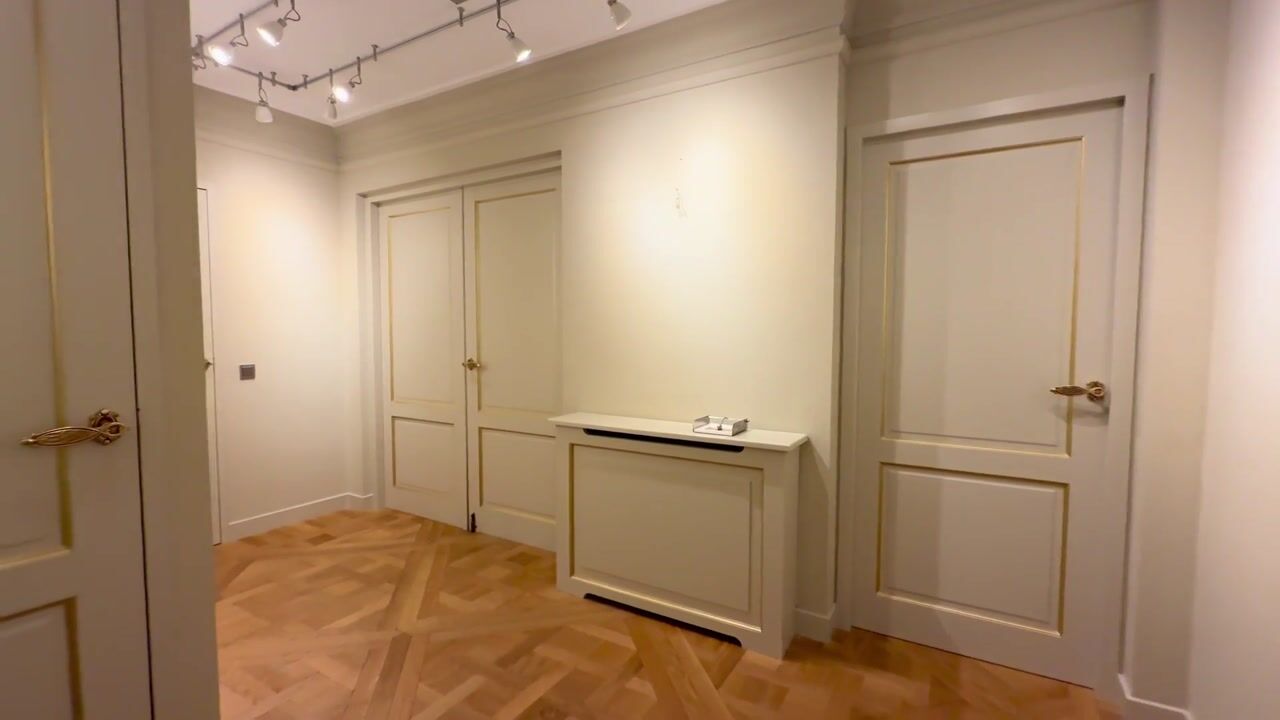
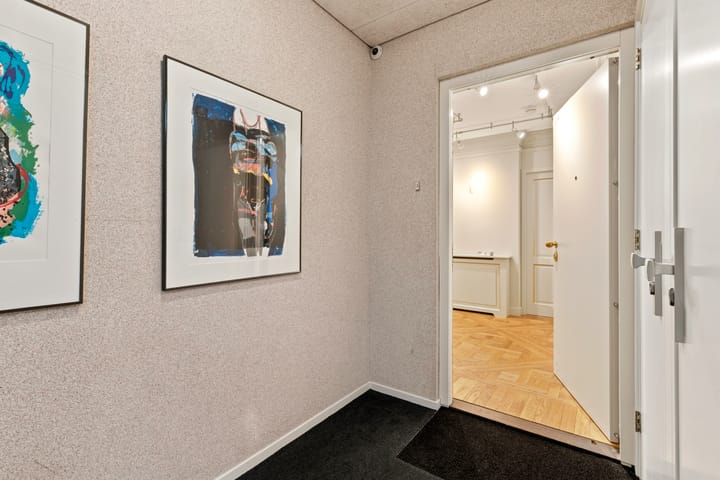
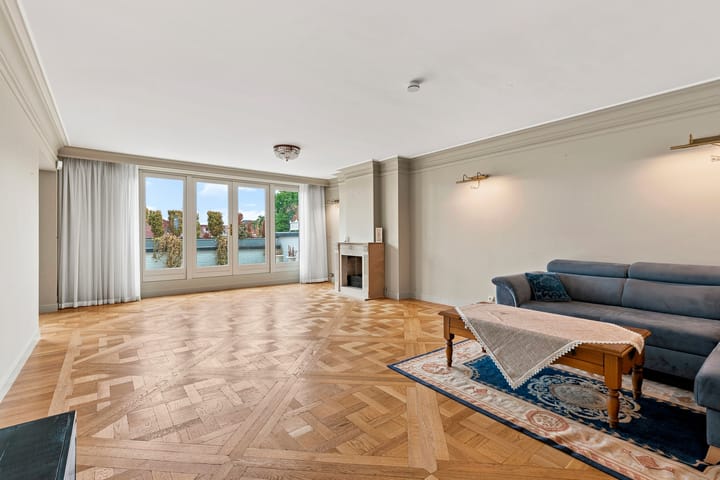
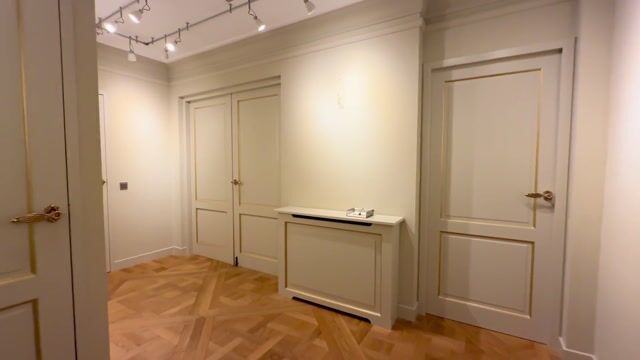
Upon entering, you will find a spacious entrance hall with a modern, luxuriously finished toilet. Double doors lead into the impressive living/dining room. This bright and generous space offers ample room for a dining table as well as a comfortable seating area around the atmospheric gas fireplace and near the French doors, which open onto the spacious sunny terrace at the front. The terrace is also equipped with an electrically operated awning.
Adjacent to the living room is a side room which, if desired, can be used as a second spacious bedroom.
The luxurious corner-positioned open-plan kitchen is fully equipped with high-quality built-in appliances and offers plenty of work and storage space – a true pleasure for cooking enthusiasts. The kitchen also provides access to the spacious sunny terrace at the rear, which is likewise fitted with an electrically operated awning.
The spacious master bedroom is located at the rear of the apartment, offering maximum peace and comfort. It features a large built-in wardrobe and also provides direct access to the sunny terrace.
The spacious and beautifully finished bathroom features a generous walk-in rain shower, a vanity unit with a wall-mounted cabinet and double taps, as well as a designer towel radiator.
Back in the entrance hall, there is access to a practical utility/storage room with space for a washing machine and tumble dryer, plenty of storage space and the central heating boiler.
COMMUNAL AREAS
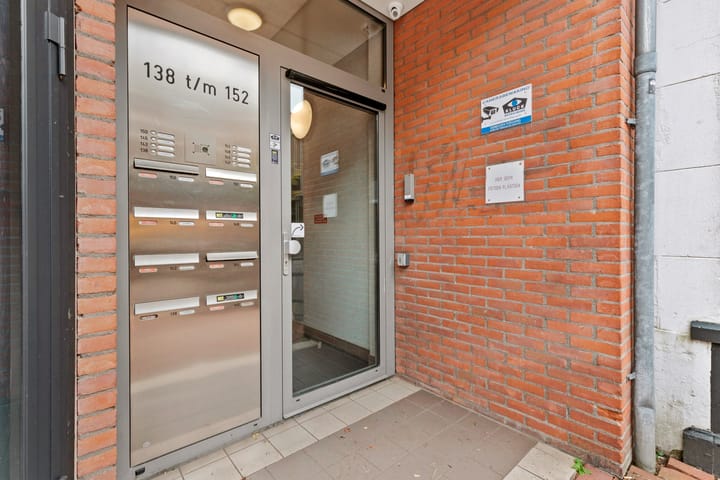
All apartments in the building are accessible through the central entrance, where you will find the intercom system, mailboxes, staircase and elevator. The private storage units are located at the rear of the building.
OWNERS' ASSOCIATION
The 8 apartments, together with the commercial unit located beneath them, are part of a single Owners' Association (VvE). The monthly service charge is approximately €275.
ENERGY LABEL
The apartment is well insulated and has an energy label B.
LOCATION
The apartment is situated on the corner of Havenstraat and Kapelstraat, right in the lively centre of Bussum. Kapelstraat is known as the town’s charming hospitality street, offering a wide variety of restaurants and cafés. Just around the corner you will find the weekly Thursday market, as well as even more restaurants, cafés, shops, specialist stores and boutiques.
PARKING
If desired, parking is available around the corner in a private parking garage, subject to payment by subscription/rental arrangement. Alternatively, parking is available in front of the property or in the immediate surroundings with a parking permit (maximum 2 permits). The cost of a permit is approximately €45 per permit per year. Visitor scratch cards are available, making it easy for friends and family to come and visit.
FEATURES
Small-scale modern apartment complex (built in 1988)
Accessible by stairs or elevator
Living area of approximately 112 m²
Located in the heart of the town centre
Penthouse (3 rooms)
2 spacious sunny terraces with awnings
Generous living/dining room with gas fireplace
High-quality finishes
Video intercom system
Air conditioning
Electrically operated curtains
Owners' Association contribution approximately €275 per month
Advertisement
Features
Transfer of ownership
- Listed since
- Acceptance
- Available in consultation
- Asking price
- € 750,000 kosten koper
- Asking price per m²
- € 6,696
- Status
- Available
Construction
- Type apartment
- Penthouse (apartment)
- Building type
- Resale property
- Year of construction
- 1988
- Specific
- Partly furnished with carpets and curtains
- Accessibility
- Accessible for people with a disability and accessible for the elderly
Surface areas and volume
- Areas
- Living area
- 112 m²
- Exterior space attached to the building
- 24 m²
- External storage space
- 4 m²
- Volume in cubic meters
- 353 m³
Layout
- Number of rooms
- 3 rooms (2 bedrooms)
- Number of bath rooms
- 1 separate toilet
- Number of stories
- 1 story
- Facilities
- Alarm installation, outdoor awning, optical fibre, elevator, and mechanical ventilation
- Located at
- 3rd floor
Energy
- Energy label
- B
- Insulation
- Completely insulated
- Heating
- CH boiler
- Hot water
- CH boiler
- CH boiler
- Gas-fired combination boiler, in ownership
Cadastral data
- BUSSUM B 5874
- Cadastral map
- Ownership situation
- Full ownership
Exterior space
- Location
- In centre
- Balcony/roof terrace
- Balcony present
Storage space
- Shed / storage
- Detached brick storage
- Facilities
- Electricity
VVE (Owners Association) checklist
- Registration with KvK
- Yes
- Annual meeting
- Yes
- Periodic contribution
- Yes
- Reserve fund present
- Yes
- Maintenance plan
- Yes
- Building insurance
- Yes
Popularity
0x
Viewed
0x
Saved
26-8-2026
On Funda
Neighborhood

Brinklaan
Bussum- Residents
- 1,495
- Family with children
- 12%
- Avg. asking price / m²
- € 5,204
Discover the neighborhood
Curious about the housing supply, residents and local real estate agents?

Don’t want to forget this home?
Save it as a favorite. You’ll easily find it back and get notified when something changes.
