New
Botweg 241402 LE BussumCereslaan
€ 435,000 k.k.

- 82 m²living area
- 122 m²plot size
- 3bedrooms
- Fenergy label
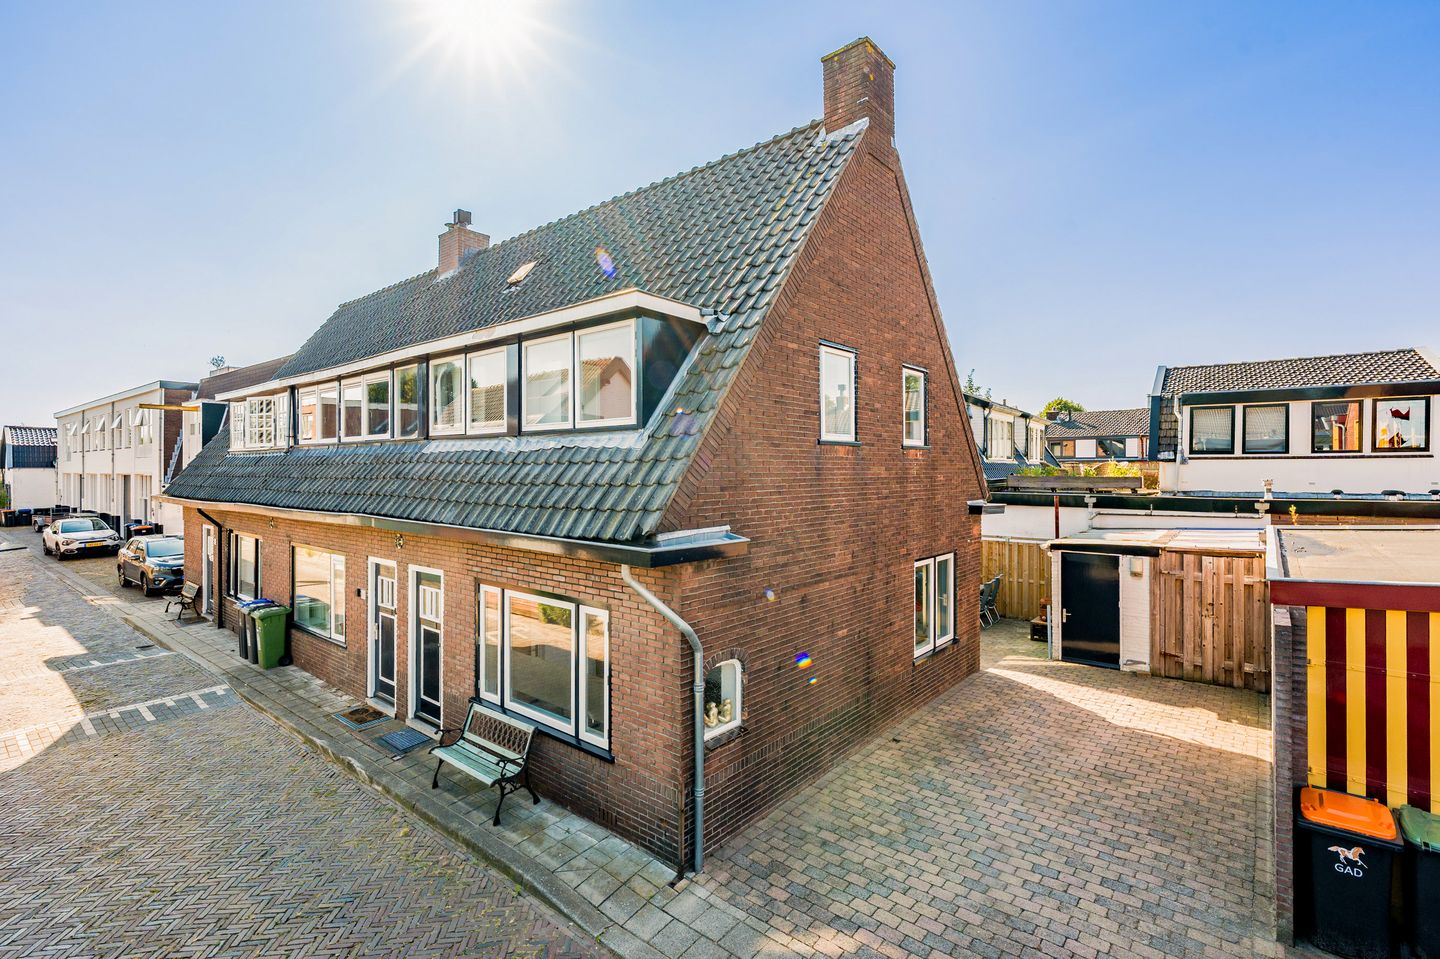
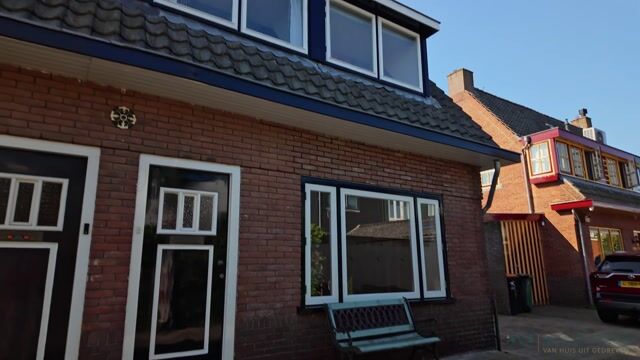
Eye-catcherKarakteristieke Hoekwoning met eigen Parkeerplaats én zonnig Tuin!
Description
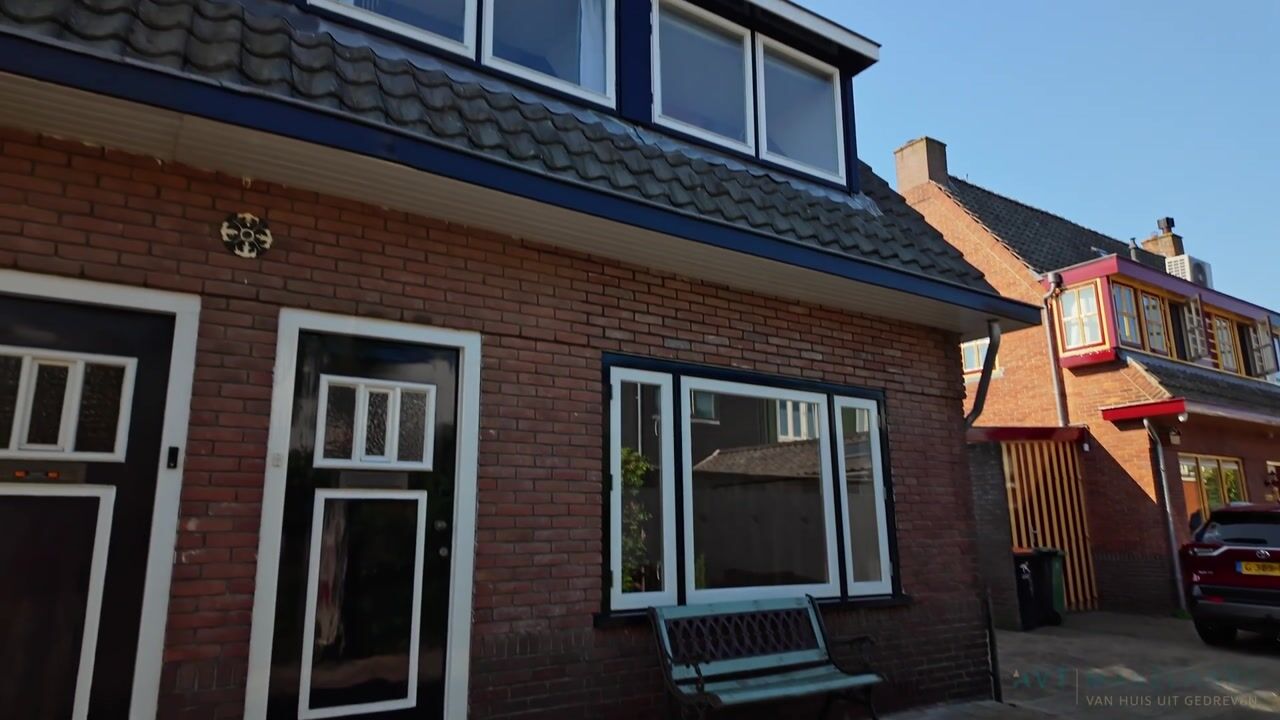
Are you looking for a charming corner house in a quiet location in Bussum? Then Botweg 24 is definitely worth a visit. The home features three bedrooms, a bright living room with additional side windows, a well-maintained backyard with a storage shed, and on-site parking. Additionally, shops, schools, public transportation, and nature are all within easy reach. Ideal for first-time buyers, a couple, or a small family.
Be sure to check out our virtual tour!
The home is situated in a great location in Bussum, in a quiet and green residential area where you can enjoy the perfect balance between tranquility and all daily amenities. Within a short distance, you’ll find various supermarkets, shops, elementary schools, sports clubs, and cozy restaurants and cafes. The charming center of Bussum is also easily accessible by bike or on foot.
For nature and recreation enthusiasts, the Bussummerheide, the Goois Nature Reserve, and various hiking and biking trails are nearby. In addition, the area offers excellent accessibility. The Bussum Zuid train station is less than a kilometer away, and the Naarden-Bussum station is also within easy reach. By train, you can easily travel to Amsterdam, Utrecht, and Amersfoort. By car, the A1 and A27 highways are just a few minutes away.
Layout:
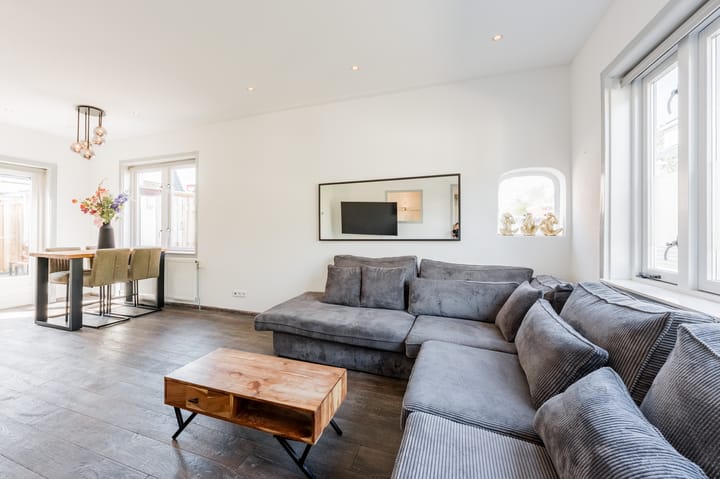
Through your own front door on the street side, you enter the sleekly finished entryway. From there, you step into the cozy living room. Thanks to its corner location and the additional side windows, the living room is wonderfully bright; it features hardwood floors, high ceilings, and recessed spotlights.
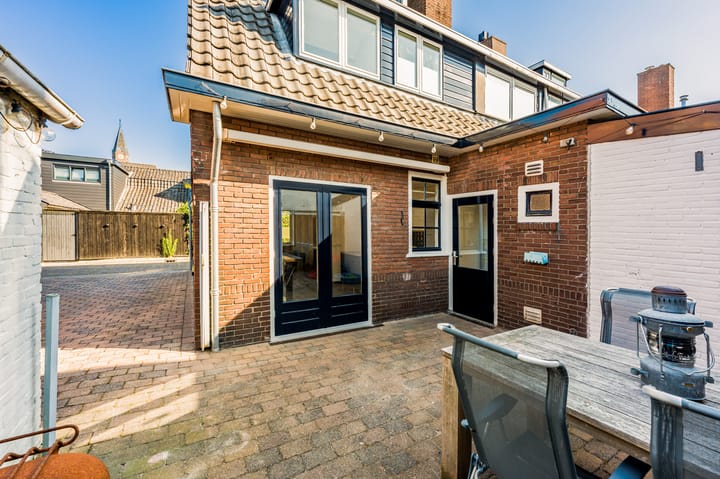
The open kitchen flows seamlessly into the living room and features a kitchen unit with a refrigerator, a 4-burner gas stove, and a range hood. The practical basement storage closet is accessible from the kitchen, where you’ll find the connections for the washer and dryer. At the rear of the house is an additional hallway with a modern wall-mounted toilet and a door leading to the backyard. Through the French doors, you step into the garden—a lovely spot with room for a dining table, lounge set, and barbecue.
First Floor:
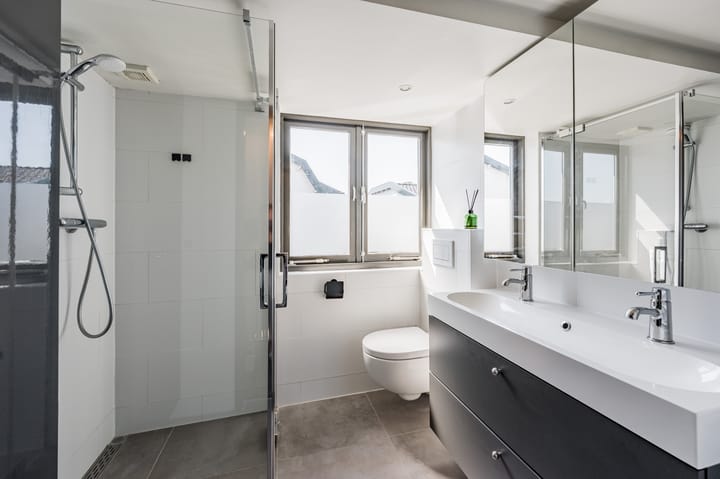
The staircase leads to the first floor. The landing provides access to two spacious bedrooms and the bathroom. The bedroom at the front features a dormer window, making this room wonderfully bright and offering extra space. The bedroom at the rear also has a dormer window and comes with a built-in closet. In addition, there is a separate wardrobe and a separate cabinet housing the 2010 Remeha Avanta HR combi boiler. The modern bathroom is also located at the rear and is fully equipped with a walk-in shower, a towel radiator, and a vanity unit with two faucets.
Second Floor:
A fixed staircase leads to the second floor. Here you’ll find a spacious third bedroom with smooth plastered walls and neat laminate flooring. Thanks to its practical layout, this floor is ideal as a master bedroom, home office, or hobby room.
Backyard:
The backyard is a wonderful place to enjoy the outdoors; there’s plenty of space for a comfortable lounge area, a dining table, or a play area for children. At the back of the yard is a practical freestanding storage shed, ideal for storing bicycles or garden tools. A major plus is the option to park on your own property on the side of the house, ensuring you always have your own parking spot.
Special features:
- Corner house with plenty of natural light from the side windows;
- Fully move-in ready—just unpack your moving boxes;
- On-site parking;
- Wooden flooring on the ground floor;
- Living area approx. 81 m²;
- Modern bathroom renovated in 2021;
- Private garden;
- Remeha Avanta HR combi boiler (2010);
- Convenient location near shops, major roads, and public transportation;
- Closing date to be agreed upon.
Have we piqued your interest?
If so, we’d love to invite you to take a look inside this home.
We have compiled this information with due care. However, we accept no liability whatsoever for any incompleteness, inaccuracy, or other issues, nor for the consequences thereof. All dimensions and square footage provided are for reference only.
The Measurement Guidelines are based on the BBMI. The Measurement Guidelines are intended to provide a more standardized method of measurement for estimating usable floor area. The Measurement Guidelines do not completely rule out differences in measurement results, due, for example, to differences in interpretation, rounding, or limitations in performing the measurement.
Advertisement
Features
Transfer of ownership
- Listed since
- Acceptance
- Available in consultation
- Asking price
- € 435,000 kosten koper
- Asking price per m²
- € 5,305
- Status
- Available
Construction
- Kind of house
- Single-family home, corner house
- Building type
- Resale property
- Year of construction
- 1935
- Specific
- Partly furnished with carpets and curtains
- Type of roof
- Combination roof covered with asphalt roofing and roof tiles
Surface areas and volume
- Areas
- Living area
- 82 m²
- Other space inside the building
- 8 m²
- External storage space
- 4 m²
- Plot size
- 122 m²
- Volume in cubic meters
- 311 m³
Layout
- Number of rooms
- 4 rooms (3 bedrooms)
- Number of bath rooms
- 1 bathroom and 1 separate toilet
- Bathroom facilities
- Walk-in shower, toilet, sink, and washstand
- Number of stories
- 3 stories
- Facilities
- TV via cable
Energy
- Energy label
- F
- Insulation
- Mostly double glazed
- Heating
- CH boiler
- Hot water
- CH boiler
- CH boiler
- Remeha HR-107 (gas-fired combination boiler from 2010, in ownership)
Cadastral data
- BUSSUM G 2690
- Cadastral map
- Area
- 122 m²
- Ownership situation
- Full ownership
Exterior space
- Location
- In residential district
- Garden
- Back garden and side garden
- Back garden
- 53 m² (13.21 metre deep and 3.99 metre wide)
- Garden location
- Located at the southeast with rear access
Storage space
- Shed / storage
- Detached brick storage
Parking
- Type of parking facilities
- Parking on private property and public parking
Popularity
1,888x
Viewed
66x
Saved
30-7-2026
On Funda
Neighborhood

Cereslaan
Bussum- Residents
- 1,135
- Family with children
- 31%
- Avg. asking price / m²
- € 5,497
Discover the neighborhood
Curious about the housing supply, residents and local real estate agents?

Don’t want to forget this home?
Save it as a favorite. You’ll easily find it back and get notified when something changes.
