New
Brinklaan 1531404 GE BussumLaarderwegkwartier
€ 1,495,000 k.k.

- 312 m²living area
- 832 m²plot size
- 6bedrooms
- Cenergy label
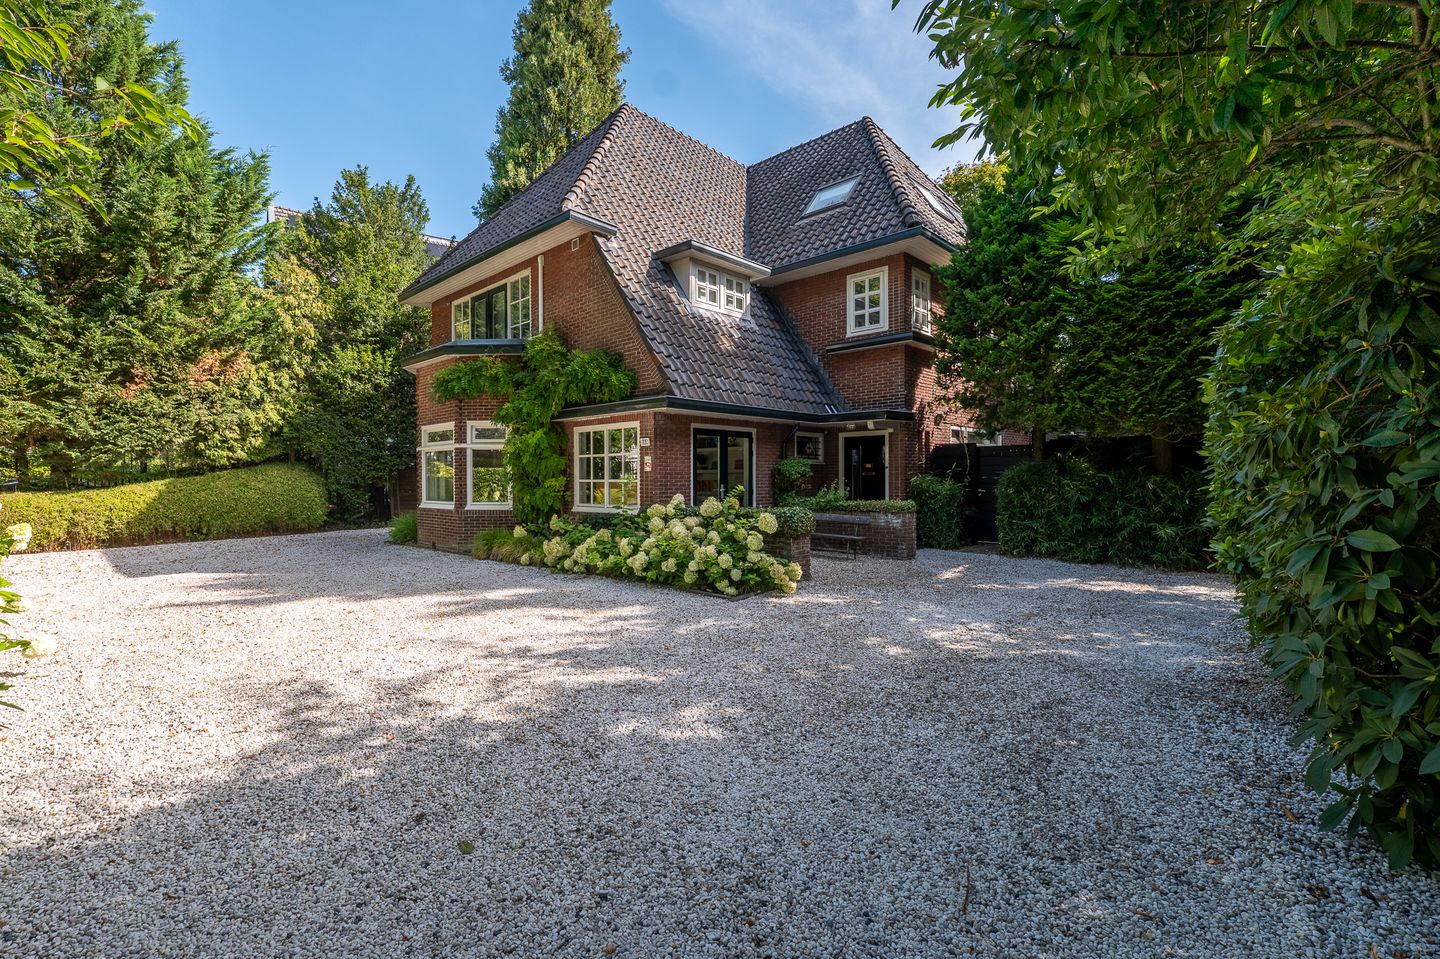
Eye-catcherRoyale vrijstaande jaren '30 villa met woonkeuken en bijgebouw
Description

Spacious Detached 1930s Villa with Family Kitchen, Six Bedrooms and Multifunctional Guest House on a Plot of 832 m²
Located a short distance from the centre of Bussum and just a few minutes' walk from Bussum-Zuid railway station, this characterful detached 1930s villa with a separate guest house is situated on a generous plot of no less than 832 m². The property combines the charm and architectural features of the 1930s with modern-day living comfort and offers ample space for family life, working from home, or accommodating guests.
Featuring a spacious family kitchen, multiple bathrooms, a multifunctional outbuilding and a beautifully landscaped garden, this home stands out for its space, comfort and versatility.
Location
The property is situated on Brinklaan, a centrally located avenue in Bussum. Bussum-Zuid railway station, several primary and secondary schools, sports facilities and the vibrant town centre of Bussum, with its wide range of shops, restaurants and cafés, are all within walking distance.
The main roads leading to Amsterdam, Utrecht and Amersfoort are easily accessible. In addition, several nature reserves, heathlands and forests can be found in the immediate vicinity.
Layout
Ground Floor
The spacious entrance hall welcomes you with a cloakroom area and a practical built-in storage cupboard.
At the front of the house is the inviting living room. The entire ground floor is finished with a beautiful oak herringbone parquet floor, creating a warm and elegant atmosphere throughout.
The true centrepiece of the home is the impressive open-plan kitchen and dining area. A striking five-metre-long kitchen island with a marble worktop serves as the focal point of the space. Naturally, the kitchen is equipped with modern built-in appliances and offers extensive workspace and storage. Multiple French doors create a seamless connection between the living area and the garden.
Adjacent to the kitchen is a generous utility room featuring a worktop, sink, ample cupboard space and connections for a washing machine and tumble dryer. The utility room also provides access to a spacious guest toilet, a second cloakroom and a side entrance.
A practical full-height cellar, ideal for storage, is also accessible from the utility room.
First Floor
The first floor offers three spacious bedrooms.
At the front of the property is a large bedroom with its own en-suite bathroom, fitted with a shower, toilet, washbasin and walk-in wardrobe.
A second spacious bedroom is located at the rear of the house. Also on this floor is the generous principal bedroom with an adjoining dressing room.
The second bathroom is modern and fully equipped with a bathtub, separate shower and washbasin. A separate toilet is conveniently located on the landing.
Second Floor
The fully insulated second floor is currently arranged as a spacious lounge and living area with an additional bedroom and bathroom.
Thanks to its generous dimensions, this floor offers the possibility of easily creating one or even two additional bedrooms, making the property particularly suitable for larger families.
Detached Guest House
One of the unique features of this property is the detached guest house.
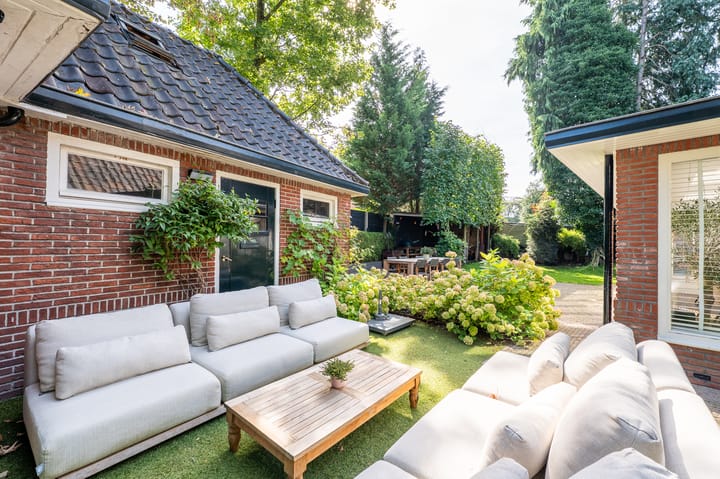
This multifunctional building is equipped with its own central heating system, hot water supply, two bathrooms and a simple kitchen unit. French doors open directly onto the garden, and the building also benefits from a spacious storage loft with standing height, accessible via a pull-down ladder.
As a result, the guest house is ideally suited for use as guest accommodation, a home office, practice or consulting space, au pair accommodation or independent living quarters for family members.
Outdoor Space
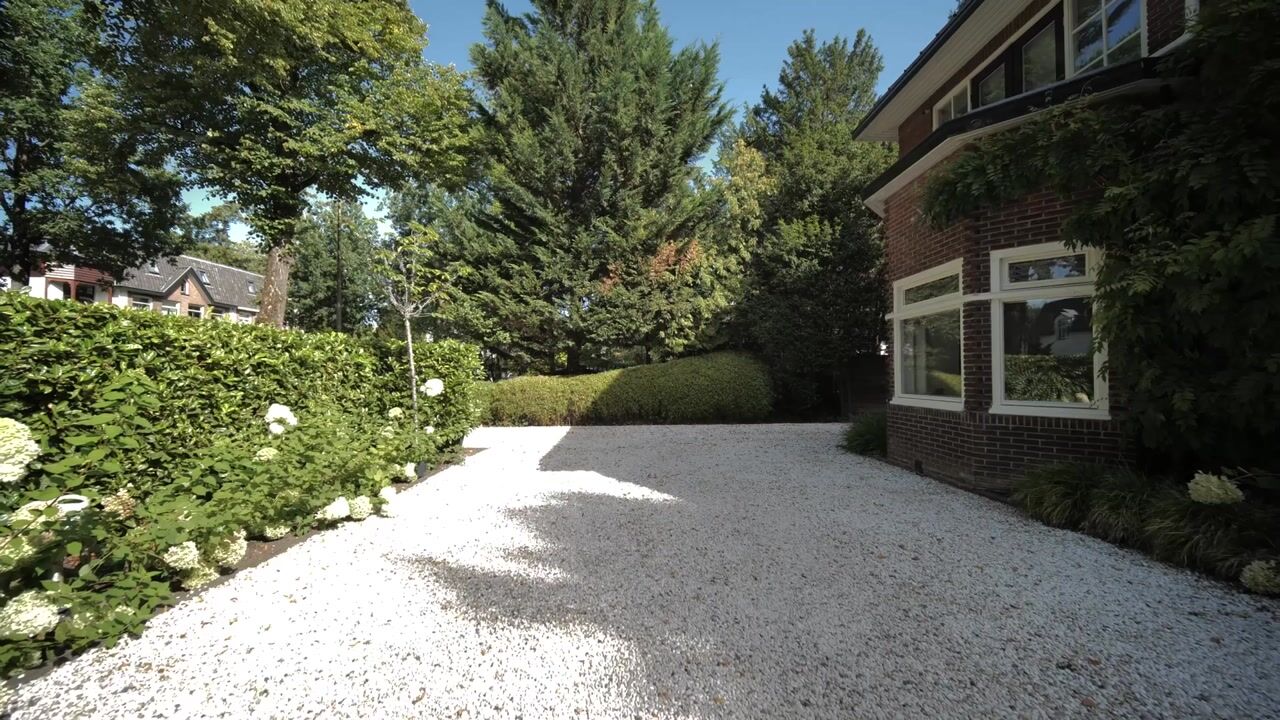

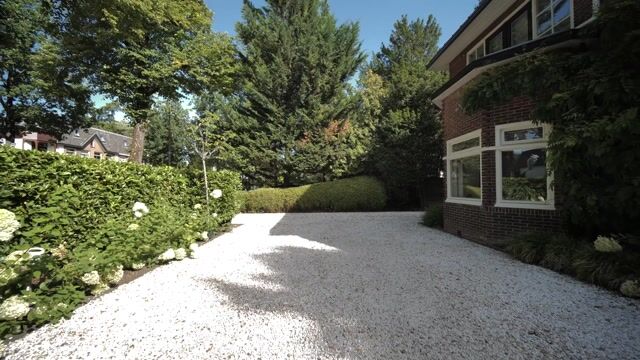
The property features a beautifully landscaped garden offering excellent privacy and several terraces for outdoor enjoyment. At the front of the house, the generous plot provides ample private parking.
At the rear of the garden stands a charming traditional Gooische hut, a wonderful place to relax, work, or enjoy long summer evenings with family and friends.
Key Features
- Characterful detached 1930s villa
- Situated on a plot of 832 m²
- Within walking distance of Bussum-Zuid railway station
- Spacious family kitchen with approximately five-metre-long kitchen island
- Oak herringbone parquet flooring throughout the ground floor
- Six bedrooms
- Multiple bathrooms
- Full-height cellar
- Ample private parking on site
In Summary
A remarkably spacious family home close to the centre of Bussum, where character, space and comfort come together beautifully. The combination of the impressive family kitchen, multifunctional guest house, generous garden and excellent accessibility makes this a property with exceptional potential and versatility.
Advertisement
Features
Transfer of ownership
- Listed since
- Acceptance
- Available in consultation
- Asking price
- € 1,495,000 kosten koper
- Asking price per m²
- € 4,792
- Status
- Available
Construction
- Kind of house
- Villa, detached residential property
- Building type
- Resale property
- Year of construction
- 1932
- Type of roof
- Combination roof covered with roof tiles
Surface areas and volume
- Areas
- Living area
- 312 m²
- Other space inside the building
- 26 m²
- Exterior space attached to the building
- 5 m²
- Plot size
- 832 m²
- Volume in cubic meters
- 1,118 m³
Layout
- Number of rooms
- 8 rooms (6 bedrooms)
- Number of bath rooms
- 3 bathrooms and 2 separate toilets
- Bathroom facilities
- 3 showers, double sink, bath, 2 toilets, and 2 sinks
- Number of stories
- 3 stories and a basement
- Facilities
- Mechanical ventilation and TV via cable
Energy
- Energy label
- C
- Insulation
- Roof insulation, partly double glazed and insulated walls
- Heating
- CH boiler, gas heater and partial floor heating
- Hot water
- CH boiler
- CH boiler
- Remeha Calenta (gas-fired combination boiler from 2015, in ownership)
Cadastral data
- BUSSUM D 2023
- Cadastral map
- Area
- 832 m²
- Ownership situation
- Full ownership
Exterior space
- Location
- Alongside busy road and in residential district
- Garden
- Back garden, surrounded by garden, front garden and side garden
- Back garden
- 300 m² (15.00 metre deep and 20.00 metre wide)
- Garden location
- Located at the southeast with rear access
Storage space
- Shed / storage
- Detached brick storage
- Facilities
- Electricity, heating and running water
Parking
- Type of parking facilities
- Parking on private property
Popularity
0x
Viewed
0x
Saved
4-9-2026
On Funda
Neighborhood

Laarderwegkwartier
Bussum- Residents
- 1,125
- Family with children
- 24%
- Avg. asking price / m²
- € 5,087
Discover the neighborhood
Curious about the housing supply, residents and local real estate agents?

Don’t want to forget this home?
Save it as a favorite. You’ll easily find it back and get notified when something changes.
