New
Melkweg 91406 PM BussumSpiegelzicht
€ 750,000 k.k.

- 108 m²living area
- 123 m²plot size
- 4bedrooms
- Aenergy label
Description
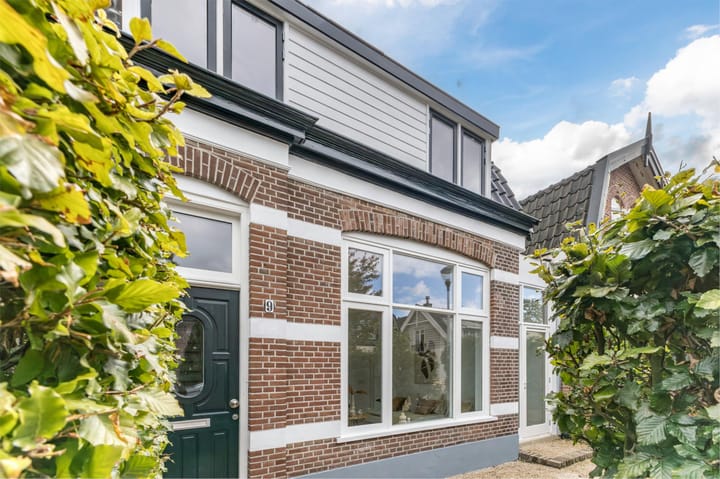
CHARACTERFUL SEMI-DETACHED HOME IN ’T SPIEGEL, RECENTLY RENOVATED AND SUSTAINABLE
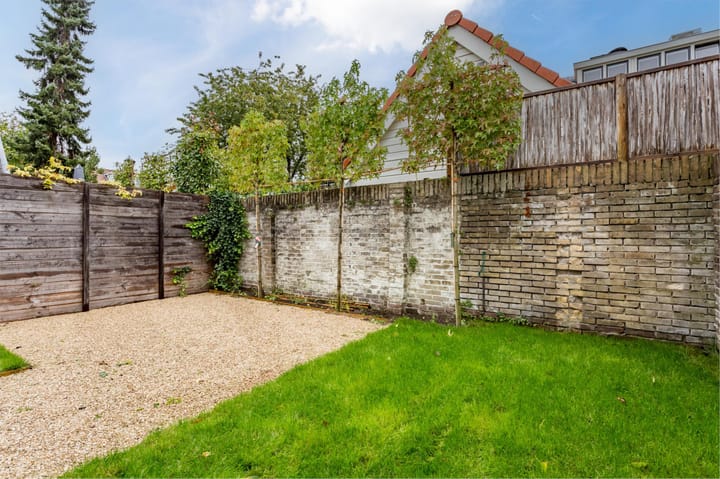
Situated on one of the oldest and most charming streets in the sought-after ’t Spiegel neighbourhood, within walking distance of the town centre, this fully MODERNISED and EXTENDED CHARACTERFUL SEMI-DETACHED HOME offers a private and secluded REAR GARDEN. The property has been RECENTLY RENOVATED AND MADE MORE SUSTAINABLE, including the installation of HR++ high-efficiency glazing, underfloor heating and a heat pump. The result is a comfortable, energy-efficient home with an A energy rating.
This charming home combines original character and period details with contemporary living comfort. The recent renovation has given the property a fresh and modern feel, while the preserved original features add warmth, atmosphere and character.
LAYOUT
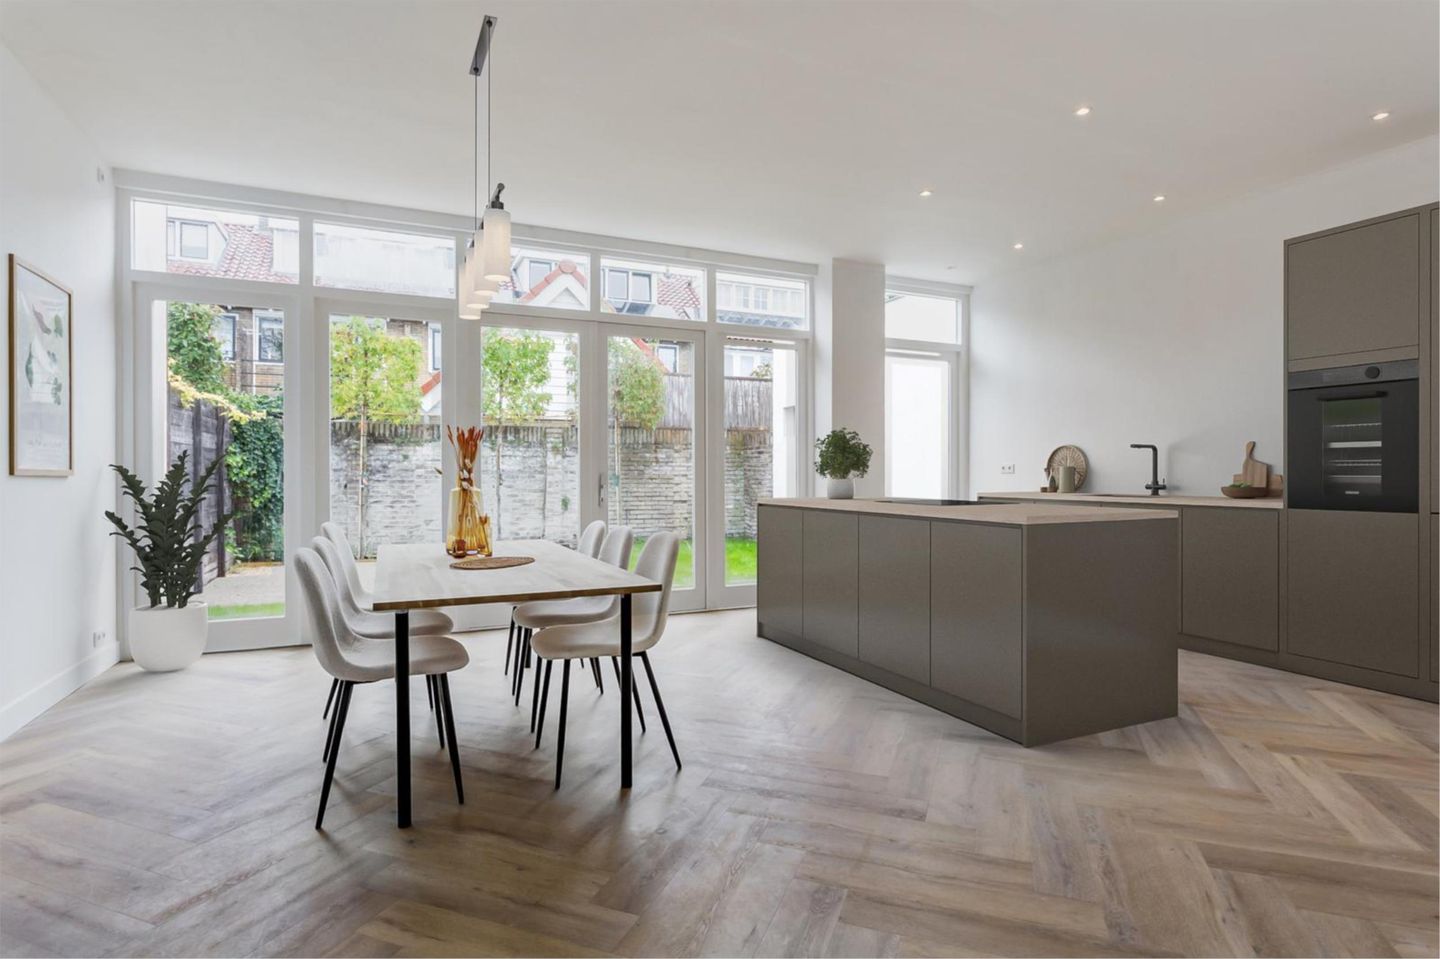
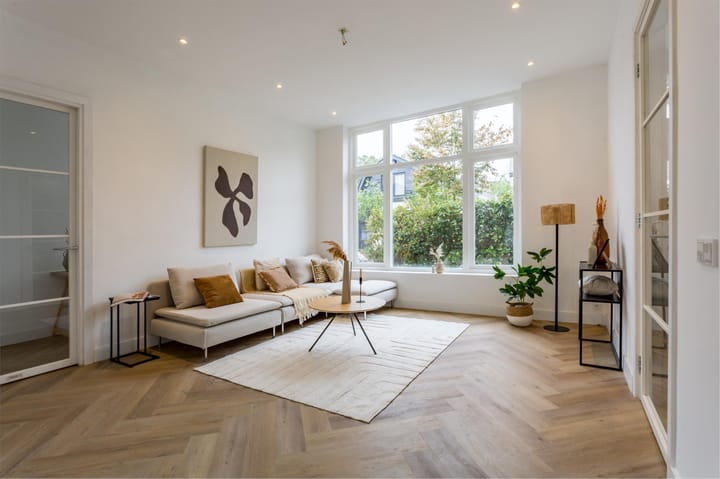
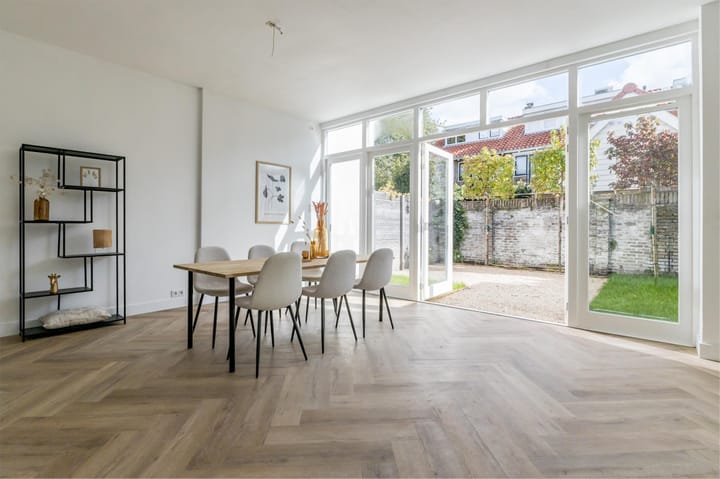
Entrance hall leading into the spacious and light-filled living area, featuring a beautiful oak herringbone-effect PVC floor and French doors opening onto the garden. At the rear of the property is a generous open-plan kitchen/dining area, with ample space for a contemporary kitchen with a central island and a large dining table. The cosy sitting room is located at the front of the house. The adjoining side room features a glass dividing door and is ideally suited as a playroom, home office or study. A hallway leads to the modern guest toilet with washbasin and provides access to the full-height basement, offering additional storage space.
The first floor comprises three bedrooms and a modern bathroom fitted with a bathtub, walk-in rain shower, second toilet and vanity unit with washbasin. The landing also features a separate cupboard with connections for a washing machine and tumble dryer.
KITCHEN ALLOWANCE
The property will be delivered without a kitchen, although all necessary connections are already in place. The purchaser will receive a €10,000 allowance towards a kitchen of their choice.
LOCATION
The location is simply excellent. Situated in ’t Spiegel, one of the oldest and most desirable neighbourhoods of Bussum, the property is within walking distance of the lively town centre, offering a wide variety of shops, cafés and restaurants. Primary schools, childcare facilities and sports clubs, including hockey, tennis and football, are also close by. For those who enjoy peace and nature, the Bussumerheide nature reserve and surrounding woodland are within easy reach, providing wonderful opportunities for walking, cycling and running. The property is also exceptionally well connected. Both Bussum-Naarden and Bussum-Zuid railway stations are nearby, providing convenient connections to Amsterdam and Utrecht, with journeys to the city centres taking approximately 25 minutes. The A1 and A27 motorways can also be reached within just a few minutes by car.
KEY FEATURES
Characterful semi-detached home
Situated on a quiet and charming street within walking distance of the town centre
Recently modernised and made more sustainable
Energy label A
Fully gas-free and equipped with a heat pump
Approx. 108 m² of living space
Fully equipped with underfloor heating
Sound-insulated throughout, including floors and walls
Private and secluded rear garden
Completion date to be agreed; early completion is possible
INTERESTED?
Are you looking for a sustainable, characterful and move-in-ready home in a prime location in Bussum? Then arrange a viewing soon and discover the possibilities this beautiful property has to offer.
We would be delighted to show you around!
Disclaimer: This description is for information purposes only and is not legally binding. No rights may be derived from the information provided.
Advertisement
Features
Transfer of ownership
- Listed since
- Acceptance
- Available in consultation
- Asking price
- € 750,000 kosten koper
- Asking price per m²
- € 6,944
- Status
- Available
Construction
- Kind of house
- Single-family home, double house
- Building type
- Resale property
- Year of construction
- 1898
- Type of roof
- Mansard roof covered with roof tiles
Surface areas and volume
- Areas
- Living area
- 108 m²
- Other space inside the building
- 5 m²
- Plot size
- 123 m²
- Volume in cubic meters
- 421 m³
Layout
- Number of rooms
- 5 rooms (4 bedrooms)
- Number of bath rooms
- 1 bathroom and 1 separate toilet
- Bathroom facilities
- Walk-in shower, bath, toilet, and washstand
- Number of stories
- 2 stories and a basement
Energy
- Energy label
- A
- Insulation
- Completely insulated
Cadastral data
- BUSSUM E 4570
- Cadastral map
- Area
- 123 m²
- Ownership situation
- Full ownership
Exterior space
- Location
- Alongside a quiet road and in residential district
- Garden
- Back garden and front garden
- Back garden
- 35 m² (5.00 metre deep and 7.00 metre wide)
Parking
- Type of parking facilities
- Public parking and resident's parking permits
Popularity
574x
Viewed
33x
Saved
8-9-2026
On Funda
Neighborhood

Spiegelzicht
Bussum- Residents
- 1,125
- Family with children
- 29%
- Avg. asking price / m²
- € 5,560
Discover the neighborhood
Curious about the housing supply, residents and local real estate agents?

Don’t want to forget this home?
Save it as a favorite. You’ll easily find it back and get notified when something changes.
