New
Oosterpad 601402 NG BussumCereslaan
€ 495,000 k.k.

- 90 m²living area
- 135 m²plot size
- 4bedrooms
- Denergy label
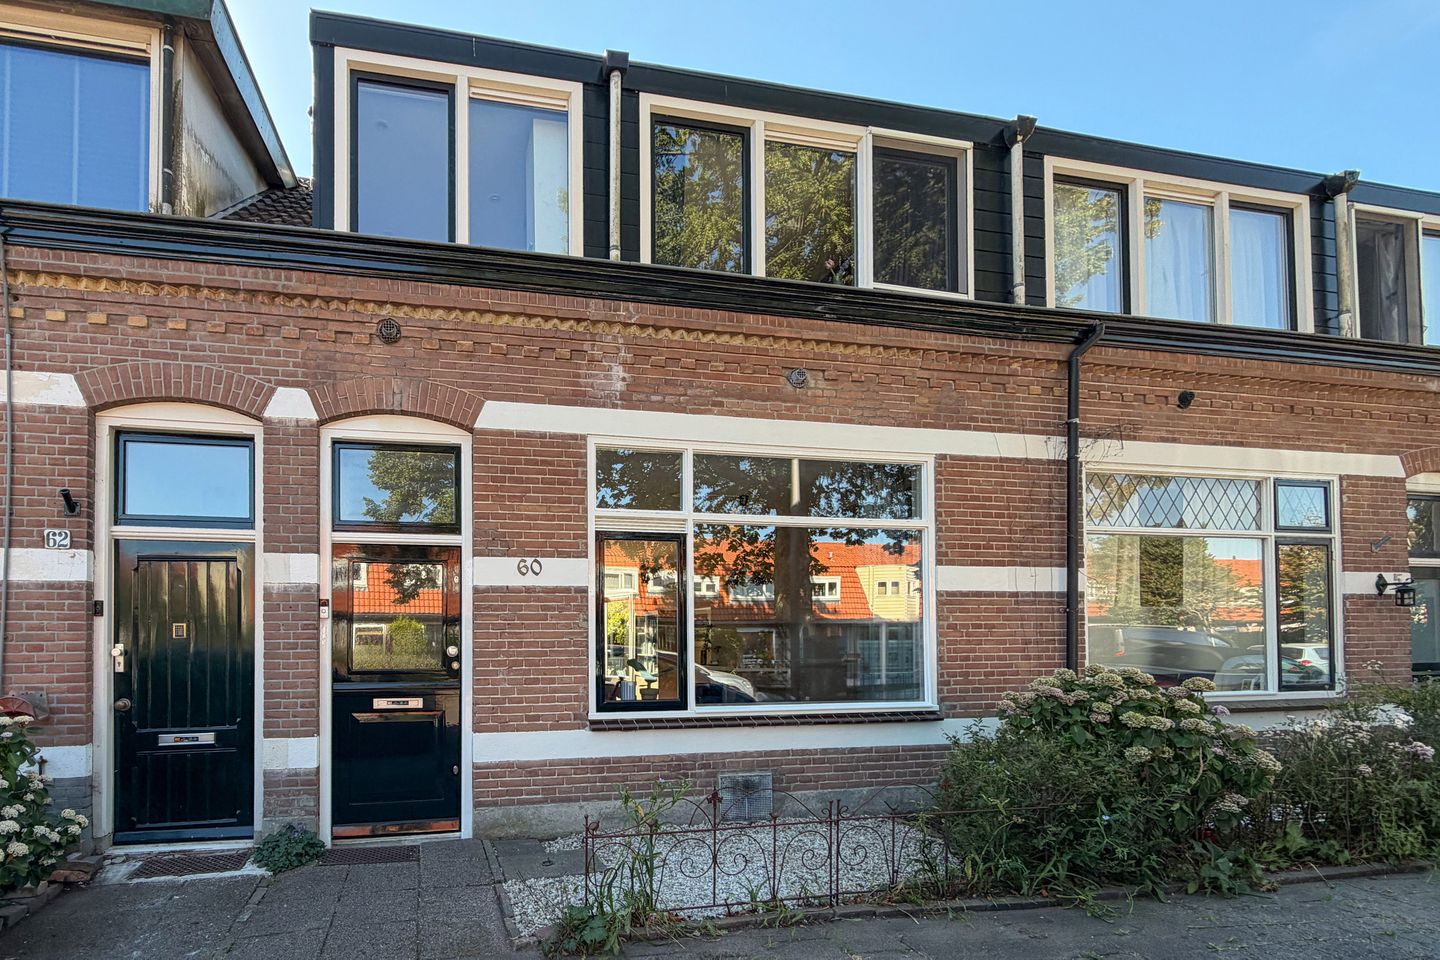
Eye-catcherCharmant huis met geïsoleerd tuinhuis dichtbij het centrum van Bussum
Description
A property with plenty of character, featuring a cosy, secluded garden and, as a bonus, a multi-purpose garden house with its own bathroom. Situated on a quiet one-way street close to the centre of Bussum.
General
- Total living area of 90m² on a plot of 135m²
- Also includes a fully insulated outbuilding of 21m² with a bathroom
- Built in 1904: high ceilings, plenty of style and character!
- A pleasant, neutral style and high-quality finish
- 4 bedrooms: 2 spacious ones and 1 smaller one in the main house, plus an extra room in the outbuilding
- With a large loft
- Nice detail: a local park with a vegetable garden and playground just across the road
- Structural survey available, for greater clarity!
Location
* The Oosterpad is a quiet one-way street where children can still play happily in the street. Parking is only permitted with a parking permit
* Compared to the surrounding streets, this street is wider and very green. There are three ancient trees, bushes and lawns
* There is a lovely little playground on the street
* A neighbourhood-maintained vegetable garden is situated diagonally across the road
* Within walking distance of the lively Huizerweg and Laarderweg, with shops and cafés
* Several schools, sports clubs and daycare centres in the immediate vicinity
* Major roads and the railway station are in the immediate vicinity
* A short cycle ride from the beautiful Bussummerheide
Layout
Ground floor
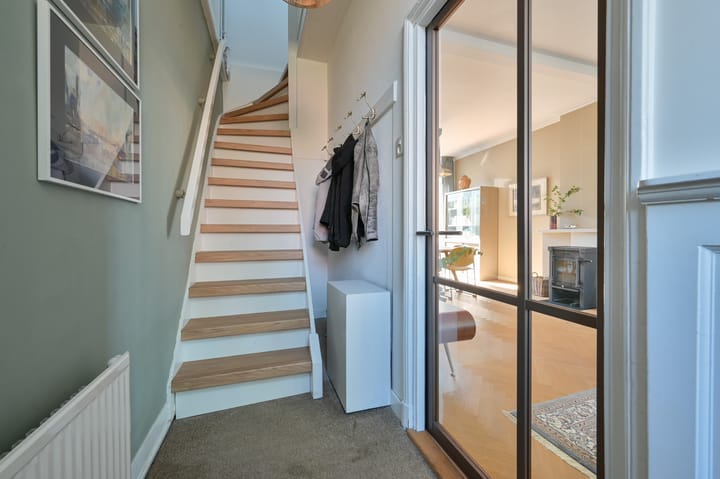
* Entrance hall with meter cupboard and staircase
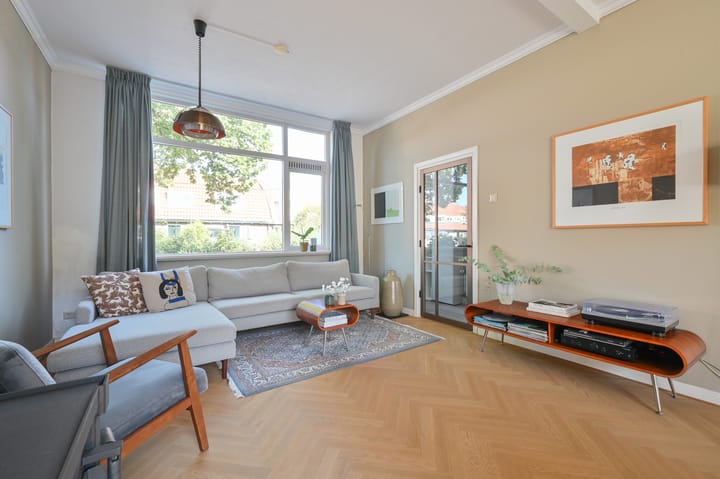
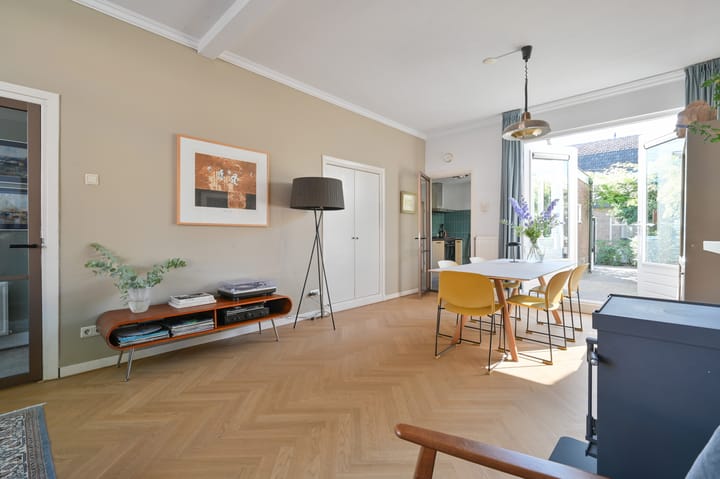
* Attractive living room with herringbone flooring, a lovely high ceiling, windows at the front and French doors leading to the back garden
* Very spacious storage room under the stairs
* Stylish, contemporary kitchen with built-in appliances. The spacious layout of this room and the window overlooking the garden are particularly pleasant
* Utility room with access to the toilet and washing/drying facilities, as well as a door to the garden
1st floor
*Two good-sized bedrooms
*Small room, ideal as a nursery or study
*Spacious bathroom with colourful tiles, bath with shower, double washbasin and toilet
*Loft accessible via the landing
Garden
*A lovely, sunny south-east-facing garden with a plum tree, flowerbeds and a really lovely atmosphere
* With two terraces, so you can enjoy the sun or shade all day long
* Back entrance available!
Annexe
*A multi-purpose, fully insulated annexe situated at the back of the garden, with French doors and skylights
*Heated and fitted with a bathroom featuring a shower, toilet and washbasin
*Ideal as a guest room, creative space, study or as a bedroom for an older child
In short: A truly charming and original house full of character! The outbuilding is a lovely bonus and the location is brilliant.
Advertisement
Features
Transfer of ownership
- Listed since
- Acceptance
- Available in consultation
- Asking price
- € 495,000 kosten koper
- Asking price per m²
- € 5,500
- Status
- Available
Construction
- Kind of house
- Single-family home, row house
- Building type
- Resale property
- Year of construction
- 1904
- Specific
- Partly furnished with carpets and curtains
- Type of roof
- Gable roof covered with plastic and roof tiles
- Quality marks
- Bouwkundige Keuring
Surface areas and volume
- Areas
- Living area
- 90 m²
- Other space inside the building
- 14 m²
- External storage space
- 21 m²
- Plot size
- 135 m²
- Volume in cubic meters
- 422 m³
Layout
- Number of rooms
- 5 rooms (4 bedrooms)
- Number of bath rooms
- 1 bathroom and 1 separate toilet
- Bathroom facilities
- Shower, double sink, bath, toilet, and underfloor heating
- Number of stories
- 2 stories and a loft
- Facilities
- Skylight, optical fibre, mechanical ventilation, and passive ventilation system
Energy
- Energy label
- D
- Insulation
- Roof insulation, mostly double glazed and insulated walls
- Heating
- CH boiler, wood heater and partial floor heating
- Hot water
- CH boiler
- CH boiler
- Remeha Avanta (gas-fired combination boiler from 2008, in ownership)
Cadastral data
- BUSSUM G 822
- Cadastral map
- Area
- 135 m²
- Ownership situation
- Full ownership
Exterior space
- Location
- Alongside a quiet road and in residential district
- Garden
- Back garden and front garden
- Back garden
- 45 m² (9.20 metre deep and 4.90 metre wide)
- Garden location
- Located at the southeast with rear access
Storage space
- Shed / storage
- Detached brick storage
- Facilities
- Electricity, heating and running water
- Insulation
- Double glazing and insulated walls
Parking
- Type of parking facilities
- Resident's parking permits
Popularity
0x
Viewed
0x
Saved
26-8-2026
On Funda
Neighborhood

Cereslaan
Bussum- Residents
- 1,135
- Family with children
- 31%
- Avg. asking price / m²
- € 5,563
Discover the neighborhood
Curious about the housing supply, residents and local real estate agents?

Don’t want to forget this home?
Save it as a favorite. You’ll easily find it back and get notified when something changes.
