New
Voormeulenweg 441402 TM BussumDonderstraat
€ 950,000 k.k.

- 138 m²living area
- 172 m²plot size
- 4bedrooms
- Cenergy label
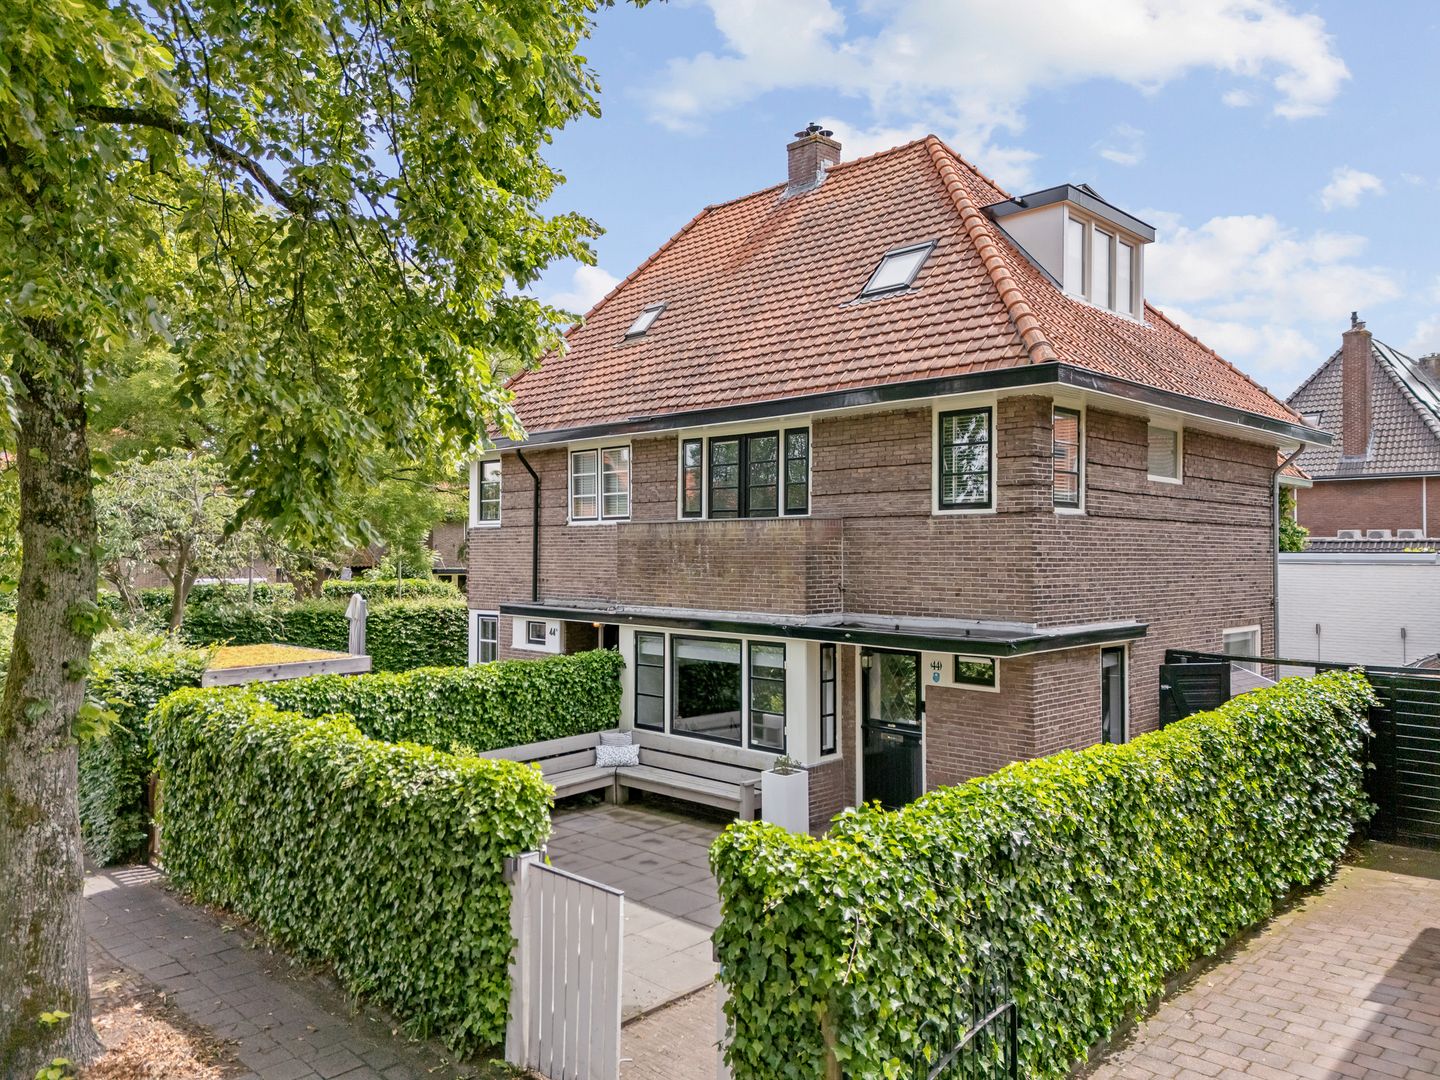
Eye-catcherFraai 30-er jaren helft van een dubbel woonhuis op toplocatie!
Description
In a highly sought-after, family-friendly residential area, this beautifully extended and modernized 1930s semi-detached home is situated on a quiet street. The private garden surrounding the property offers plenty of sunshine and privacy, while all imaginable amenities are located nearby. Children still play safely in the street here, making this a truly exceptional family home in a fantastic location.
LAYOUT
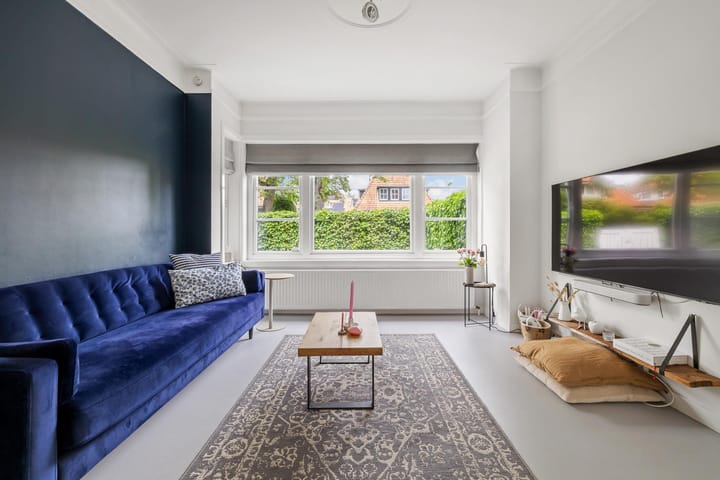
Entrance vestibule, hallway with side window and understairs storage cupboard, modern toilet with washbasin, and a spacious living/dining room en suite. At the front of the house, the living room features a beautiful bay window, creating the perfect spot to relax with a book or watch television in peace.
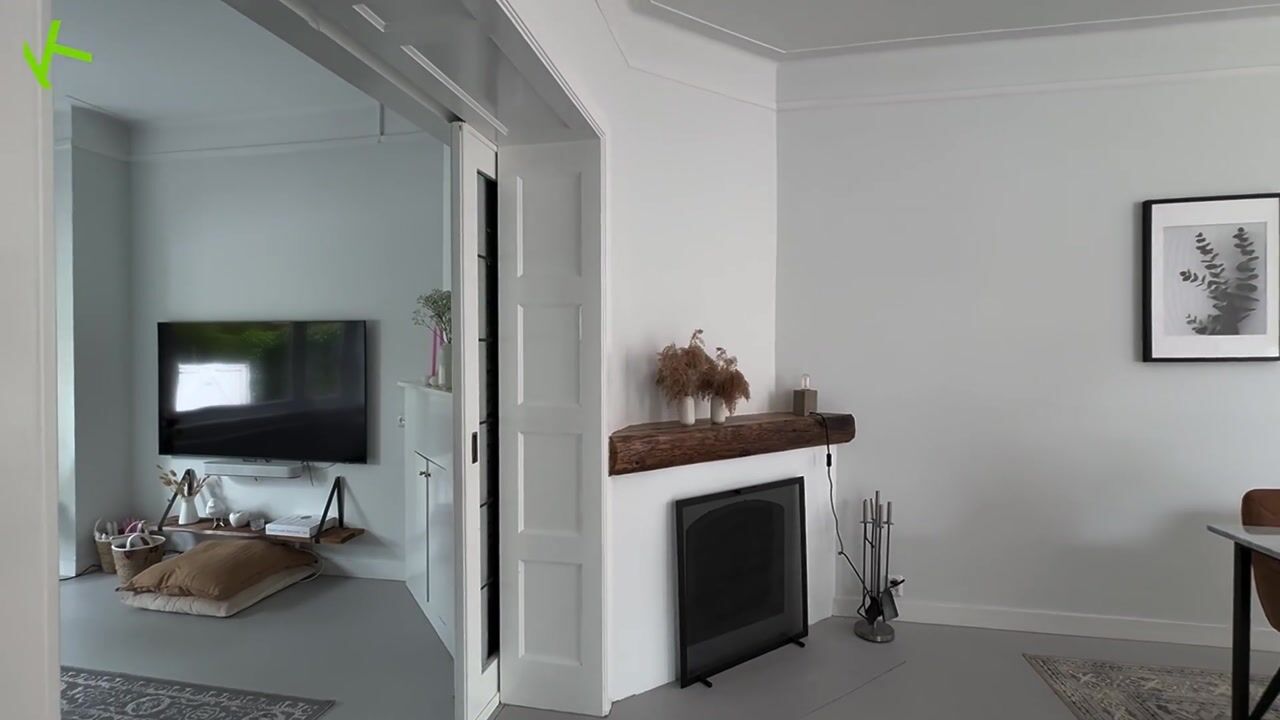
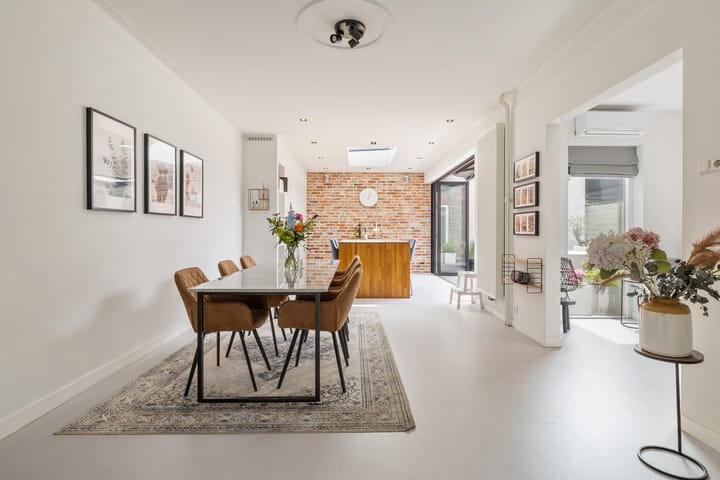
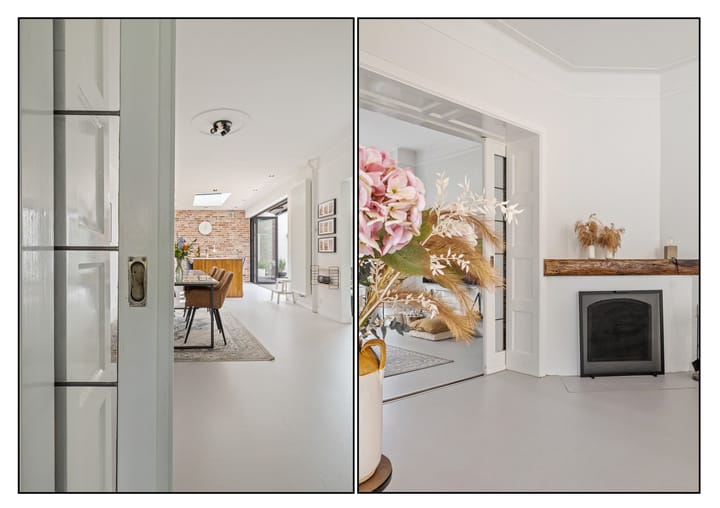
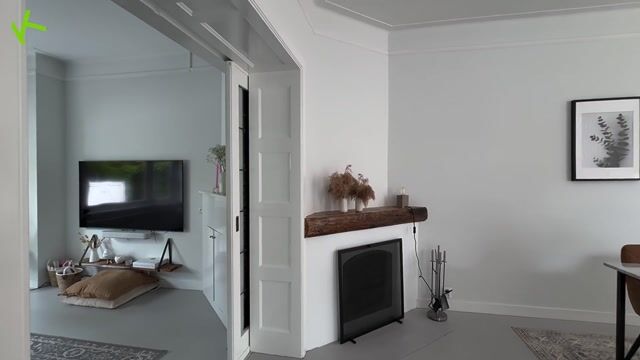
Adjacent to the dining room, which features a fireplace, is a versatile side room—ideal as a playroom, hobby room, or children's activity space. The generous open-plan kitchen extends from the dining area and boasts a stunning skylight and elegant folding doors that can be fully opened on sunny days, seamlessly connecting indoor and outdoor living.
The kitchen is equipped with a wide range of built-in appliances, including double refrigerators, (combination) ovens, and a dishwasher. A central cooking and preparation island with a Quooker tap provides seating for four people—perfect for quick meals or socializing with family and friends while cooking.
On the firstfloor the spacious landing, filled with natural light, provides access to three well-proportioned bedrooms. Two bedrooms feature built-in wardrobes, while one has French doors opening onto the front balcony.
The modern bathroom, equipped with underfloor heating, is generously sized and includes a walk-in shower, double washbasins, a second toilet, and a bathtub.
The attic floor is accessed via a fixed staircase and features two dormer windows. This level is currently used as the principal bedroom and includes a private bathroom with underfloor heating, a walk-in rain shower, vanity unit with built-in faucet, and a third toilet.
Air conditioning has also been installed on this floor, and additional storage space is available behind the knee walls.
GARDEN
The garden is enclosed by mature greenery, fencing, and a gate at the front, ensuring complete privacy when enjoying the front garden seating area with its comfortable lounge space. At the rear, there is ample room for a large dining table, which becomes a natural extension of the living space when the folding doors are fully opened.
There is also convenient storage space alongside the house for bicycles and garden equipment.
LOCATION
As mentioned, this is a particularly attractive neighborhood and highly popular with families due to its child-friendly character. The well-regarded primary school De Hoeksteen and local childcare facilities form the heart of the community and are within walking distance. A neighborhood supermarket is conveniently located just around the corner.
The lively town center of Bussum, various sports facilities, Theater ’t Spant, and the Bussumerheide nature reserve are all nearby. The A1 motorway is easily accessible, as are the train stations Naarden-Bussum and Bussum Zuid.
ENERGY PERFORMANCE
The property is fully insulated, fitted with double glazing throughout, and holds an Energy Label C.
FEATURES
Characterful 1930s semi-detached home
138 m² of living space
Located in a highly desirable, family-oriented neighborhood
Extended and modernized throughout
Spacious living and dining room with open-plan family kitchen
Modern kitchen with cooking and preparation island, seating area, and extensive built-in appliances
4 bedrooms and 2 bathrooms
Beautiful original and contemporary features, including folding doors, high skirting boards, and panel doors
Skylight with electrically operated sun shading
Smooth plastered walls and ceilings throughout
Updated and expanded electrical system with low-level power outlets
Air conditioning on the ground floor and attic level
Electrically operated awning at the rear
15 solar panels installed
Energy Label C
Ready for immediate occupancy
In short, this ideal family home in one of Bussum’s most attractive locations is certainly worth viewing. Contact us today to arrange a viewing—we would be delighted to show you around!
Advertisement
Features
Transfer of ownership
- Listed since
- Acceptance
- Available in consultation
- Asking price
- € 950,000 kosten koper
- Asking price per m²
- € 6,884
- Status
- Available
Construction
- Kind of house
- Single-family home, double house
- Building type
- Resale property
- Year of construction
- 1930
- Type of roof
- Gable roof covered with roof tiles
Surface areas and volume
- Areas
- Living area
- 138 m²
- Exterior space attached to the building
- 2 m²
- Plot size
- 172 m²
- Volume in cubic meters
- 511 m³
Layout
- Number of rooms
- 6 rooms (4 bedrooms)
- Number of bath rooms
- 2 bathrooms and 1 separate toilet
- Bathroom facilities
- Shower, bath, 2 toilets, walk-in shower, underfloor heating, and washstand
- Number of stories
- 3 stories
- Facilities
- Air conditioning, outdoor awning, skylight, optical fibre, flue, and solar panels
Energy
- Energy label
- C
- Insulation
- Roof insulation, double glazing, energy efficient window and floor insulation
- Heating
- CH boiler
- Hot water
- CH boiler
- CH boiler
- Nefit (gas-fired combination boiler from 2012, in ownership)
Cadastral data
- BUSSUM G 186
- Cadastral map
- Area
- 172 m²
- Ownership situation
- Full ownership
Exterior space
- Location
- Alongside a quiet road and in residential district
- Garden
- Surrounded by garden
- Balcony/roof terrace
- Balcony present
Parking
- Type of parking facilities
- Public parking
Popularity
0x
Viewed
0x
Saved
20-8-2026
On Funda
Neighborhood

Donderstraat
Bussum- Residents
- 1,305
- Family with children
- 61%
- Avg. asking price / m²
- € 6,703
Discover the neighborhood
Curious about the housing supply, residents and local real estate agents?

Don’t want to forget this home?
Save it as a favorite. You’ll easily find it back and get notified when something changes.
