Boulevard de Wielingen 99-5024506 JL CadzandCadzand-Bad
€ 1,295,000 k.k.

- 109 m²living area
- 2bedrooms
- A+++energy label
Description
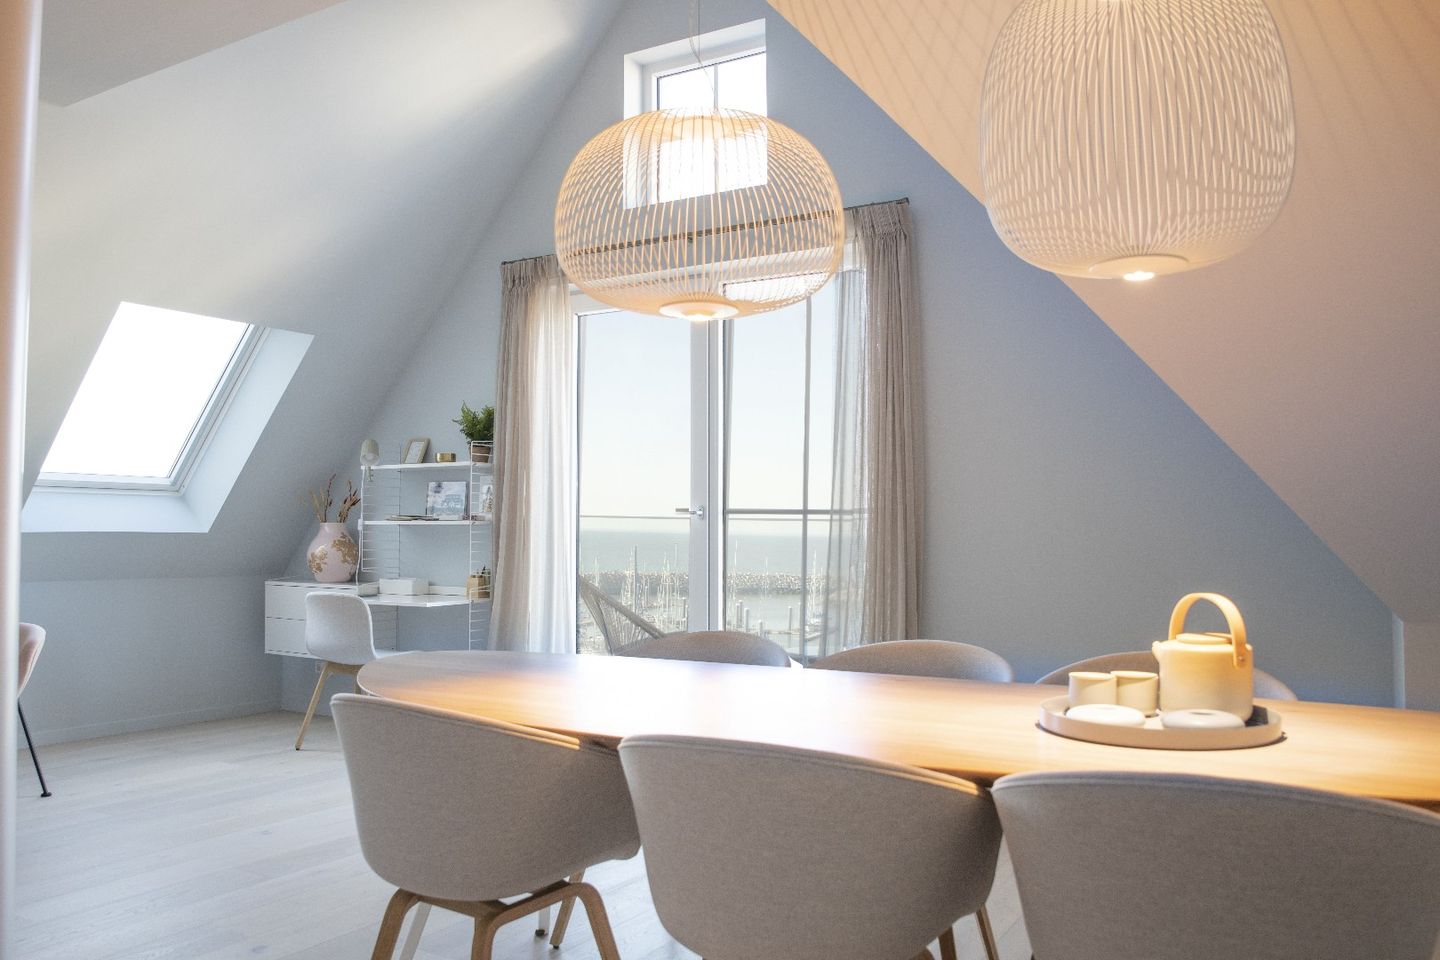
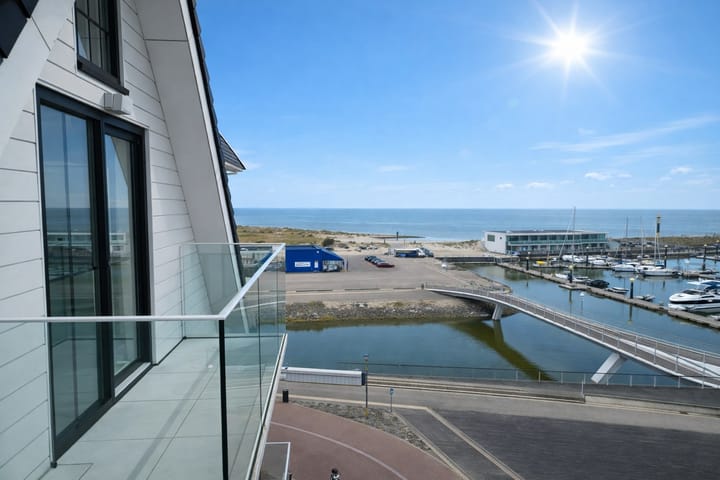
Situated in a unique location, right on the marina at Cadzand-Bad, this luxuriously finished apartment is part of the prestigious De Schelde complex. Located on the fifth floor, this property offers a phenomenal, unobstructed view of the sea and the marina – a view that never grows tiresome and is constantly changing.
From the living room and the balcony, you can enjoy impressive sunsets every day, as the sun appears to sink slowly into the sea. A truly special spectacle that sets this location apart and ensures an unrivalled living experience.
With a living area of approx. 110 m² and a balcony of approx. 6 m², this apartment combines space, comfort and luxury to a high standard.
Layout and finish
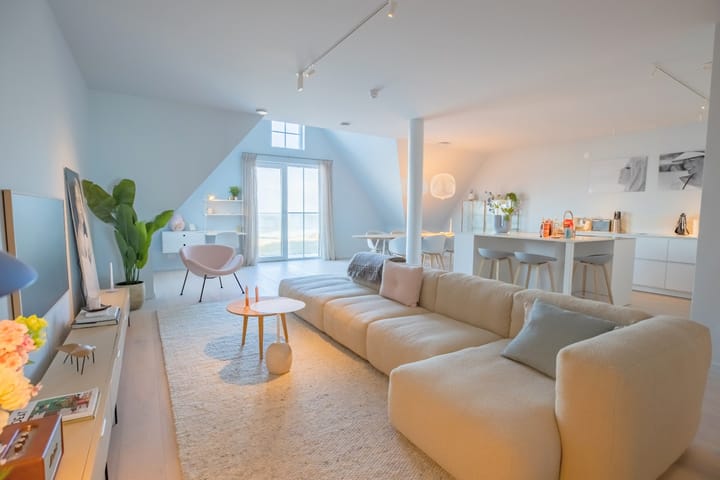
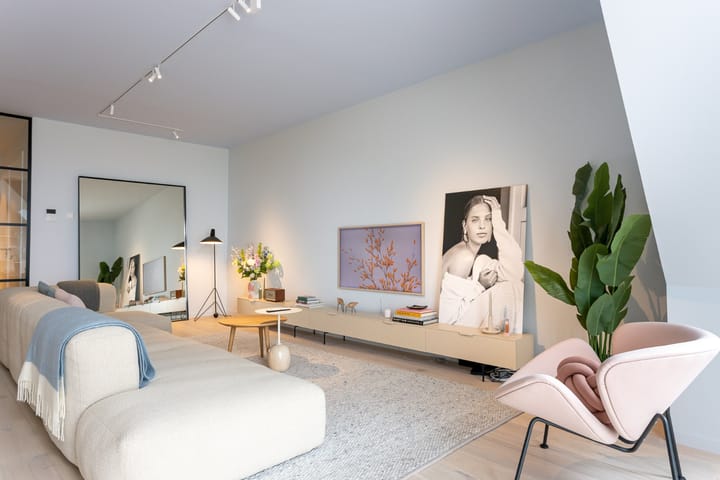
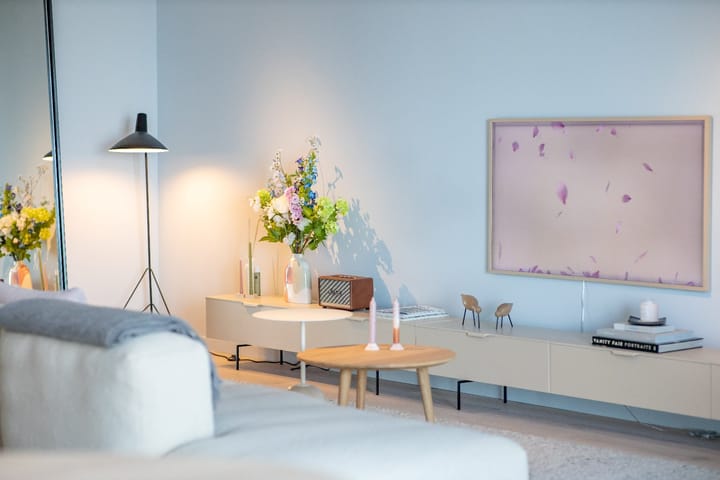
Upon entering, the high-quality finish and the calm, stylish ambience immediately catch the eye. The spacious living room with open-plan kitchen is light and inviting, partly thanks to the large windows and direct access to the balcony. The seating area is generously proportioned and offers plenty of space for a comfortable lounge sofa and armchairs, perfectly positioned to make the most of the view.
The property features beautiful oak flooring combined with underfloor heating, creating a warm and comfortable atmosphere throughout the apartment.
The open-plan kitchen with a central cooking island is a real eye-catcher. It is finished with high-quality materials and fitted with various luxury built-in appliances, including a combi-oven, a Bora induction hob with extractor and a Quooker that provides boiling, chilled and sparkling water on tap. The bar layout makes the space not only functional but also particularly suitable for socialising whilst cooking.
Bedrooms and bathroom
The flat has two good-sized bedrooms, both in a quiet location and with ample cupboard space. The rooms are stylishly furnished and offer a comfortable place to unwind.
The bathroom is modern and well-finished, with a luxurious feel and a practical layout. There is also a separate internal storage room, ideal for storage and for housing a washing machine and tumble dryer.
Facilities and comfort
The apartment forms part of a high-quality, well-maintained complex with a lift and comes with its own numbered parking space and storage room. As an owner, you also have access to the exclusive wellness facilities, including a swimming pool and sauna – a comfortable extra that completes the living experience here.
Location
The location is excellent: within walking distance of the beach, the marina and various restaurants and amenities. The combination of sea views, luxury finishes and a central location makes this apartment particularly attractive for both owner-occupancy and holiday use.
Features:
• Panoramic sea views and views of the marina
• Located on the fifth floor
• Two bedrooms and a modern bathroom
• High-quality finishes with oak flooring and underfloor heating
• Luxury open-plan kitchen with cooking island, Quooker and built-in appliances
• Access to swimming pool and sauna
• Private parking space and storage room
• Homeowners’ association (VvE) contribution: €338.13 per month
• Furnishings and fittings available for purchase
Are you looking for a move-in ready flat with exceptional views and high-quality finishes in one of the most beautiful locations on the Zeeland coast? Then please contact us to arrange a viewing.
Advertisement
Features
Transfer of ownership
- Listed since
- Acceptance
- Available in consultation
- Asking price
- € 1,295,000 kosten koper
- Asking price per m²
- € 11,881
- Status
- Available
- VVE (Owners Association) contribution
- € 338.13 per month
Construction
- Type apartment
- Apartment with shared street entrance (apartment)
- Building type
- Resale property
- Year of construction
- 2023
- Specific
- With carpets and curtains
- Type of roof
- Combination roof
- Accessibility
- Accessible for people with a disability
Surface areas and volume
- Areas
- Living area
- 109 m²
- Other space inside the building
- 3 m²
- Exterior space attached to the building
- 6 m²
- External storage space
- 6 m²
- Volume in cubic meters
- 345 m³
Layout
- Number of rooms
- 4 rooms (2 bedrooms)
- Number of bath rooms
- 1 separate toilet
- Bathroom facilities
- Sauna
- Number of stories
- 7 stories
- Facilities
- Elevator, mechanical ventilation, sauna, and swimming pool
- Located at
- 6th floor
Energy
- Energy label
- A+++
- Insulation
- Double glazing, energy efficient window and completely insulated
- Heating
- Complete floor heating and heat pump
Cadastral data
- OOSTBURG EC 2221
- Cadastral map
- Ownership situation
- Full ownership
- OOSTBURG EC 2221
- Cadastral map
- Ownership situation
- Full ownership
- OOSTBURG EC 2221
- Cadastral map
- Ownership situation
- Full ownership
Exterior space
- Location
- Along waterway, alongside waterfront, in centre, in residential district, open location and unobstructed view
Garage
- Type of garage
- Parking place
Parking
- Type of parking facilities
- Parking garage
VVE (Owners Association) checklist
- Registration with KvK
- No
- Annual meeting
- No
- Periodic contribution
- Yes (€ 338.13 per month)
- Reserve fund present
- No
- Maintenance plan
- No
- Building insurance
- No
Popularity
1,085x
Viewed
8x
Saved
3-4-2026
On Funda
Neighborhood
Cadzand-Bad
Cadzand- Residents
- 200
- Family with children
- 11%
- Avg. asking price / m²
- € 5,709
Discover the neighborhood
Curious about the housing supply, residents and local real estate agents?

Don’t want to forget this home?
Save it as a favorite. You’ll easily find it back and get notified when something changes.
