New
Akkerwinde 1202906 XG Capelle aan den IJsselAkker/Haagwinde
€ 374,500 k.k.

- 124 m²living area
- 3bedrooms
- Eenergy label
Description
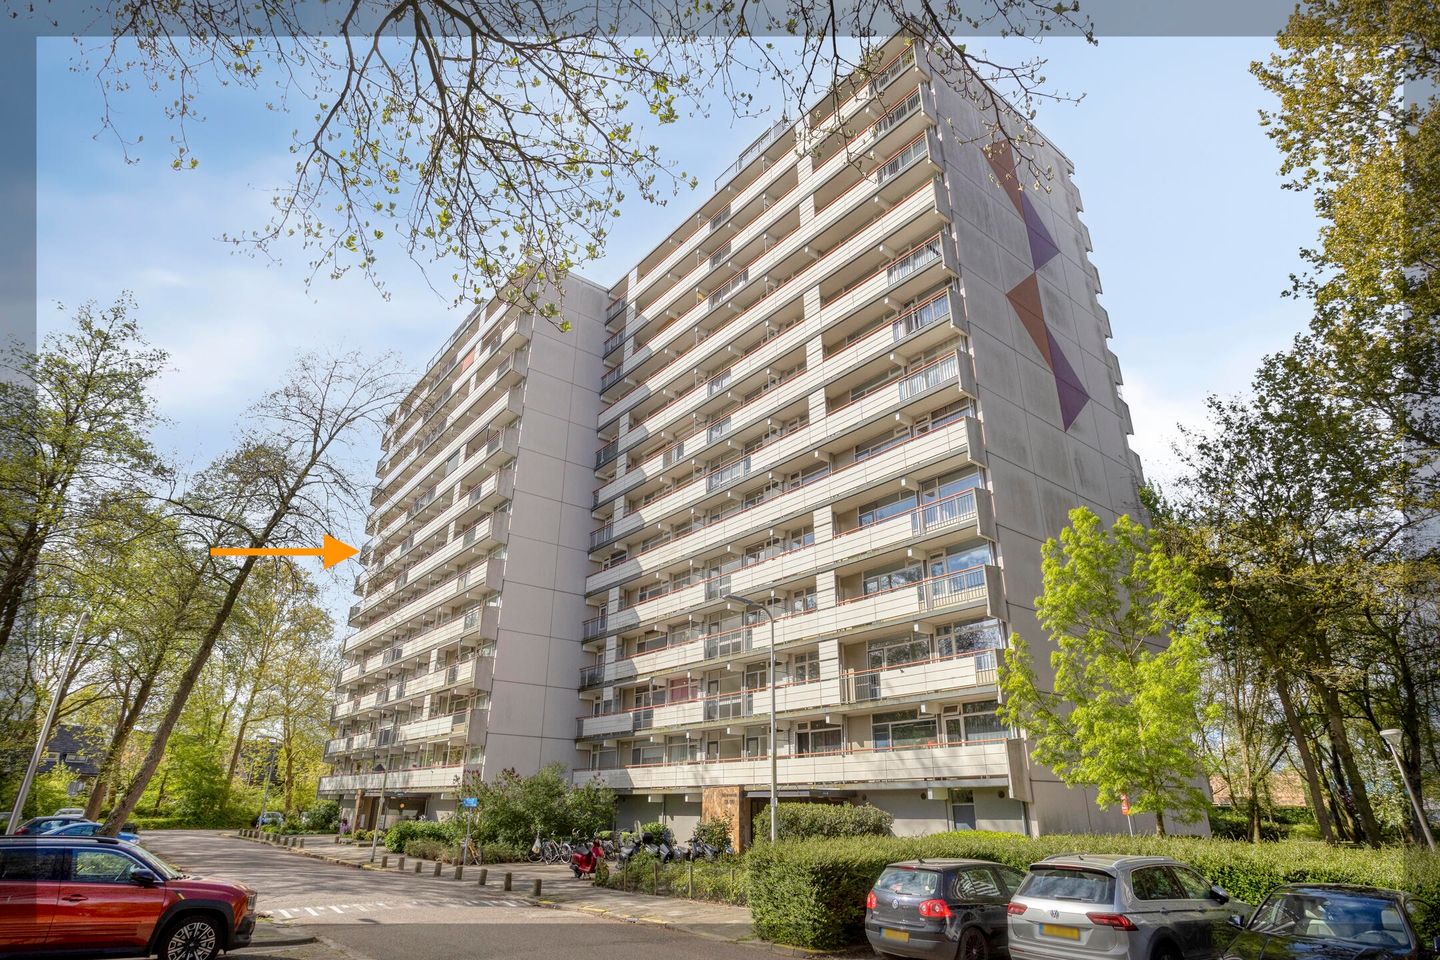
Spacious living on the 8th floor: 125 m² of living space, three bedrooms, two balconies and open views across the green surroundings.
Akkerwinde 120 offers the space of a family home, conveniently arranged on a single level. Large windows bring in plenty of natural light, while the living room and bedrooms enjoy wide views over the trees and surrounding area. The apartment has a practical and generous layout, comprising a spacious living room, adjoining dining room, kitchen, three bedrooms and two balconies.
The apartment is located in the Schenkel neighbourhood. Schenkel metro station is within walking distance and provides a direct connection towards Rotterdam. Shopping centres Alexandrium and De Koperwiek, supermarkets, schools and sports facilities are all nearby. For recreation and green space, Prinsenpark and Schollebos are within easy reach. The A16 and A20 motorways are also easily accessible.
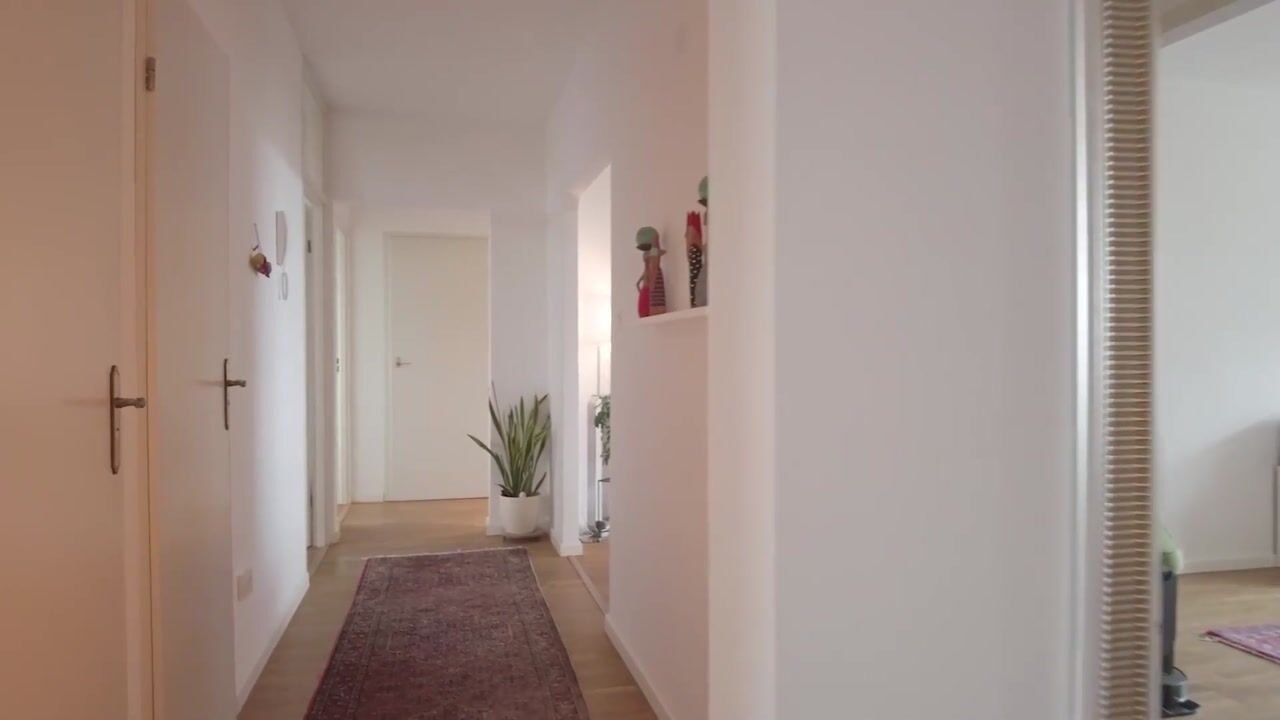
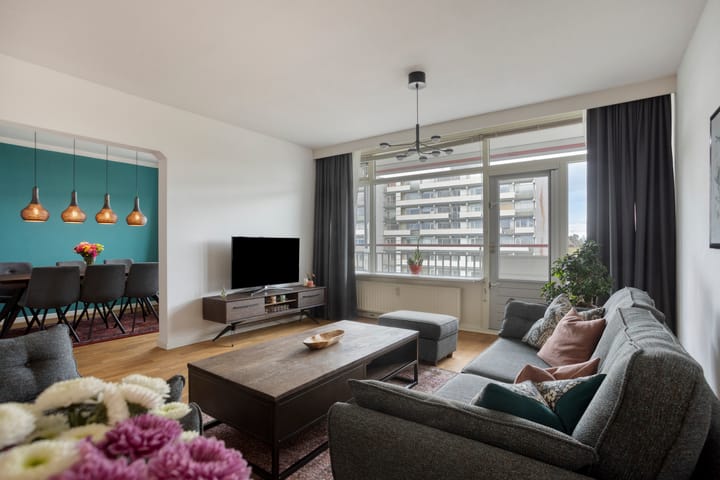
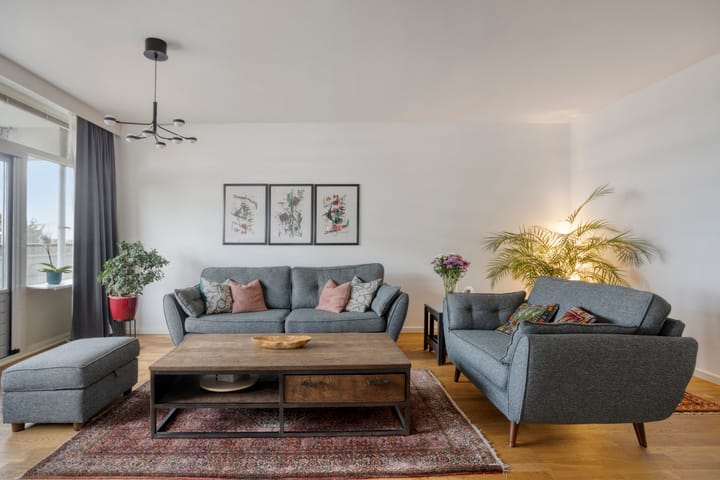
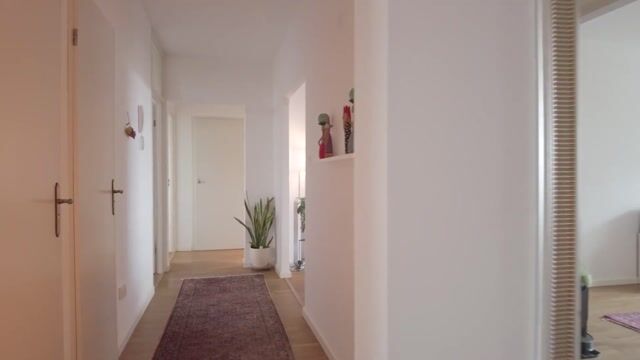
The entrance opens into a hallway with space for coats and a built-in cupboard. The generously sized living room connects directly to the dining room. Large windows provide plenty of daylight, and the first balcony can be accessed from both the living room and dining area.
The kitchen offers ample worktop and cupboard space and provides access to the second balcony. The fridge-freezer, dishwasher and washing machine were replaced in 2024 and 2025. The two balconies are positioned on opposite sides of the apartment and together provide 23 m² of outdoor space.
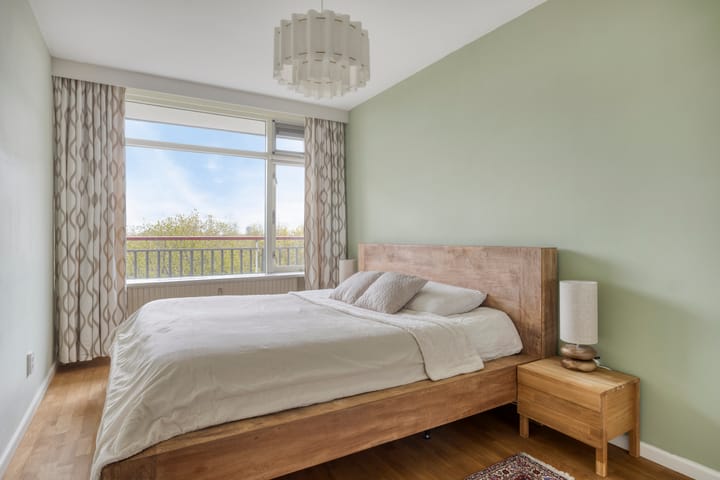
There are three separate bedrooms. One of the rooms is currently used as a home office and is fitted with built-in bookcases, cupboards and drawers.
The bathroom and separate toilet were fully renovated in November 2020. The fully tiled bathroom features a walk-in shower, washbasin unit and a mirror with integrated demisting function. The toilet is wall-mounted. As part of the same renovation, the kitchen floor was renewed and the internal walls were replastered.
The apartment comes with two separate storage rooms: one on the 8th floor and one on the ground floor, together providing 12 m² of external storage space. The apartment is accessible by lift. Parking is available in the public spaces surrounding the building; no private parking space is included with the property.
Key features
* Generous 125 m² apartment on the 8th floor
* Three bedrooms and plenty of natural light
* Two balconies providing a total of 23 m² of outdoor space
* Two private storage rooms providing a total of 12 m² of storage space
* Wide views across the green surroundings
* Bathroom and toilet fully renovated in 2020
* Various appliances replaced in 2024/2025
* Lift access
* Active and professionally managed Owners' Association (VvE) with a long-term maintenance plan (MJOP)
* Full ownership and situated on freehold land; no ground lease
* Schenkel metro station within walking distance
General information
* Owners' Association (VvE) contribution: €364.33 per month for the apartment and both storage rooms
* Advance payment for collective heating and hot water: €120.75 per month, with settlement based on registered consumption
* Heating and hot water supplied via a collective system
* Energy label E, valid until 25 June 2030
* Completion by mutual agreement
With 125 m² of living space, three bedrooms, two balconies and everything arranged on one level, Akkerwinde 120 offers an exceptional amount of space for an apartment. Book a viewing and experience the space, natural light and views for yourself.
Advertisement
Features
Transfer of ownership
- Service charges
- € 364 per month
- Listed since
- Acceptance
- Available in consultation
- Asking price
- € 374,500 kosten koper
- Asking price per m²
- € 3,020
- Status
- Available
- VVE (Owners Association) contribution
- € 364.00 per month
Construction
- Type apartment
- Galleried apartment (apartment)
- Building type
- Resale property
- Construction period
- 1971-1980
- Type of roof
- Flat roof
Surface areas and volume
- Areas
- Living area
- 124 m²
- Exterior space attached to the building
- 23 m²
- External storage space
- 13 m²
- Volume in cubic meters
- 440 m³
Layout
- Number of rooms
- 4 rooms (3 bedrooms)
- Number of bath rooms
- 1 bathroom
- Bathroom facilities
- Shower, sink, and washstand
- Number of stories
- 1 story
- Located at
- 8th floor
Energy
- Energy label
- E
Exterior space
- Balcony/roof terrace
- Balcony present
Parking
- Type of parking facilities
- Public parking
VVE (Owners Association) checklist
- Registration with KvK
- Yes
- Annual meeting
- Yes
- Periodic contribution
- Yes (€ 364.00 per month)
- Reserve fund present
- Yes
- Maintenance plan
- Yes
- Building insurance
- Yes
Popularity
0x
Viewed
0x
Saved
4-9-2026
On Funda
Neighborhood
Akker/Haagwinde
Capelle aan den IJssel- Residents
- 770
- Family with children
- 13%
- Avg. asking price / m²
- € 3,432
Discover the neighborhood
Curious about the housing supply, residents and local real estate agents?

Don’t want to forget this home?
Save it as a favorite. You’ll easily find it back and get notified when something changes.
