New
Filomeentje erf 1022907 BC Capelle aan den IJsselErvenbuurt
€ 300,000 k.k.

- 65 m²living area
- 1bedroom
- Benergy label
Description
Welcome to Filomeentje Erf 102 in Capelle aan den IJssel, a bright and practically laid-out apartment of approximately 65 m², situated on the first floor. The property features a spacious open-plan living area, a modern kitchen, one bedroom and the possibility of reinstating a second bedroom. The true highlight is the approximately 23 m² south-facing roof terrace, directly adjoining the living room. With energy label B, freehold ownership, a private storage unit and a private parking space in the secure parking garage underneath the complex, this is an exceptionally complete home.
The property is situated in the Ervenbuurt neighbourhood of Schollevaar, a green and spacious residential area with all everyday amenities close at hand. For your daily shopping, you can visit the PicassoPassage shopping centre. The Alexandrium shopping centre, with its extensive range of shops and home furnishing stores, is also within easy reach. Capelle Schollevaar railway station and several bus stops are located nearby, providing convenient connections to Rotterdam, Gouda and the surrounding areas. The Schollebos park is just a short distance away and is ideal for walking, cycling and relaxing in green surroundings. The A20 motorway and the N219 provincial road are also easily accessible by car.
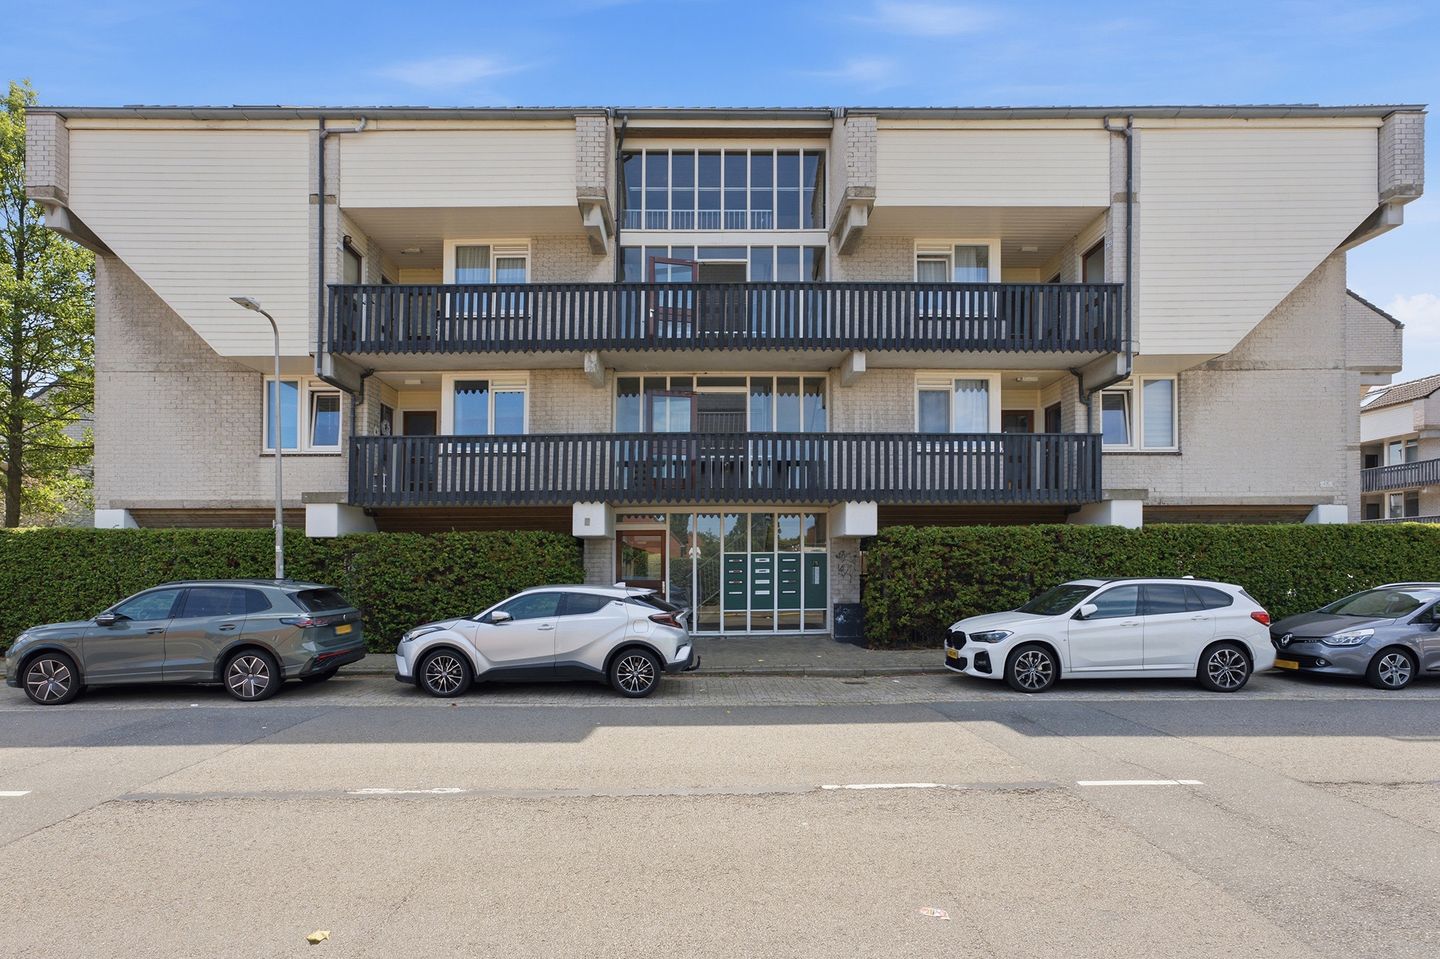
The apartment forms part of a well-maintained residential complex dating from 1981. The property on the first floor is accessed via the communal entrance and gallery. The secure parking garage is located underneath the complex and includes a private parking space. The property also has a private storage unit of approximately 5 m² on the ground floor, ideal for bicycles and additional storage. The apartment, storage unit and parking space together form a single apartment right. The complex is situated on freehold land and is managed by a professional Owners’ Association.
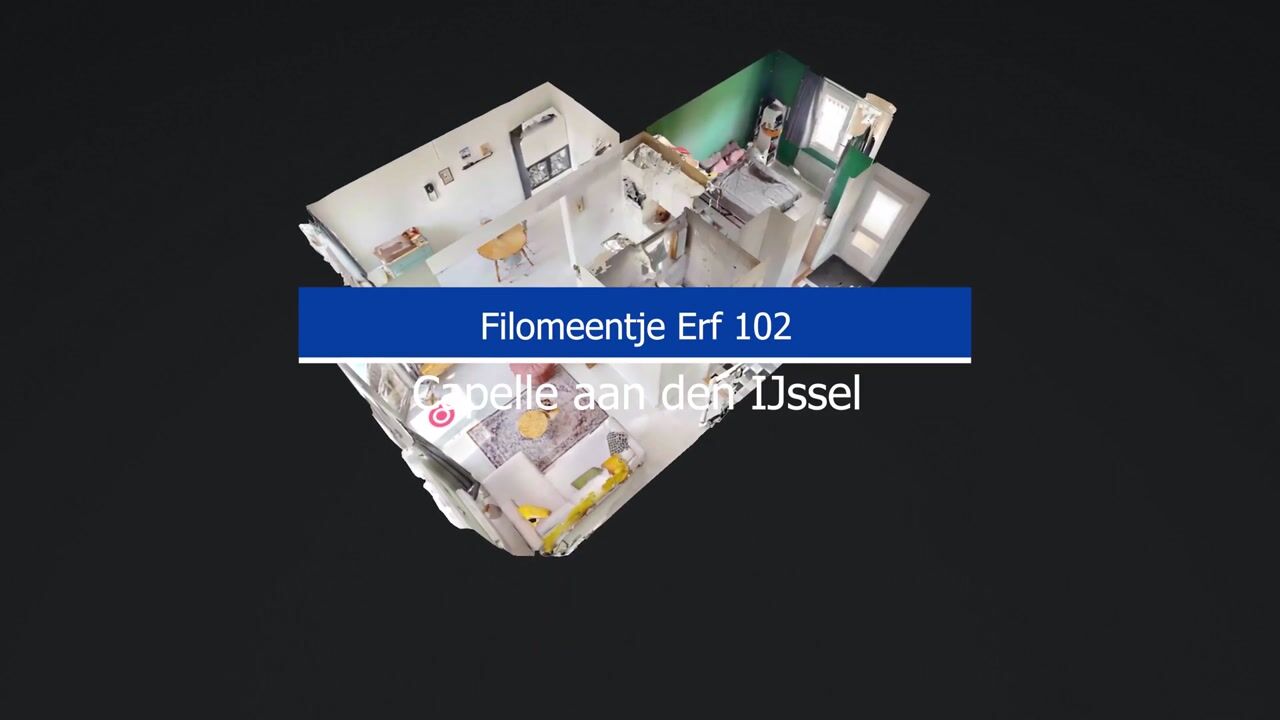
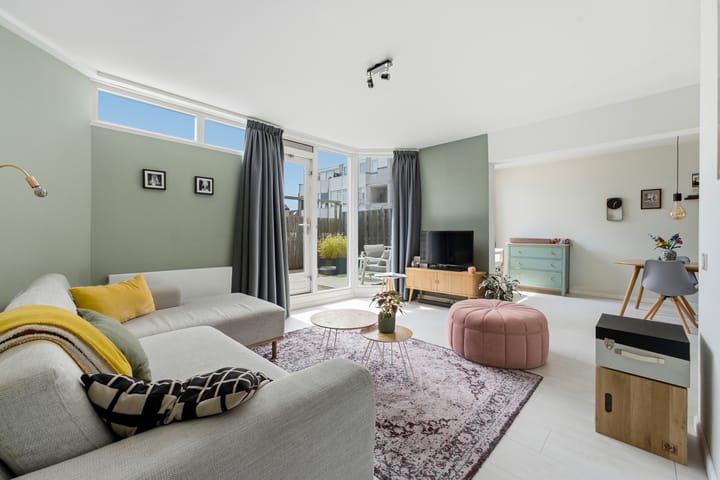
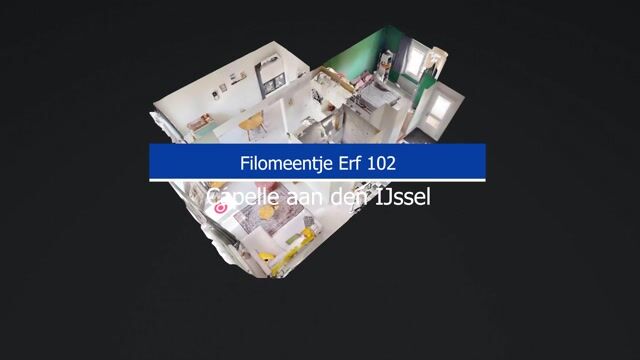
You enter the apartment through a long hallway, which provides access to all rooms and includes several practical storage cupboards. At the end of the hallway, the apartment opens into the spacious living area. The living room, dining area and kitchen are interconnected, creating a bright and pleasant open-plan living space. Large windows and the door leading to the terrace provide plenty of natural light and create an enjoyable connection between the indoor and outdoor spaces. There is ample room for both a comfortable seating area and a full-sized dining table.
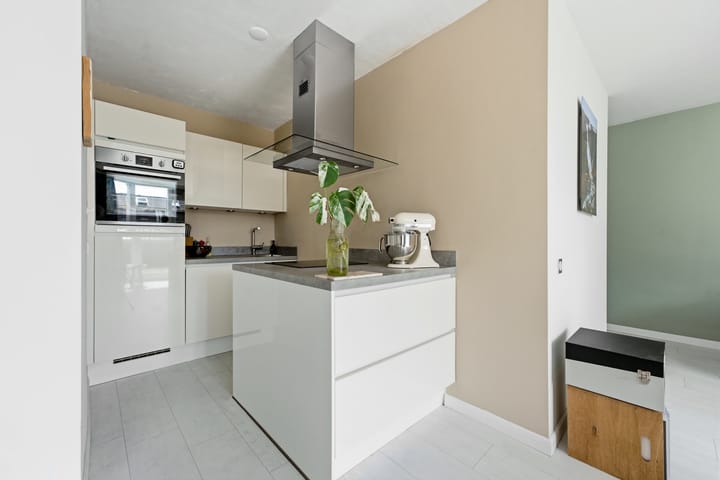
The modern open-plan kitchen was installed in 2018 and features a light colour scheme. It offers generous worktop and storage space and is equipped with a refrigerator, freezer, oven, dishwasher and extractor hood. The peninsula forms the cooking area and is fitted with an induction hob, allowing you to remain connected with the living and dining areas while cooking.
The current dining area was originally part of a layout with two bedrooms. Anyone requiring an additional bedroom, home office or children’s room could separate this area once again. The apartment therefore offers flexibility to accommodate a variety of living requirements.
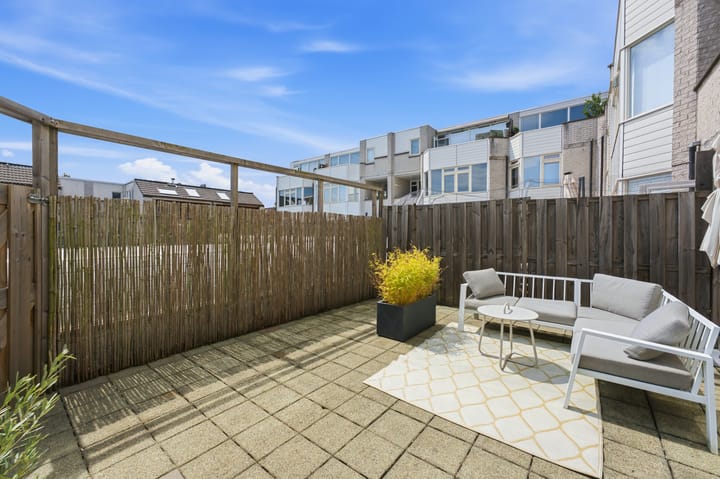
The spacious roof terrace is directly accessible from the living room. With an area of approximately 23 m² and a south-facing position, there is plenty of space for a lounge area, outdoor dining table and plants. Thanks to its sheltered position, the terrace provides a wonderful extension of the living space on sunny days.
The fully tiled bathroom is fitted with a bathtub with shower facilities and a glass screen, a washbasin, bathroom cabinet and wall-mounted toilet.
The bedroom is situated at the front of the apartment and offers sufficient space for a double bed and wardrobes. The wide window allows plenty of pleasant natural light to enter. Adjacent to the bedroom is a practical utility area with a connection for the washing machine.
Can you picture yourself living here soon?
Key features:
- Living area of approximately 65 m²
- Approximately 23 m² south-facing roof terrace
- Private storage unit of approximately 5 m² on the ground floor
- Private parking space in the secure parking garage underneath the complex
- Situated on freehold land
- Built in 1981
- Energy label B
- Heating and hot water provided through district heating
- Currently one bedroom, originally arranged with two bedrooms
- Possibility of reinstating the second bedroom
- Modern kitchen installed in 2018
- Electrical consumer unit fully renewed in 2018
- Front of the property fitted with uPVC window frames and HR++ high-efficiency glazing
- Remaining window frames partly constructed from wood and fitted with double glazing
- Professionally managed Owners’ Association
- Monthly Owners’ Association contribution of approximately €162
- The apartment, storage unit and parking space together form a single apartment right
Would you like to receive more information or arrange a viewing?
Please contact me and perhaps I will soon have the pleasure of handing you the keys.
Selling agent:
Stephen van Gilst
REMAX Totaal Makelaars
Advertisement
Features
Transfer of ownership
- Listed since
- Acceptance
- Available in consultation
- Asking price
- € 300,000 kosten koper
- Asking price per m²
- € 4,615
- Status
- Available
- VVE (Owners Association) contribution
- € 162.00 per month
Construction
- Type apartment
- Galleried apartment (apartment)
- Building type
- Resale property
- Year of construction
- 1981
- Specific
- With carpets and curtains
- Type of roof
- Flat roof covered with asphalt roofing
Surface areas and volume
- Areas
- Living area
- 65 m²
- Exterior space attached to the building
- 23 m²
- External storage space
- 5 m²
- Volume in cubic meters
- 217 m³
Layout
- Number of rooms
- 2 rooms (1 bedroom)
- Number of bath rooms
- 1 bathroom
- Bathroom facilities
- Shower, bath, toilet, and sink
- Number of stories
- 1 story
- Facilities
- TV via cable
- Located at
- 2nd floor
Energy
- Energy label
- B
- Insulation
- Roof insulation, double glazing, energy efficient window, insulated walls, floor insulation and completely insulated
- Heating
- District heating
- Hot water
- District heating
Cadastral data
- CAPELLE AAN DEN IJSSEL D 263
- Cadastral map
- Ownership situation
- Full ownership
Exterior space
- Location
- In residential district
- Balcony/roof terrace
- Roof terrace present
Storage space
- Shed / storage
- Storage box
Garage
- Type of garage
- Parking place
Parking
- Type of parking facilities
- Parking on gated property, parking on private property and public parking
VVE (Owners Association) checklist
- Registration with KvK
- Yes
- Annual meeting
- Yes
- Periodic contribution
- Yes (€ 162.00 per month)
- Reserve fund present
- Yes
- Maintenance plan
- No
- Building insurance
- Yes
Popularity
0x
Viewed
0x
Saved
10-8-2026
On Funda
Neighborhood
Ervenbuurt
Capelle aan den IJssel- Residents
- 2,150
- Family with children
- 34%
- Avg. asking price / m²
- € 4,273
Discover the neighborhood
Curious about the housing supply, residents and local real estate agents?

Don’t want to forget this home?
Save it as a favorite. You’ll easily find it back and get notified when something changes.
