New
Henry Moorepassage 712907 MG Capelle aan den IJsselKunstenaarsbuurt
€ 325,000 k.k.

- 72 m²living area
- 2bedrooms
- Cenergy label
Description
BRIGHT, WELL-MAINTAINED AND WONDERFULLY CENTRAL LIVING IN SCHOLLEVAAR!
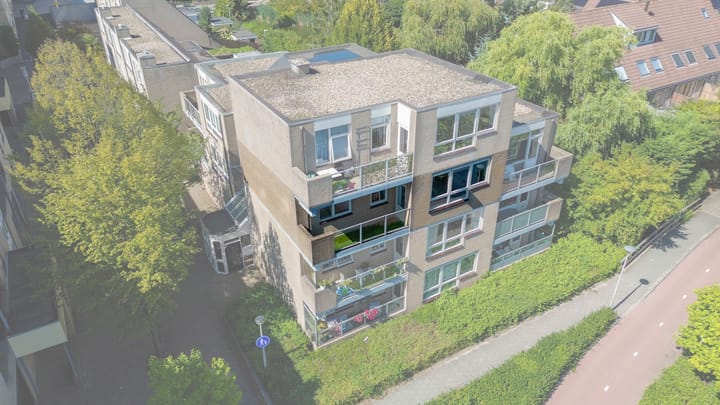
This lovely 3-room apartment features a spacious living room, a modern open-plan kitchen, two bedrooms and a pleasant balcony.
YESS! YOU DON’T WANT TO MISS THIS – THE HIGHLIGHTS AT A GLANCE:
1. Well-maintained and stylishly finished 3-room apartment;
2. Wonderfully bright living room with large windows;
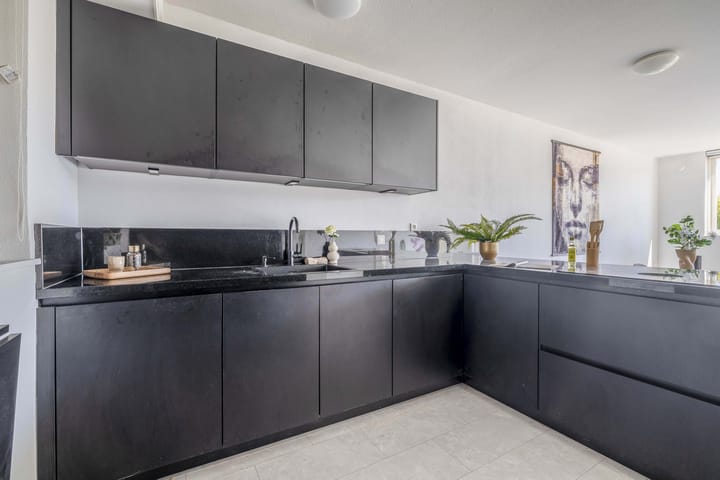
3. Modern black open-plan kitchen with plenty of cupboard and worktop space;
4. Two comfortable bedrooms offering plenty of possibilities;
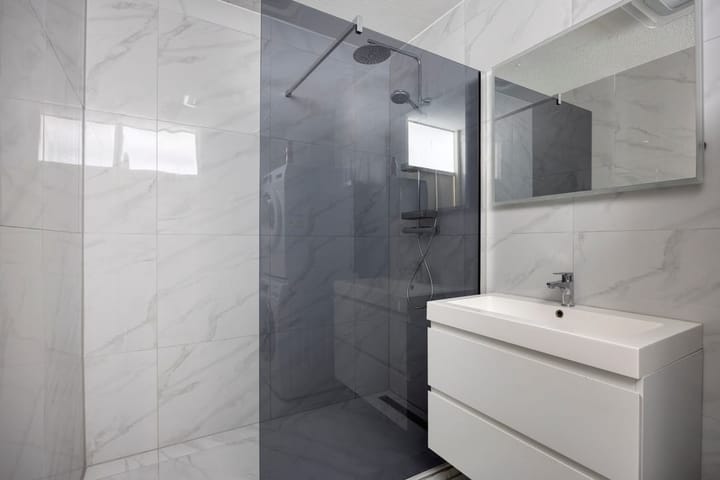
5. Modern bathroom with a spacious walk-in shower and washbasin unit;
6. Practical layout with a separate toilet and useful storage space;
7. Pleasant balcony where you can enjoy sitting outside;
8. Ideally located within a short distance of shops, the railway station and various other amenities;
9. The green Schollebos park is nearby and perfect for a relaxing walk.
Do you get that YESS feeling when reading these highlights? Then we would love to invite you for a viewing of this lovely apartment!
THE LOCATION:
Here you will enjoy a wonderfully central location in the Kunstenaarsbuurt, part of the Schollevaar district. For your daily groceries, you do not have to travel far: Picassopassage shopping centre, with various supermarkets and shops, is just a short distance away. Capelle Schollevaar railway station and several bus connections are also nearby, making it easy to travel to Rotterdam and the surrounding areas.
Schollebos park is also close by and is a wonderful place for a walk, a run or simply some time to relax. Schools, sports facilities and other everyday amenities are also well represented in the area. For a more extensive shopping trip, Alexandrium shopping centre is within easy reach. By car, the A16 and A20 motorways are easily accessible. In short: peaceful living with virtually everything close at hand!
THE LAYOUT:
Ground floor:
The communal entrance is neat and well maintained and features an intercom system and individual mailboxes.
Second floor:
You enter the apartment into the hallway, which provides access to the various rooms.
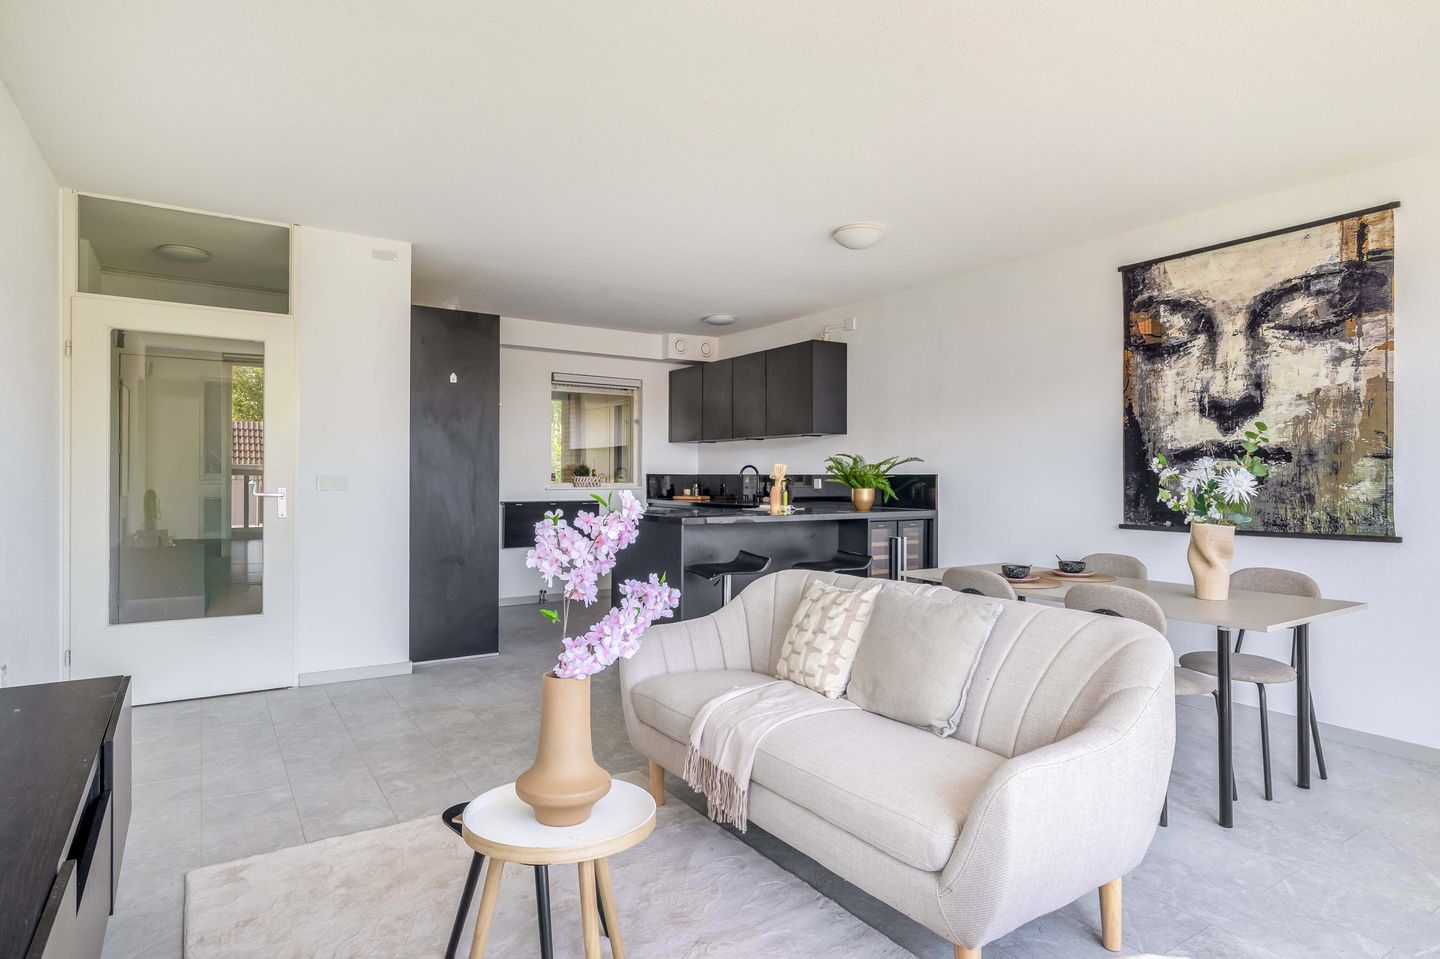
The living room is wonderfully bright thanks to the large windows and offers plenty of space for both a comfortable seating area and a cosy dining area. The neutral finishes and light-coloured flooring give the room a fresh and calm appearance.
The open-plan kitchen connects beautifully with the living area and is a real eye-catcher. The modern black finish creates a sleek look, while the spacious layout provides plenty of cupboard and worktop space. The breakfast bar also creates a pleasant connection with the living room.
The apartment further offers two comfortable bedrooms. In addition to a spacious main bedroom, the second room is ideal as a children’s room, home office, guest room or hobby room.
The modern bathroom is neatly tiled and features a spacious walk-in shower, a washbasin unit and a connection for the washing machine. The toilet is separate.
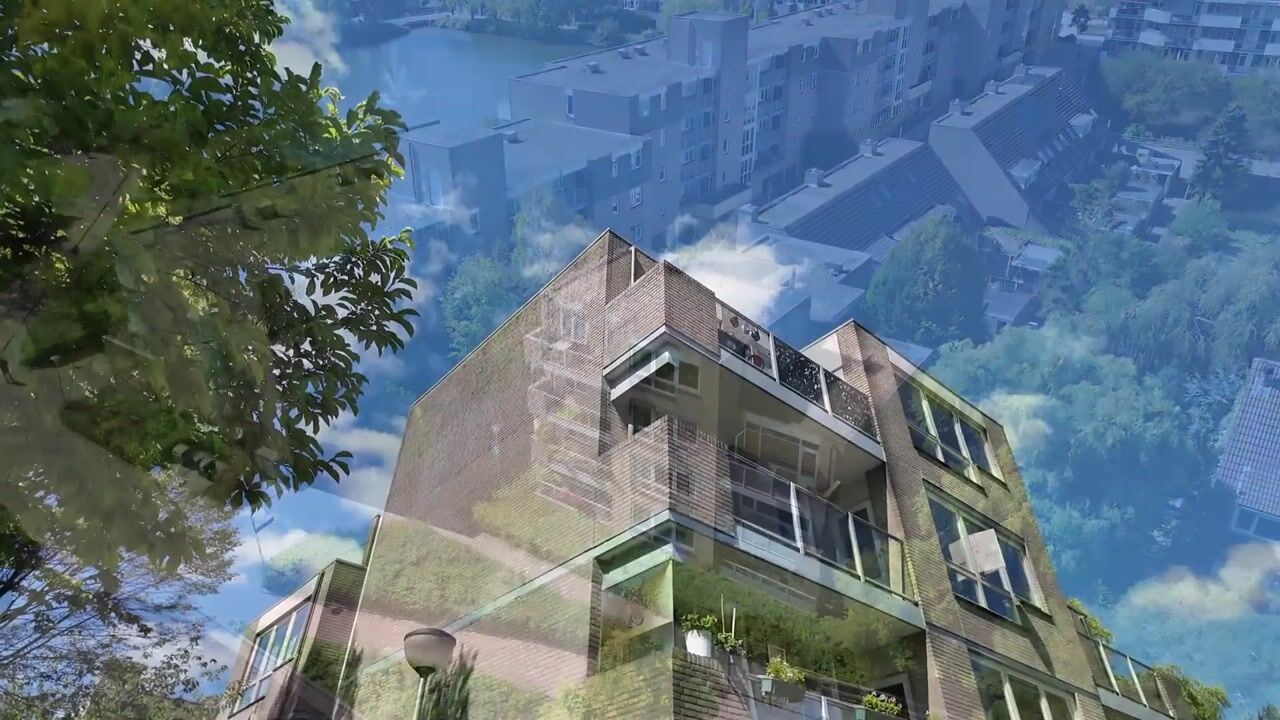
The apartment also features a spacious balcony where you can enjoy sitting outside.
THE DIMENSIONS:
For the dimensions and layout, please refer to the floor plan.
THE PARTICULARS:
• Living area approx. 72 m²;
• Public parking;
• Homeowners’ association contribution: €157.21 per month;
• Energy label C;
• Heating and hot water via district heating;
• Private external storage room in the basement;
• Year of construction: 1985;
• Designated project notary applies;
• Transfer: immediately available.
The Measurement Instruction is based on NEN2580. The Measurement Instruction is intended to provide a more uniform method of measuring in order to give an indication of the usable floor area. The Measurement Instruction does not completely exclude differences in measurement results, for example due to differences in interpretation, rounding or limitations when carrying out the measurement.
All information provided should be considered an invitation to make an offer or to enter into negotiations. No rights can be derived from this property information.
Are you just as enthusiastic about this apartment as we are? Feel free to call, email or WhatsApp us to arrange a viewing, or leave your details via this website!
Advertisement
Features
Transfer of ownership
- Listed since
- Acceptance
- Available in consultation
- Asking price
- € 325,000 kosten koper
- Asking price per m²
- € 4,514
- Status
- Available
- VVE (Owners Association) contribution
- € 157.21 per month
Construction
- Type apartment
- Apartment with shared street entrance (apartment)
- Building type
- Resale property
- Year of construction
- 1985
- Specific
- With carpets and curtains
- Type of roof
- Flat roof covered with asphalt roofing
Surface areas and volume
- Areas
- Living area
- 72 m²
- Exterior space attached to the building
- 6 m²
- External storage space
- 6 m²
- Volume in cubic meters
- 234 m³
Layout
- Number of rooms
- 3 rooms (2 bedrooms)
- Number of bath rooms
- 1 bathroom and 1 separate toilet
- Bathroom facilities
- Walk-in shower and washstand
- Number of stories
- 1 story
- Facilities
- Passive ventilation system and TV via cable
- Located at
- 2nd floor
Energy
- Energy label
- C
- Insulation
- Double glazing
- Heating
- District heating
- Hot water
- District heating
Cadastral data
- CAPELLE AAN DEN IJSSEL D 4798
- Cadastral map
- Ownership situation
- Full ownership
- CAPELLE AAN DEN IJSSEL D 4798
- Cadastral map
- Ownership situation
- Full ownership
Exterior space
- Location
- Alongside park, alongside a quiet road and in residential district
- Balcony/roof terrace
- Balcony present
Parking
- Type of parking facilities
- Public parking
VVE (Owners Association) checklist
- Registration with KvK
- Yes
- Annual meeting
- Yes
- Periodic contribution
- Yes (€ 157.21 per month)
- Reserve fund present
- Yes
- Maintenance plan
- Yes
- Building insurance
- Yes
Popularity
0x
Viewed
0x
Saved
27-8-2026
On Funda
Neighborhood

Kunstenaarsbuurt
Capelle aan den IJssel- Residents
- 1,400
- Family with children
- 19%
- Avg. asking price / m²
- € 4,503
Discover the neighborhood
Curious about the housing supply, residents and local real estate agents?

Don’t want to forget this home?
Save it as a favorite. You’ll easily find it back and get notified when something changes.
