

New
Standaardmolen 1-H2906 RG Capelle aan den IJsselMolenbuurt
€ 300,000 k.k.

- 57 m²living area
- 1bedroom
- Cenergy label
Eye-catcherLicht, modern en instapklaar 2-kamerappartement
Description
Licht, modern en instapklaar wonen in een verrassend ruim 2-kamerappartement
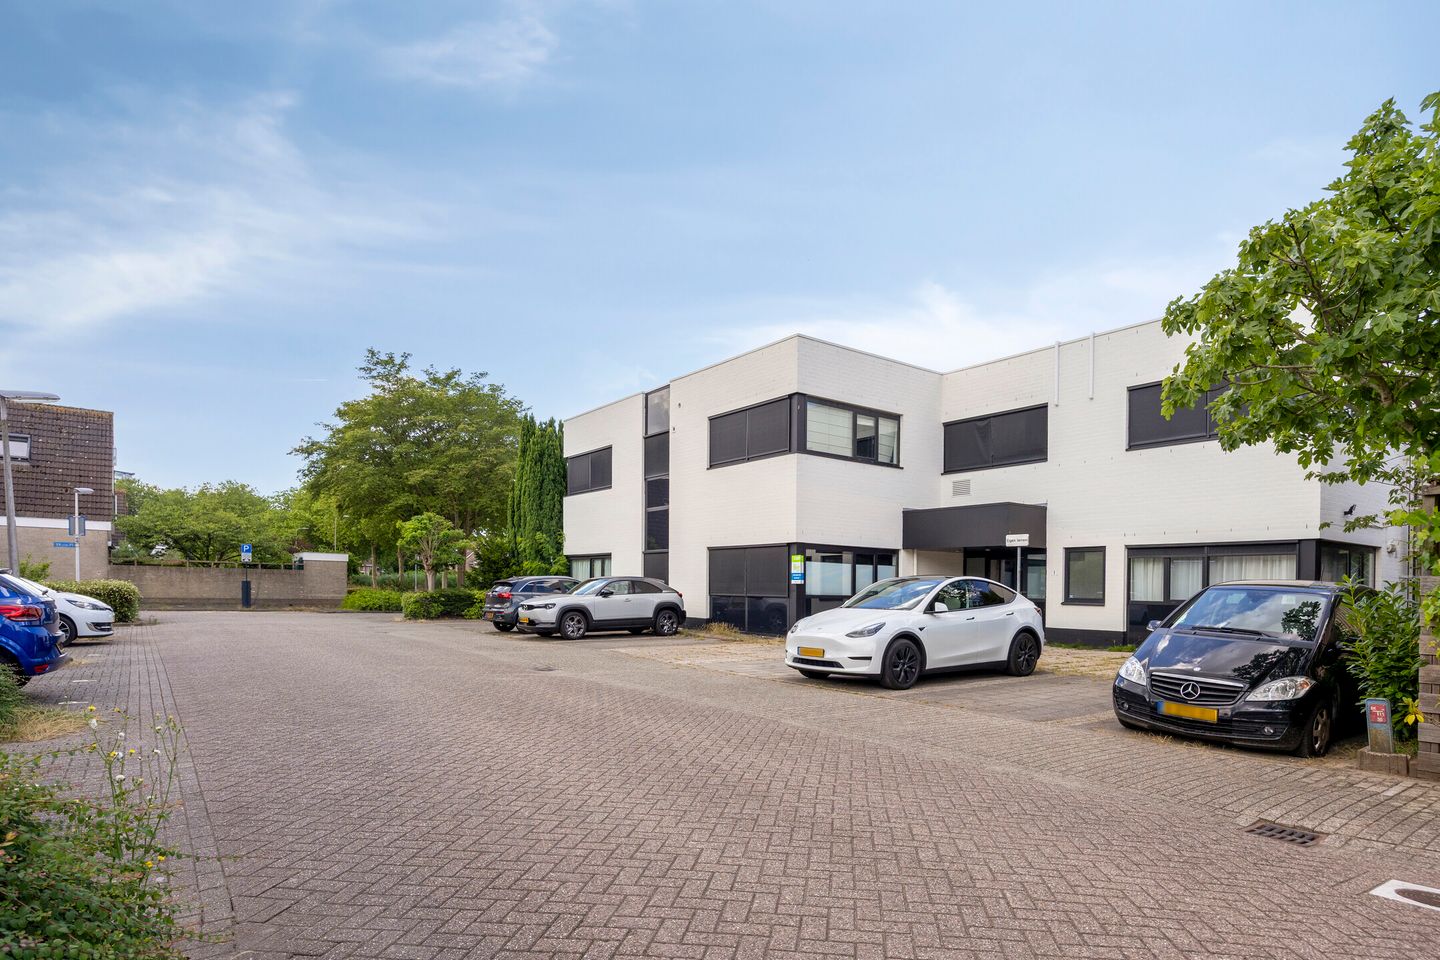
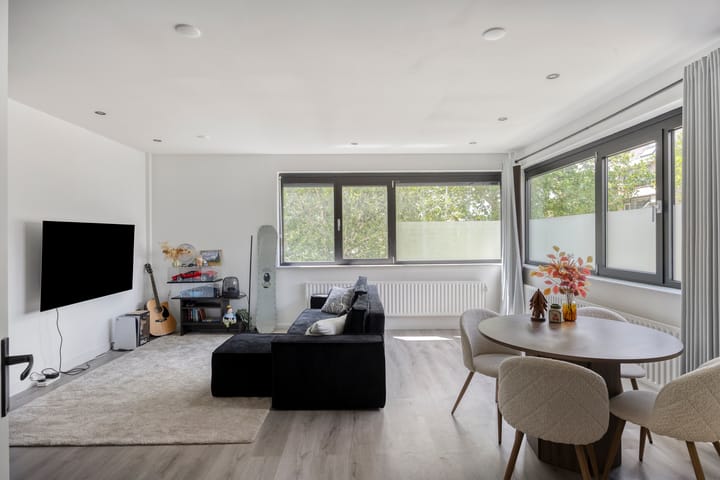
Welkom aan de Standaardmolen 1 H in Capelle aan den IJssel! Dit verzorgde en modern afgewerkte appartement valt direct op door de royale leefruimte, de vele raampartijen en de prettige hoekligging. De lichte woonkamer staat in open verbinding met de keuken en biedt volop ruimte voor een comfortabele zithoek én een grote eettafel.
De woning is uitgevoerd in een rustige, eigentijdse kleurstelling en voorzien van een doorlopende vloer. De zwarte hoekkeuken vormt een stijlvol contrast met de lichte wanden, terwijl de moderne badkamer en het separate toilet helemaal aansluiten bij de uitstraling van het appartement. De ruime slaapkamer beschikt dankzij de ramen aan twee zijden over bijzonder veel daglicht en biedt bovendien voldoende plaats voor een werkplek.
Omgeving
De woning bevindt zich in een rustige woonomgeving in Capelle aan den IJssel. In de directe omgeving zijn verschillende voorzieningen aanwezig, waaronder winkels, supermarkten, scholen en sportvoorzieningen. Ook voor ontspanning en recreatie zijn er diverse groene gebieden en wandelmogelijkheden in de omgeving.
Met verschillende bus- en metroverbindingen in de buurt zijn Rotterdam en omliggende wijken goed bereikbaar. Ook de aansluiting op de belangrijkste uitvalswegen is gunstig, waardoor dit een fijne locatie is voor wie rustig wil wonen en tegelijkertijd snel onderweg wil zijn.
Indeling
Begane grond
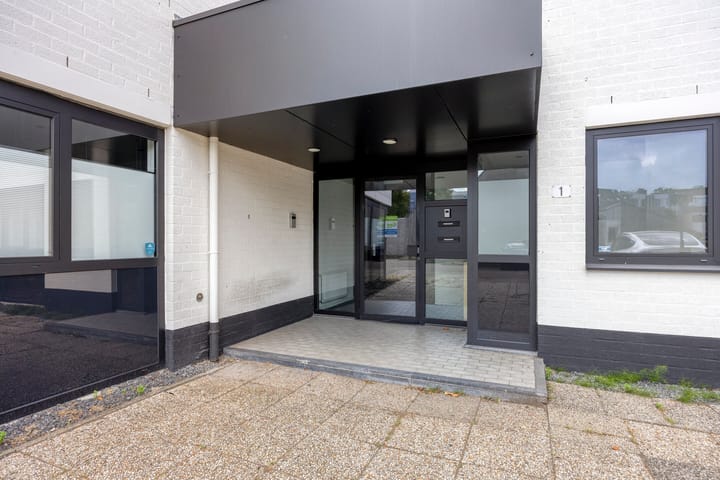
Gemeenschappelijke entree met brievenbussen, bellentableau en toegang tot de appartementen.
Woonverdieping
Entree in de ruime hal, vanwaar alle vertrekken bereikbaar zijn. In de hal bevinden zich de meterkast en een praktische inpandige berging met aansluiting voor de wasmachine.
De woonkamer is royaal opgezet en geniet dankzij de brede raampartijen aan twee zijden van een aangename hoeveelheid daglicht. Er is voldoende ruimte voor een ruime zithoek en een aparte eethoek. De neutrale wandafwerking en de lichte vloer geven het geheel een frisse en verzorgde uitstraling.
De open keuken is uitgevoerd in een moderne, matzwarte kleurstelling en geplaatst in een praktische hoekopstelling. De keuken beschikt over veel kast- en werkruimte en is onder andere voorzien van een kookplaat, afzuigkap, spoelbak en combimagnetron.
De slaapkamer is ruim van formaat en beschikt over ramen aan twee zijden. Hierdoor is de kamer bijzonder licht en is er naast een tweepersoonsbed en kastruimte ook plaats voor bijvoorbeeld een thuiswerkplek.
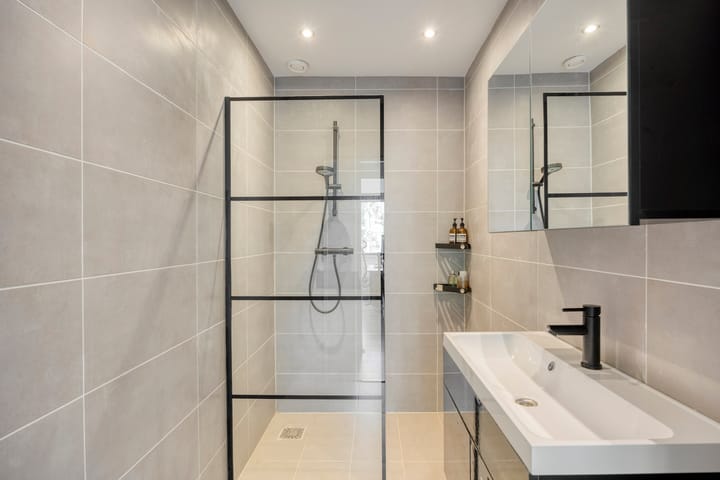
De moderne badkamer is volledig betegeld en voorzien van een ruime inloopdouche met glazen douchewand, een wastafelmeubel, spiegelkast en zwarte kranen. Daarnaast beschikt het appartement over een separaat, volledig betegeld toilet met wandcloset en fonteintje.
Bijzonderheden
- Bouwjaar 1989;
- Woonoppervlakte circa 57 m²;
- Inhoud circa 187 m³;
- Gelegen op de 1e verdieping;
- Modern en verzorgd 2-kamerappartement;
- Verwarming middels blokverwarming;
- Warm water via een centrale voorziening;
- Energielabel C;
- Gelegen op eigen grond;
- Actieve Vereniging van Eigenaars;
- VvE-bijdrage: € 77,-- per maand voor het onderhoud;
- Voorschot stookkosten: € 84,-- per maand;
- Voorschot elektra: € 94,-- per maand;
- Eigen parkeerplaats: Nr 5;
- Oplevering: In overleg, conform lijst roerende zaken;
- Aan de plattegrond kunnen geen rechten worden ontleend. Alle maten zijn indicatief.
De Meetinstructie is gebaseerd op de NEN2580. Deze is bedoeld om een eenduidige manier van meten toe te passen voor het geven van een indicatie van de gebruiksoppervlakte. Ondanks de zorgvuldigheid kunnen er verschillen ontstaan in meetuitkomsten door interpretatieverschillen, afrondingen of praktische beperkingen.
Ooms Makelaars behartigt de belangen van de verkopende partij. Neem daarom altijd je eigen NVM-aankoopmakelaar mee!
Alle verstrekte informatie dient te worden beschouwd als een uitnodiging tot het doen van een bod of om in onderhandeling te treden. Aan deze woninginformatie kunnen geen rechten worden ontleend.
Bright, Modern and Move-in Ready Living in a Surprisingly Spacious One-Bedroom Apartment
Welcome to Standaardmolen 1 H in Capelle aan den IJssel! This well-maintained and stylishly finished apartment immediately stands out thanks to its generous living space, abundance of windows and pleasant corner position. The bright living room is directly connected to the open-plan kitchen and offers plenty of space for a comfortable seating area as well as a large dining table.
The apartment features a calm, contemporary colour scheme and continuous flooring throughout. The black corner kitchen provides a stylish contrast to the light-coloured walls, while the modern bathroom and separate toilet perfectly complement the apartment's contemporary look. Thanks to windows on two sides, the spacious bedroom benefits from an exceptional amount of natural light and also offers enough room for a home office.
Location
The property is situated in a quiet residential area in Capelle aan den IJssel. A range of amenities can be found nearby, including shops, supermarkets, schools and sports facilities. For relaxation and recreation, there are also several green areas and walking routes in the surrounding area.
With various bus and metro connections nearby, Rotterdam and the surrounding neighbourhoods are easily accessible. The apartment also benefits from convenient access to the main roads, making this an ideal location for those looking for a peaceful residential setting while still wanting to be on the road quickly.
Layout
Ground Floor
Communal entrance with mailboxes, doorbell panel and access to the apartments.
Residential Floor
Entrance into the spacious hallway, providing access to all rooms. The hallway includes the utility meter cupboard and a practical internal storage room with connections for a washing machine.
The living room is generously proportioned and benefits from an abundance of natural light thanks to the wide windows on two sides. There is ample space for a large seating area and a separate dining area. The neutral wall finishes and light-coloured flooring give the room a fresh and well-maintained appearance.
The open-plan kitchen features a modern matt-black finish and is arranged in a practical corner layout. The kitchen offers plenty of cupboard and worktop space and is equipped with, among other things, a hob, extractor hood, sink and combination microwave oven.
The spacious bedroom features windows on two sides, making it particularly bright. In addition to a double bed and ample storage space, there is also room for, for example, a home working area.
The modern bathroom is fully tiled and features a spacious walk-in shower with glass shower screen, vanity unit, mirrored cabinet and black taps. The apartment also has a separate, fully tiled toilet with wall-mounted toilet and washbasin.
Key Features
Year of construction: 1989;
Living area: approximately 57 m²;
Volume: approximately 187 m³;
Located on the first floor;
Modern and well-maintained one-bedroom apartment;
Heating via communal heating system;
Hot water supplied via a central system;
Energy label C;
Freehold property;
Active Owners' Association (VvE);
Owners' Association contribution: €77 per month for maintenance;
Heating advance payment: €84 per month;
Electricity advance payment: €94 per month;
Private parking space: No. 5;
Transfer: by mutual agreement, in accordance with the list of movable items;
No rights can be derived from the floor plan. All dimensions are indicative.
The measurement instructions are based on the NEN 2580 standard and are intended to provide a uniform method of measuring the usable floor area as an indication. Despite the care taken, differences in measurement results may occur due to differences in interpretation, rounding or practical limitations.
Ooms Makelaars represents the interests of the selling party. We therefore recommend that you always bring your own NVM-certified purchasing agent.
All information provided should be regarded as an invitation to make an offer or enter into negotiations. No rights may be derived from the information provided about this property.
Advertisement
Features
Transfer of ownership
- Listed since
- Acceptance
- Available in consultation
- Asking price
- € 300,000 kosten koper
- Asking price per m²
- € 5,263
- Status
- Available
- VVE (Owners Association) contribution
- € 255.00 per month
Construction
- Type apartment
- Apartment with shared street entrance (apartment)
- Building type
- Resale property
- Year of construction
- 1989
- Type of roof
- Flat roof covered with asphalt roofing
Surface areas and volume
- Areas
- Living area
- 57 m²
- Volume in cubic meters
- 187 m³
Layout
- Number of rooms
- 2 rooms (1 bedroom)
- Number of bath rooms
- 1 bathroom and 1 separate toilet
- Bathroom facilities
- Walk-in shower, sink, and washstand
- Number of stories
- 1 story
- Facilities
- Mechanical ventilation and TV via cable
- Located at
- 2nd floor
Energy
- Energy label
- C
- Insulation
- Double glazing
- Heating
- Communal central heating
- Hot water
- Electrical boiler
Cadastral data
- CAPELLE AAN DEN IJSSEL A 8015
- Cadastral map
- Ownership situation
- Full ownership
- CAPELLE AAN DEN IJSSEL A 8015
- Cadastral map
- Ownership situation
- Full ownership
Exterior space
- Location
- Alongside a quiet road, sheltered location and in residential district
Parking
- Type of parking facilities
- Parking on private property and public parking
VVE (Owners Association) checklist
- Registration with KvK
- Yes
- Annual meeting
- Yes
- Periodic contribution
- Yes (€ 255.00 per month)
- Reserve fund present
- Yes
- Maintenance plan
- Yes
- Building insurance
- Yes
Popularity
567x
Viewed
14x
Saved
4-9-2026
On Funda
Neighborhood

Molenbuurt
Capelle aan den IJssel- Residents
- 1,040
- Family with children
- 31%
- Avg. asking price / m²
- € 4,349
Discover the neighborhood
Curious about the housing supply, residents and local real estate agents?

Don’t want to forget this home?
Save it as a favorite. You’ll easily find it back and get notified when something changes.
