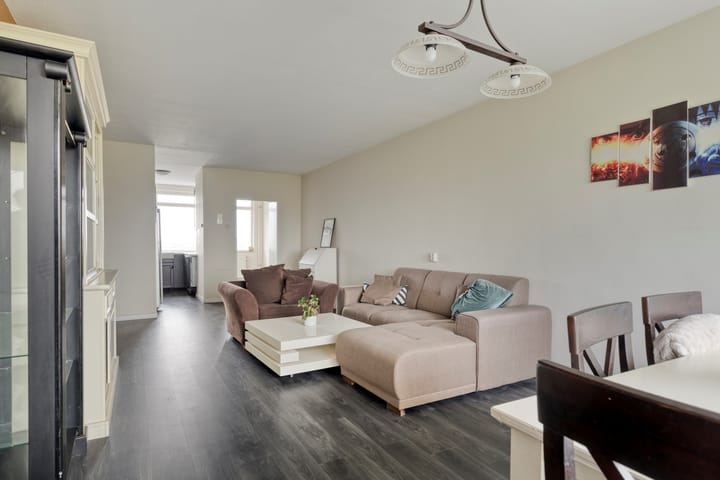
Valeriusrondeel 182902 CA Capelle aan den IJsselValeriusbuurt
€ 325,000 k.k.

- 100 m²living area
- 4bedrooms
- Cenergy label
Description
Very spacious 5-room apartment on the 5th floor (with elevator) featuring a generous balcony with beautiful green views, an energy label C, and no fewer than 4 bedrooms.
Are you looking for space, comfort, and a central location? Then this apartment of approx. 100 m² is exactly what you are looking for. Here you will live in wonderful comfort and in a central location in Capelle aan den IJssel, in a child-friendly and quiet neighborhood.

Valeriusrondeel is an ideal place to live, situated on the edge of the Middelwatering district, directly adjacent to a green park with a playground right outside the door. Various amenities can be found in the immediate vicinity, such as shopping centers (De Koperwiek and ’s-Gravenland), schools, public transport (bus and metro station Slotlaan), sports facilities, and health centers. The arterial roads and the center of Rotterdam are also accessible within five minutes by car. Ample free parking is available in front of the complex for both residents and visitors.
First floor
Secured entrance with intercom, mailboxes, stairwell, and elevator.
Second floor
Spacious (bicycle) storage of approx. 4.5 x 1.9m.
Other floors
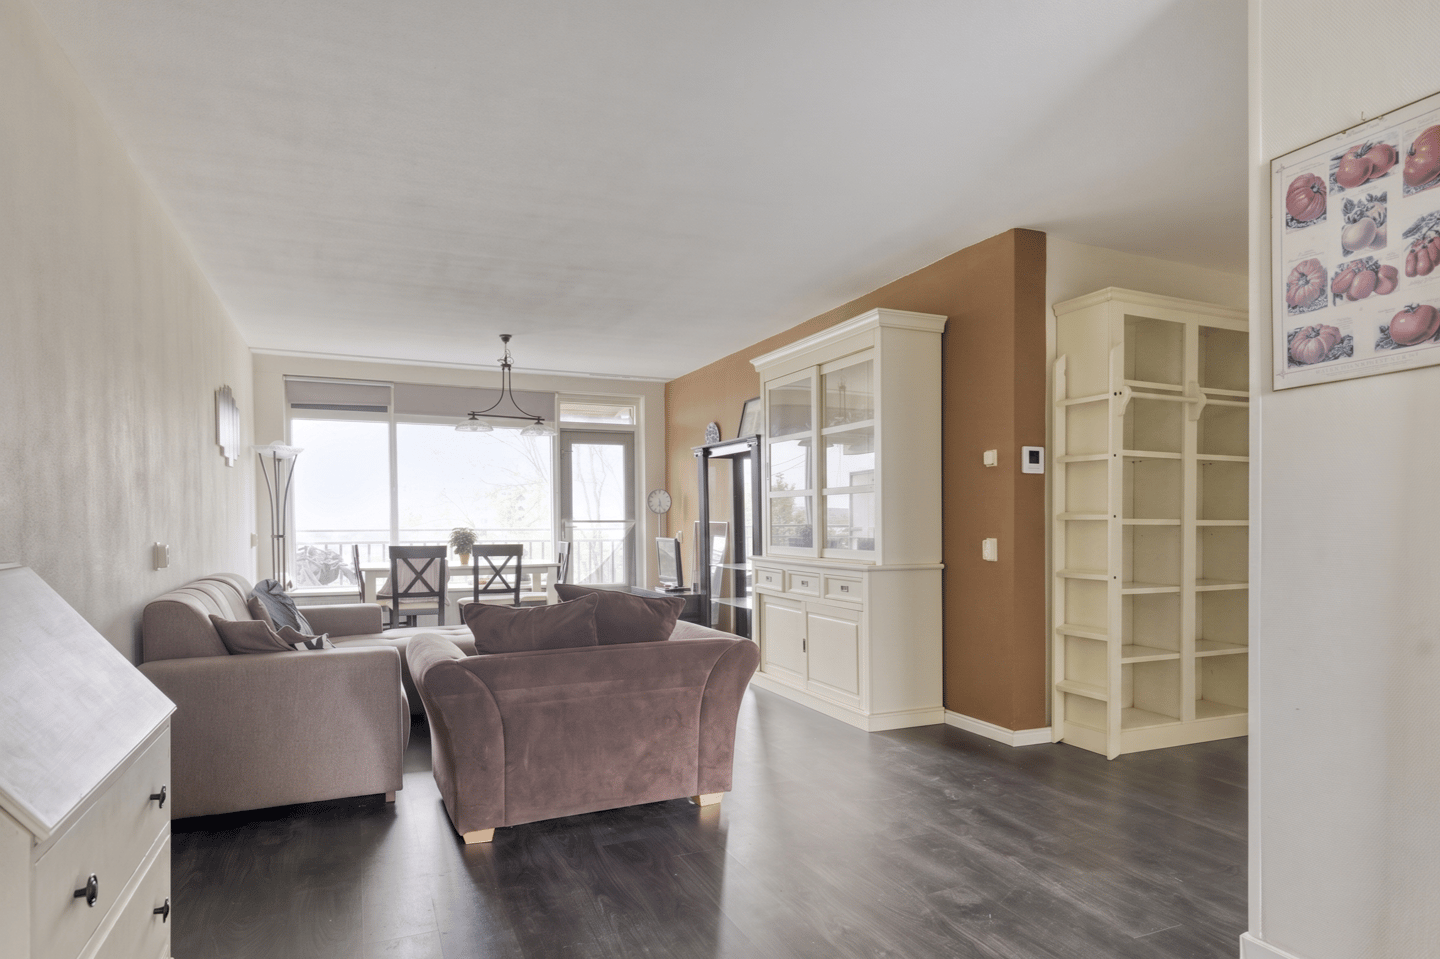
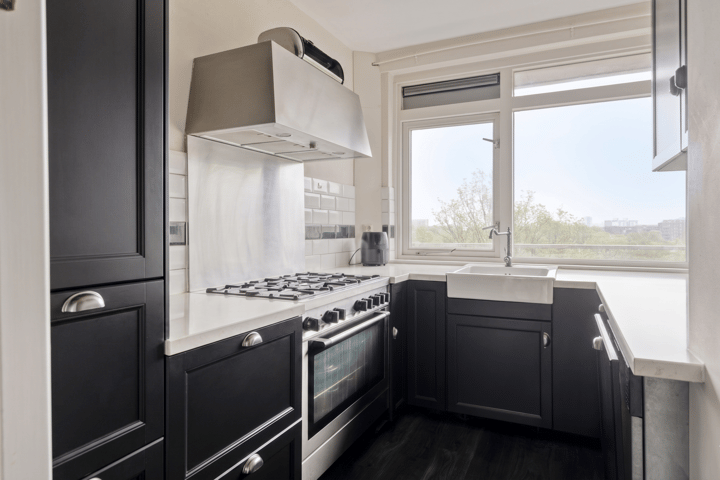
Entrance to the home with a hallway and meter cupboard. The spacious living room enjoys plenty of natural light and offers an unobstructed view. The semi-open kitchen is modernly furnished and equipped with various built-in appliances, including a generous six-burner gas hob, extra-wide oven and extractor hood, and a dishwasher. Additionally, there is a large American-style refrigerator. From the living room, you reach the sunny southwest-facing balcony, a lovely spot to enjoy the afternoon and evening sun.
Furthermore, the home features four comfortable bedrooms (2x approx. 11.5m², approx. 8.5m² and approx. 6.5m²), a separate toilet, a bathroom with a walk-in shower and vanity unit, and a space for the washing machine.
Balcony
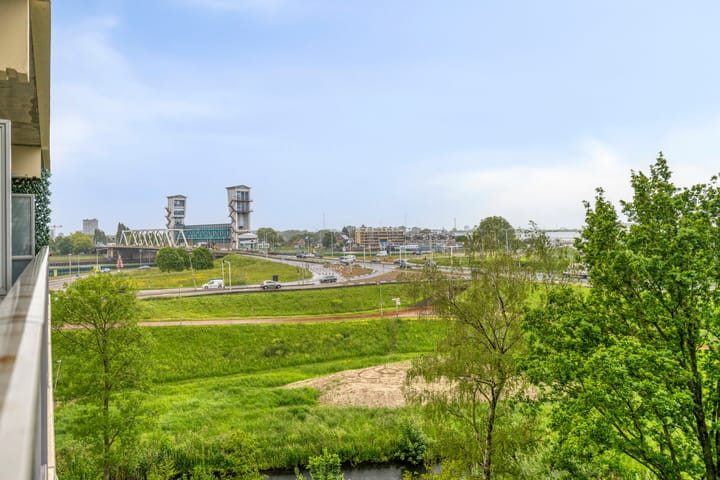
Sunny balcony of approx. 13m² facing southwest with a beautiful green view.
Features
- Year of construction: 1972;
- Living area: 99.20 m²;
- Other indoor area: 0.0 m²;
- Building-related outdoor space (balcony): 13.0 m²;
- External storage space (storage unit): 8.5 m²;
- Volume: approx. 328 m³;
- Situated on freehold land;
- Active VvE, 25/8.577th share;
- Monthly VvE contribution approx. € 297.61 per month including advance payment for heating costs;
- Heating via central heating system;
- Sunny southwest-facing balcony with unobstructed views;
- Four bedrooms, ideal for families or remote workers;
- Well-insulated complex;
- Ample (free) parking in the immediate vicinity;
- Energy label C (valid until July 2032);
- Good accessibility and close to schools, shops, sports facilities, and recreation; - Public transport facilities (bus, Slotlaan metro) within walking distance;
- Ample space and opportunity to customize it to your liking;
- No rights can be derived from the floor plan. All dimensions are indicative;
- Delivery in consultation, in accordance with the list of movable items.
The Industry-wide Measurement Instruction is based on NEN2580. The Measurement Instruction is intended to apply a more uniform method of measurement to provide an indication of the usable floor area. The Measurement Instruction does not completely rule out differences in measurement results, for example due to differences in interpretation, rounding, or limitations in carrying out the measurement.
DPS Properties represents the interests of the selling party. Bring your own buyer's agent.
Advertisement
Features
Transfer of ownership
- Listed since
- Acceptance
- Available in consultation
- Asking price
- € 325,000 kosten koper
- Asking price per m²
- € 3,250
- Status
- Available
- VVE (Owners Association) contribution
- € 297.61 per month
Construction
- Type apartment
- Mezzanine (apartment)
- Building type
- Resale property
- Year of construction
- 1972
- Specific
- Partly furnished with carpets and curtains
Surface areas and volume
- Areas
- Living area
- 100 m²
- Exterior space attached to the building
- 13 m²
- External storage space
- 9 m²
- Volume in cubic meters
- 328 m³
Layout
- Number of rooms
- 5 rooms (4 bedrooms)
- Number of bath rooms
- 1 bathroom and 1 separate toilet
- Bathroom facilities
- Walk-in shower and sink
- Number of stories
- 1 story
- Located at
- 5th floor
Energy
- Energy label
- C
- Insulation
- Double glazing and insulated walls
- Heating
- Communal central heating
- Hot water
- Central facility
Cadastral data
- CAPELLE AAN DEN IJSSEL B 10187
- Cadastral map
- Ownership situation
- Full ownership
Exterior space
- Balcony/roof terrace
- Balcony present
Storage space
- Shed / storage
- Built-in
Parking
- Type of parking facilities
- Public parking
VVE (Owners Association) checklist
- Registration with KvK
- Yes
- Annual meeting
- Yes
- Periodic contribution
- Yes (€ 297.61 per month)
- Reserve fund present
- Yes
- Maintenance plan
- Yes
- Building insurance
- Yes
Popularity
2,239x
Viewed
40x
Saved
28-5-2026
On Funda
Neighborhood
Valeriusbuurt
Capelle aan den IJssel- Residents
- 1,275
- Family with children
- 25%
- Avg. asking price / m²
- € 5,491
Discover the neighborhood
Curious about the housing supply, residents and local real estate agents?

Don’t want to forget this home?
Save it as a favorite. You’ll easily find it back and get notified when something changes.
