


Dorpsstraat 1402903 LB Capelle aan den IJsselOude Kern
€ 840,000 k.k.

- 176 m²living area
- 360 m²plot size
- 3bedrooms
- Cenergy label
Eye-catcherUniek wonen aan de IJssel met zonnige tuin, hottub en vrij uitzicht!
Description
Welcome to Dorpsstraat, the street that takes you to the heart of Capelle aan den IJssel.
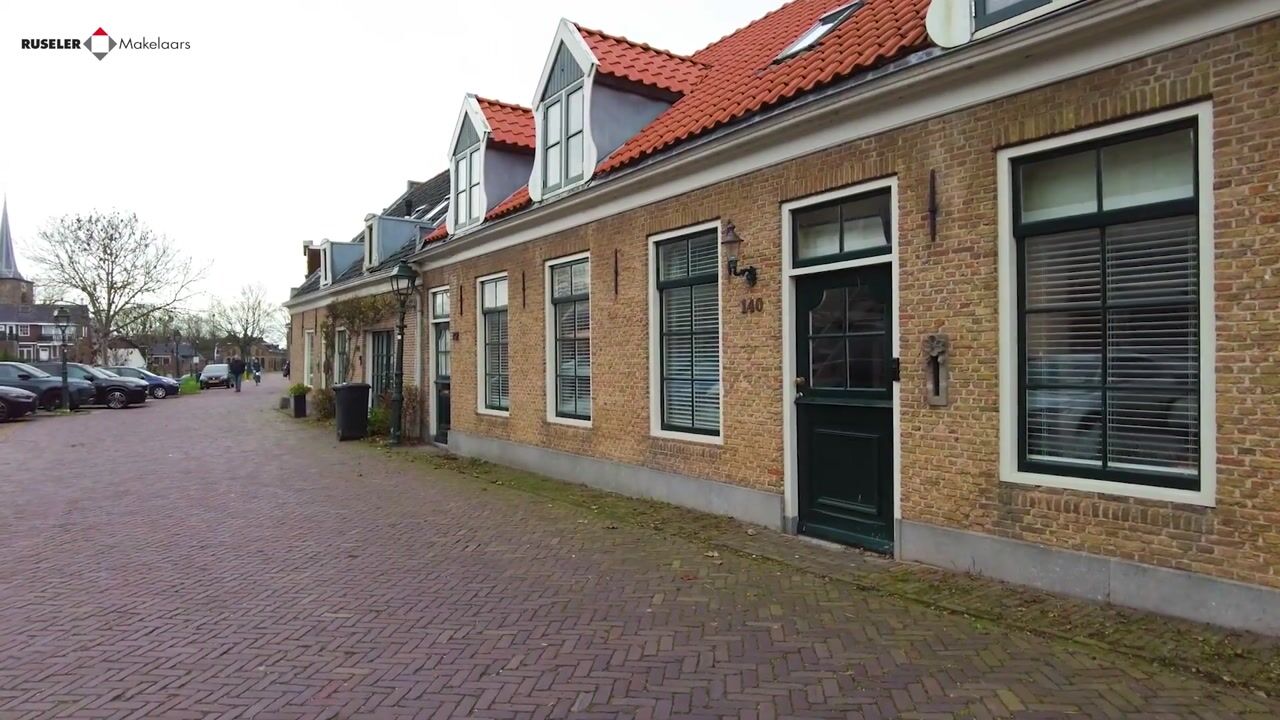
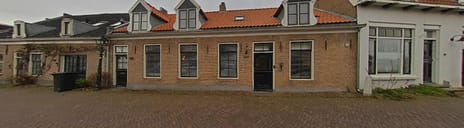
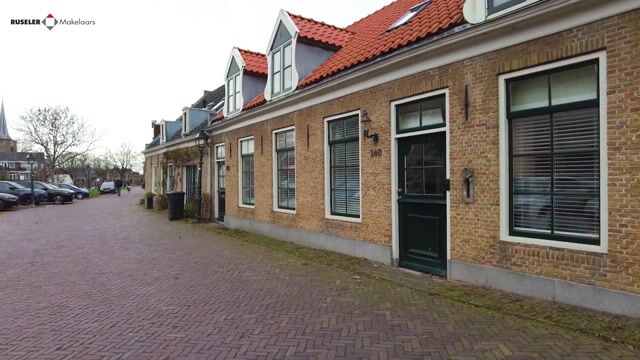
Situated in the charming and peaceful Dorpsstraat, in the historic village center of Capelle aan den IJssel, you'll find this charming and exceptionally spacious (formerly semi-detached) family home on the waterfront with unobstructed views of the IJssel River. The house is part of a protected village landscape, situated in a cul-de-sac with only local traffic, and offers permit-free parking nearby. This house is very conveniently located near the Capelle Centrum metro station, making Rotterdam Alexandrium intercity station, the A16/A20 highways, and Rotterdam city center accessible within 15 minutes. The Hitland recreation area, golf course, tennis court, and inviting restaurants and cafes are all just around the corner.
At the end of 2024, the house was largely renovated to a high standard, preserving its character and incorporating comfort and style. By combining two houses, the house boasts a surprisingly spacious and playful layout with approximately 176 m² of living space, three bedrooms, two bathrooms, multiple living areas, and a beautifully landscaped waterfront garden.
Ground Floor
Layout
The entrance hall with staircase leads to the modern toilet with a small sink.
The ground floor features two interconnecting living rooms, creating an open and spacious feel. The living room is characterized by pleasant natural light and a beautiful view of the garden and the water.
At the front of the house is the partially open, L-shaped kitchen, equipped with a range of high-quality built-in appliances, including a fridge/freezer, combination oven/microwave, wine cooler, dishwasher, Quooker, and induction cooktop with extractor hood.
Sliding doors lead to the sunny back garden. Also on the ground floor are a storage room with a washing machine connection, a second toilet with a hand basin, and a spacious terrace with access to the water.
The house also features a new wood-burning stove, adding to the ambiance and comfort.
The back garden is a definite highlight: professionally and spaciously landscaped, south-facing, with several terraces, a hot tub (which will remain), and direct access to the water. Here you can enjoy peace, privacy, and phenomenal views every day. It's even possible to moor a boat, provided a boat lift is available.
First floor:
The first floor features three spacious bedrooms. The master bedroom features a walk-in closet and a luxurious ensuite bathroom. The other bedrooms and the second bathroom are accessible from the landing.
The ensuite bathroom is equipped with a bathtub, walk-in shower with smoked glass shower screen, wall-mounted toilet, radiator, and vanity with double basins.
The second bathroom has a shower, washbasin, wall-mounted toilet, radiator, and bidet.
Special features:
- Location near water and in the city center;
- Protected village view;
- South-facing garden; fully professionally landscaped!
- Hot tub in the garden remains;
- Equipped with mechanical ventilation and air conditioning (4 units);
- Energy label C;
- Living area approx. 176 m²;
- Year of construction 1930;
- The age clause will be included in the purchase agreement;
- Delivery in consultation.
This house on Dorpsstraat is a unique opportunity to combine the benefits of city living with the comfort and tranquility of a residential neighborhood. Don't miss this opportunity and schedule a viewing today!
The Measurement Instructions are based on the NEN2580 standard. They are intended to provide a more consistent measurement method for indicating the usable floor area. The Measurement Instructions do not completely eliminate differences in measurement results, for example, due to interpretation differences, rounding, or limitations in the measurement process. The buyer is encouraged to verify the accuracy of the stated floor area of ??the purchased property.
Legally valid purchase agreement only after signature:
A verbal agreement between the private seller and the private buyer is not legally valid. In other words: there is no purchase. A legally valid purchase only occurs when the private seller and the private buyer have signed the purchase agreement. This follows from Article 7:2 of the Dutch Civil Code. A confirmation of the verbal agreement by email or a draft of the purchase agreement sent to you is not considered a 'signed purchase agreement'.
This information has been compiled with care, but Ruseler Makelaars cannot be held liable for its accuracy, nor can any rights be derived from the information provided. It is expressly stated that this information should not be considered an offer or quotation.
Advertisement
Features
Transfer of ownership
- Listed since
- Acceptance
- Available in consultation
- Asking price
- € 840,000 kosten koper
- Asking price per m²
- € 4,773
- Status
- Available
Construction
- Kind of house
- Single-family home, row house
- Building type
- Resale property
- Year of construction
- 1930
- Type of roof
- Gable roof covered with roof tiles
Surface areas and volume
- Areas
- Living area
- 176 m²
- Other space inside the building
- 8 m²
- Exterior space attached to the building
- 48 m²
- External storage space
- 5 m²
- Plot size
- 360 m²
- Volume in cubic meters
- 649 m³
Layout
- Number of rooms
- 5 rooms (3 bedrooms)
- Number of bath rooms
- 1 bathroom and 1 separate toilet
- Bathroom facilities
- Bidet, shower, walk-in shower, bath, toilet, sink, and washstand
- Number of stories
- 2 stories
- Facilities
- Air conditioning and mechanical ventilation
Energy
- Energy label
- C
- Insulation
- Roof insulation, double glazing and floor insulation
- Heating
- CH boiler, wood heater and heat pump
- Hot water
- CH boiler
- CH boiler
- Intergas HRE (gas-fired from 2020)
Cadastral data
- CAPELLE AAN DEN IJSSEL B 7411
- Cadastral map
- Area
- 360 m²
- Ownership situation
- Full ownership
Exterior space
- Location
- Alongside a quiet road, along waterway, alongside waterfront, in centre, in residential district, open location and unobstructed view
- Garden
- Back garden
- Back garden
- 198 m² (33.00 metre deep and 6.00 metre wide)
- Garden location
- Located at the south
Parking
- Type of parking facilities
- Public parking
Popularity
4,106x
Viewed
38x
Saved
29-5-2026
On Funda
Neighborhood
Oude Kern
Capelle aan den IJssel- Residents
- 365
- Family with children
- 26%
Discover the neighborhood
Curious about the housing supply, residents and local real estate agents?

Don’t want to forget this home?
Save it as a favorite. You’ll easily find it back and get notified when something changes.
