Eye-catcherGelijkvloers wonen in een statig en jong complex nabij het centrum!
Description
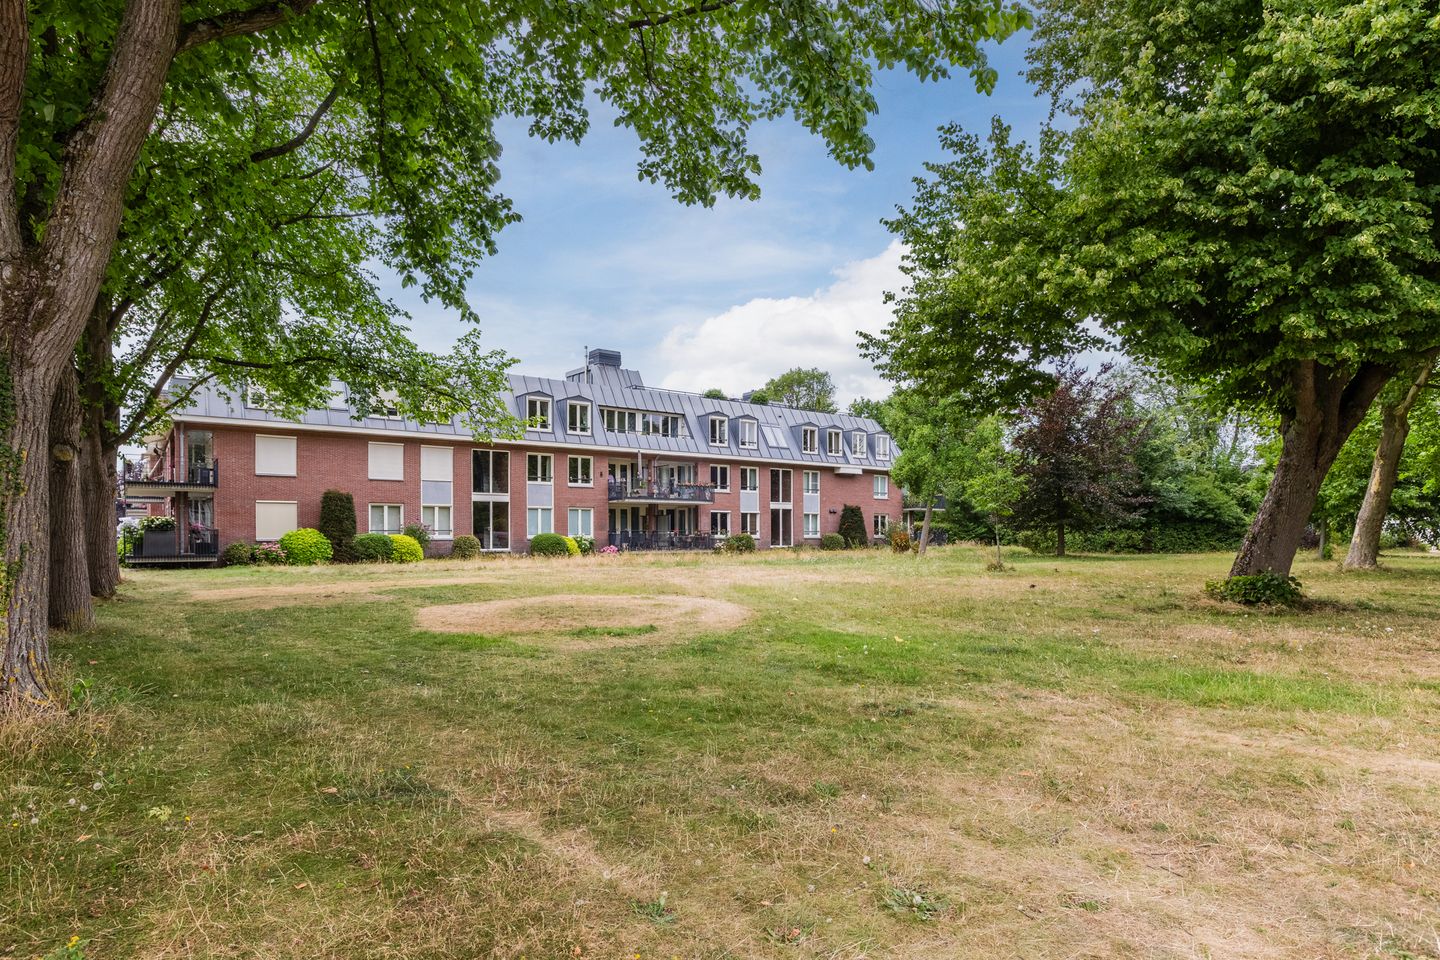
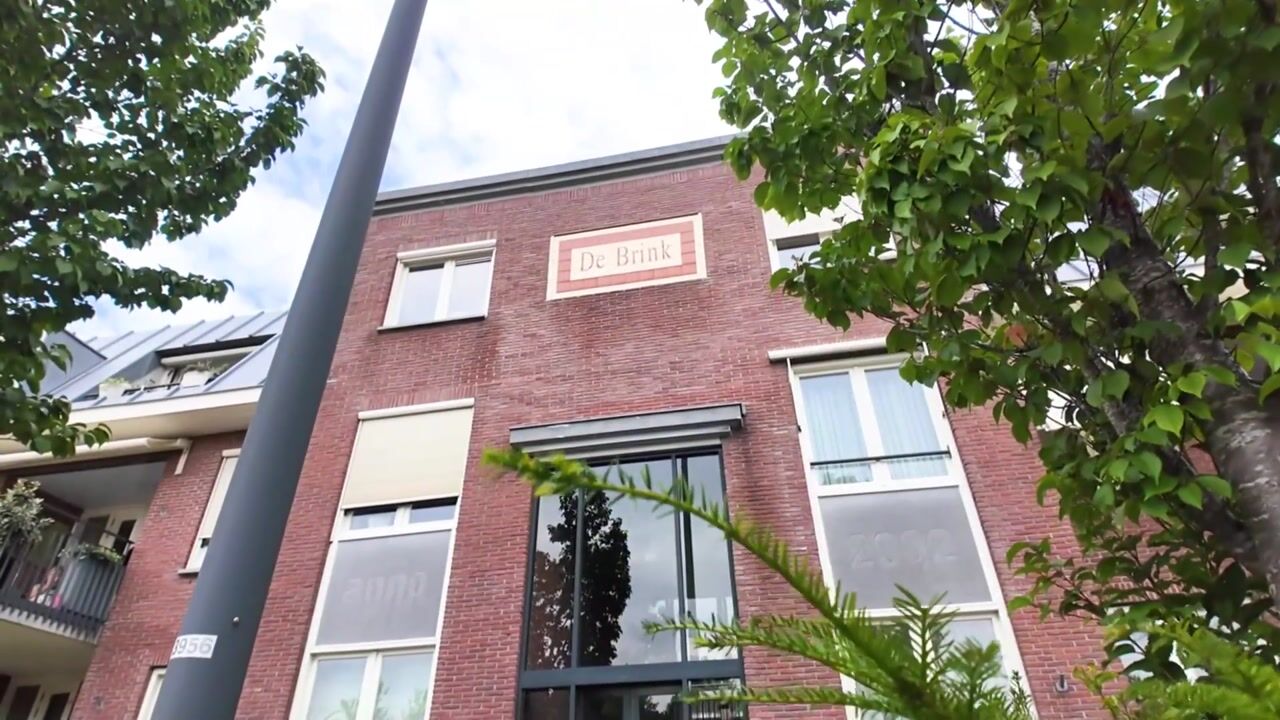
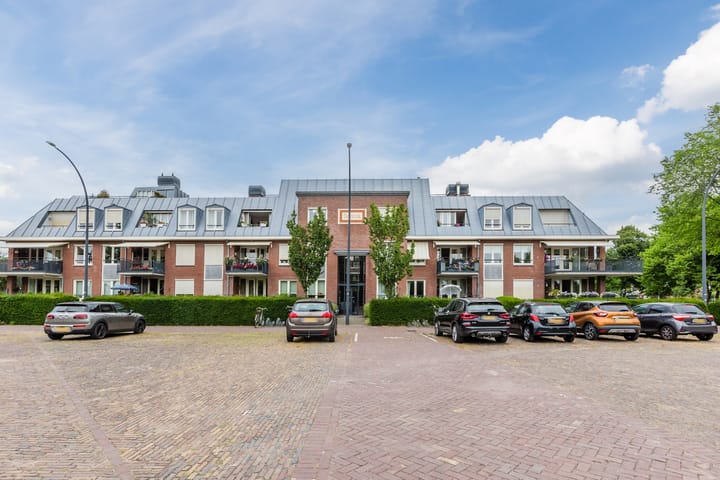
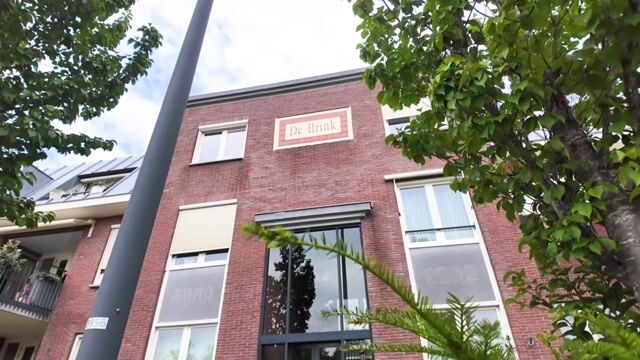
Move-in ready, centrally located, surrounded by greenery, and right in the vibrant heart of Castricum – that's exactly what Brink 3 has to offer. This architect-designed apartment complex was completed in 2003 and has remained one of the area's most sought-after places to live ever since. With its attractive design, excellent insulation (Energy Label A), beautifully landscaped communal courtyard, and all amenities as well as nature within easy reach, it offers the perfect combination of comfort and convenience.
Year of construction: 2003
Living area: 60 m²
Bedrooms: 1
Energy label: A
Located on the ground floor
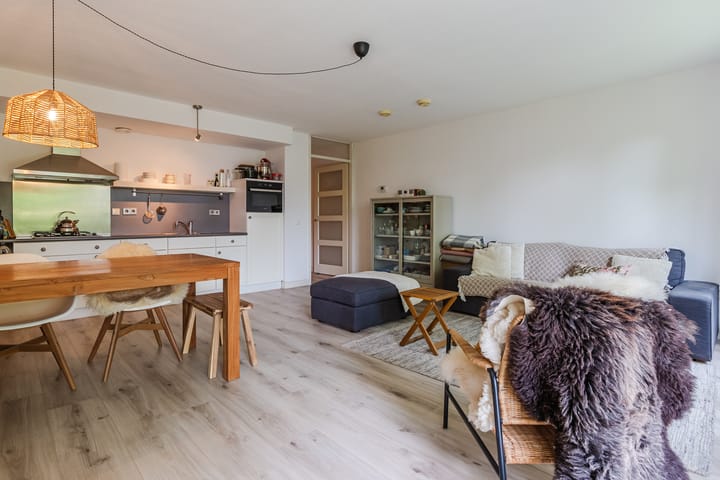
The bright living room, open-plan kitchen, and spacious bedroom make this apartment ideal for first-time buyers, singles, and those looking to enjoy comfortable single-level living. Shops, restaurants, and Castricum railway station are all within walking distance, while the forest, dunes, and beach can be reached by bike in just a few minutes.
Layout
The entrance opens into a spacious hallway providing access to all rooms. The generous bedroom is located on the gallery side of the building and offers ample space for a large wardrobe. Between the bedroom and the living room is a spacious bathroom featuring a walk-in shower, toilet, and vanity unit.
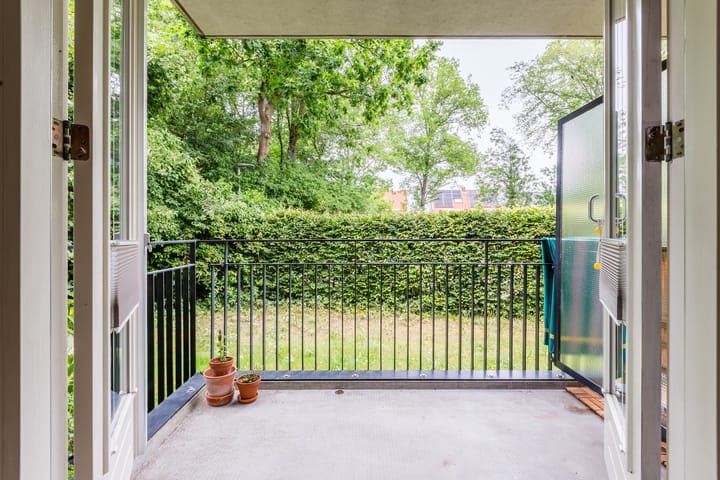
At the rear of the apartment, you'll find the well-proportioned living room with an open-plan kitchen equipped with built-in appliances. French doors open onto the private balcony. Although the balcony faces north, it is well sheltered, making it a pleasant outdoor space from early spring through late autumn. From here, you can enjoy peaceful views of the surrounding greenery.
A private storage room, ideal for bicycles, is located in the basement of the complex. Ample parking is available on the large communal parking area at the front of the building.
Features
Living area of approximately 60 m²
Ground-floor apartment
Sheltered north-facing balcony overlooking greenery
Built in 2003
Private central heating system (2014)
Active homeowners' association (HOA); service charges: €168.04 per month
Excellent location close to the town centre, shops, and railway station
Forest, dunes, and beach within a short cycling distance
Completion by mutual agreement; available at short notice.
Advertisement
Features
Transfer of ownership
Listed since
Acceptance
Available in consultation
Asking price
€ 350,000 kosten koper
Asking price per m²
€ 5,833
Status
Available
VVE (Owners Association) contribution
€ 168.04 per month
Construction
Type apartment
Galleried apartment (apartment)
Building type
Resale property
Year of construction
2003
Type of roof
Flat roof covered with asphalt roofing
Accessibility
Accessible for people with a disability and accessible for the elderly
Surface areas and volume
Areas
Living area
60 m²
Exterior space attached to the building
4 m²
External storage space
4 m²
Volume in cubic meters
185 m³
Layout
Number of rooms
2 rooms (1 bedroom)
Number of bath rooms
1 bathroom and 1 separate toilet
Bathroom facilities
Shower and washstand
Number of stories
1 story
Facilities
Elevator, mechanical ventilation, passive ventilation system, and TV via cable
Located at
1st floor
Energy
Energy label
A
Insulation
Roof insulation, insulated walls and floor insulation
Heating
CH boiler
Hot water
CH boiler
CH boiler
Vaillant (gas-fired combination boiler from 2014, in ownership)