Sold under reservation
Van Oldenbarneveldweg 301901 KB CastricumBakkum-Zuid
€ 1,645,000 k.k.

- 198 m²living area
- 891 m²plot size
- 4bedrooms
- Aenergy label
Description

Former caretaker's house from 1904 in the center of Bakkum - a unique opportunity!
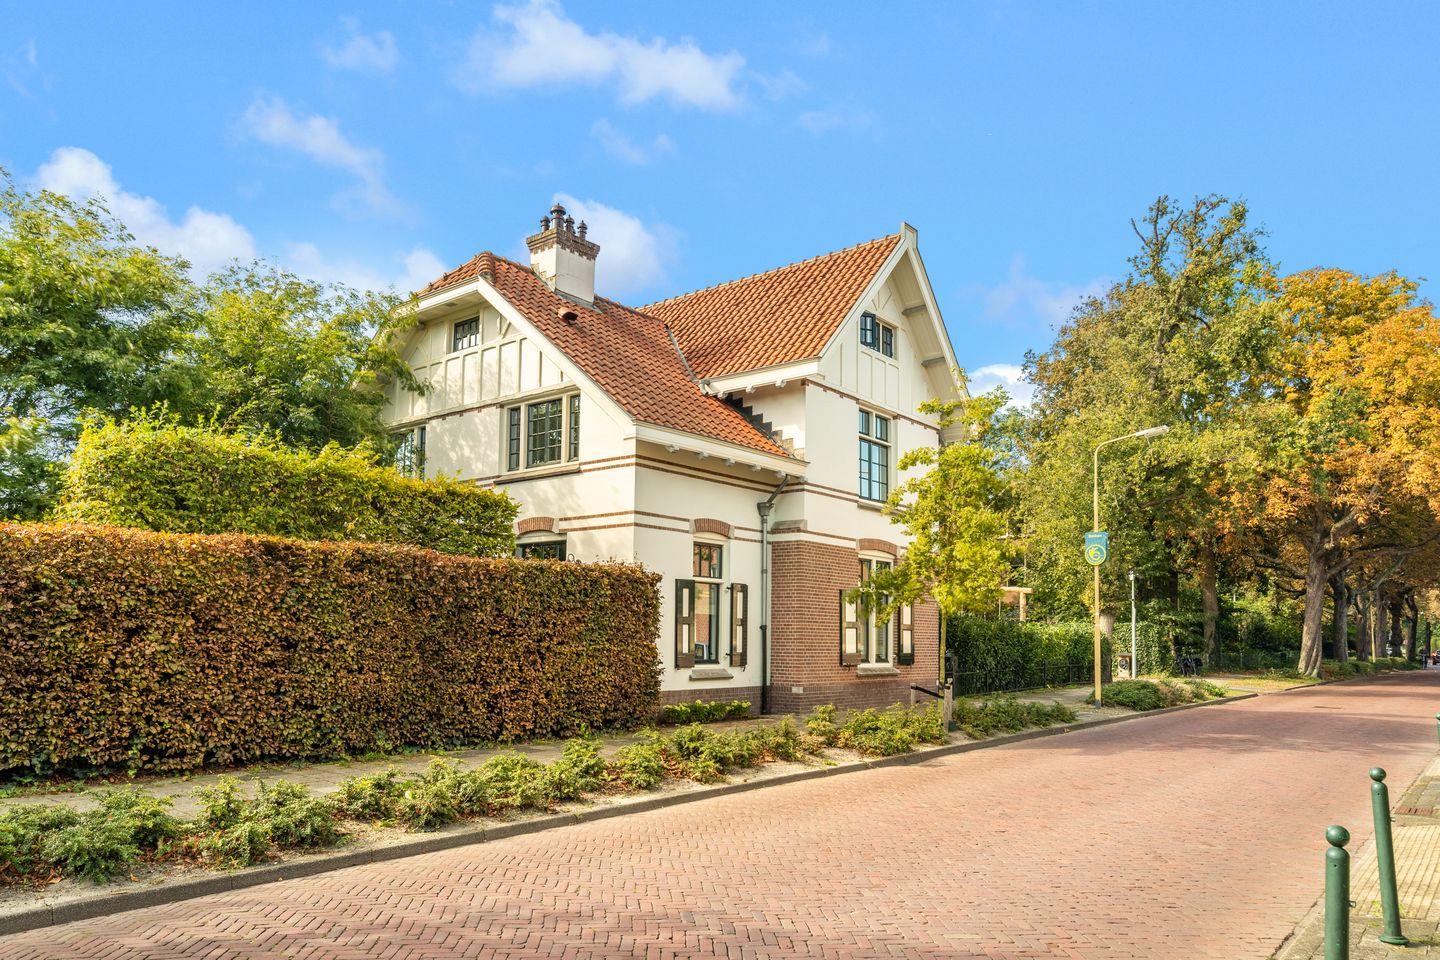
Located in one of the most beloved spots in the area, on the edge of the forest and the sea, this beautiful national monument boasts an A energy rating and a generous 198 m² of living space. The home has been fully renovated, and all its characteristic details have been preserved or restored to their former glory. The home features four spacious bedrooms, two stylish bathrooms, a beautifully landscaped garden, and a spacious guesthouse (with its own facilities). All of this is situated on a plot of no less than 891 m², and combined with its location in the heart of beloved Bakkum, this house is the perfect place for new owners looking for a truly special home!
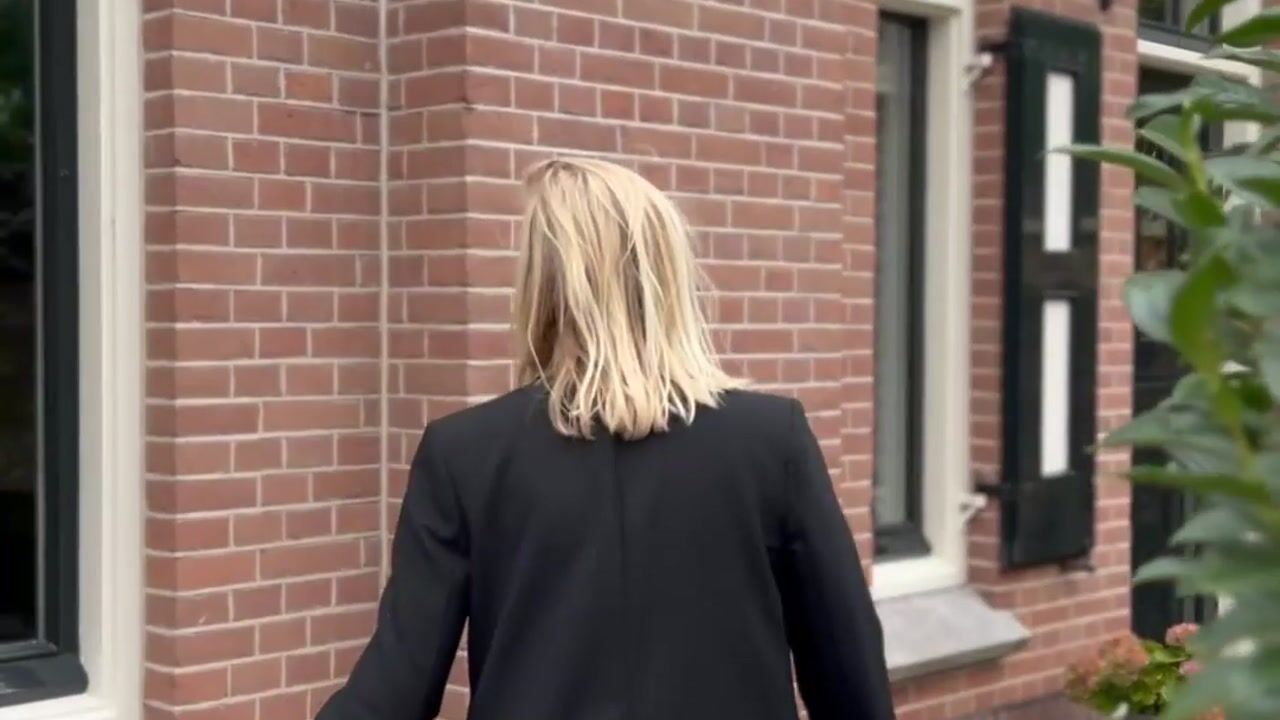
You can tell right away from the exterior that this is a unique home, thanks to features such as the stuccoed upper section and the beautiful arches. Characteristic details like the original tile floor in the entryway, a classic front door, high ceilings with ornamentation, and paneled doors give the house a unique atmosphere. From the entryway, you have access to the half-bath, the spacious basement, and doors leading to both living areas. The basement houses the ground-source heat pump and the utility closet, among other things. On the left, you enter the bright dining room, where the fireplace adds extra ambiance. Through the double doors, you walk into the living room, which also features a wood-burning stove that serves as a visual divider between the living room and the kitchen. The kitchen is situated at the rear of the house and provides access to the garden that surrounds the property. The kitchen is equipped with a stylish SMEG stove with an induction cooktop, a Quooker, a built-in refrigerator, and a coffee corner. Additionally, the entire ground floor features underfloor heating, hardwood floors, and beautiful ornamentation and moldings on the ceiling.


From every room on the ground floor, you have a view of the beautifully landscaped garden, which features several seating areas and terraces. When you come home, you’ll always have a place to park your car, as ample space has been created on your own lot, including a charging station (to be taken over).
For the children, there is a recently installed swing in the garden. Another major highlight of this home is a spacious and stylish garden house that is perfectly suited as a luxury guesthouse or fifth bedroom. So if you’re looking for a guesthouse, a granny flat, or a home office, this is the perfect match! The guesthouse is equipped with every comfort, including underfloor heating, its own central heating system, a modern bathroom with a shower and toilet, and an elegant kitchenette. Outside, a spacious covered area with a fireplace invites you to spend long, cozy evenings enjoying the soothing view of the garden. Adjacent to this is a spacious storage room/garage with plenty of possibilities for storage or as a hobby space. The ‘Spuithuis’ located behind the property is also part of the lot and owned by the current residents.
Back to the main house, where we proceed to the first floor, which is also fully equipped with underfloor heating and largely features vacuum-sealed glass. Here, too, the details that define the home immediately catch the eye, such as a classic stair runner, rounded walls converted into built-in cabinets, and fireplace moldings preserved purely for decorative purposes. The landing provides access to three spacious bedrooms with built-in closets, the bathroom, and a separate toilet. The very spacious and luxurious bathroom features a walk-in shower, bathtub, double sink, and underfloor heating. Here, you can truly unwind after a long (work)day!
A fixed staircase leads to the second floor, which has recently been completely renovated. The fourth bedroom located here truly feels like a hotel suite. The second bathroom created here is also luxuriously appointed and features a shower, sink, and toilet. The bedroom on this floor is situated in the gable end of the roof, creating a cozy atmosphere. This floor also offers additional storage space.
A bit of history:
The former caretaker’s house of Duin en Bosch was built in 1904 based on a design by architect Poggenbeek. The house was designed in the architectural style typical of the area, which is characterized, among other things, by the plastered upper floor. It is important that the preservation of the property maintains the sense of space, the open structure, and the green character of the surrounding gardens. Together with the nearby monuments, these elements form a valuable whole that is unique within the municipality and rarely found elsewhere.
Details:
• National monument
• Lot area 891 m²
• On-site parking, with charging station
• Fully gas-free and sustainable
• Luxury guesthouse
• Located in the center of beloved Bakkum
• Within walking or cycling distance of the forest, beach, dunes, and train station.
Interested in this property? Contact your own NVM buyer’s agent right away. Your NVM buyer’s agent will look out for your best interests and save you time, money, and hassle. You can also find the contact information for local and regional NVM buyer’s agents on Funda. NVM: Peace of Mind.
Advertisement
Features
Transfer of ownership
- Listed since
- Acceptance
- Available in consultation
- Asking price
- € 1,645,000 kosten koper
- Asking price per m²
- € 8,308
- Status
- Sold under reservation
Construction
- Kind of house
- Mansion, detached residential property
- Building type
- Resale property
- Year of construction
- 1904
- Specific
- With carpets and curtains and monumental building
- Type of roof
- Gable roof covered with roof tiles
- Quality marks
- Energie Prestatie Advies
Surface areas and volume
- Areas
- Living area
- 198 m²
- Other space inside the building
- 10 m²
- External storage space
- 41 m²
- Plot size
- 891 m²
- Volume in cubic meters
- 890 m³
Layout
- Number of rooms
- 7 rooms (4 bedrooms)
- Number of bath rooms
- 2 bathrooms and 2 separate toilets
- Bathroom facilities
- Double sink, 2 walk-in showers, bath, underfloor heating, washstand, toilet, and sink
- Number of stories
- 3 stories
- Facilities
- Alarm installation
Energy
- Energy label
- A
- Insulation
- Roof insulation, insulated walls, floor insulation and completely insulated
- Heating
- Wood heater, wall heating, complete floor heating, heat recovery unit and heat pump
- Hot water
- Geothermal heating
Cadastral data
- CASTRICUM D 1078
- Cadastral map
- Area
- 571 m²
- Ownership situation
- Full ownership
- CASTRICUM B 12837
- Cadastral map
- Area
- 35 m²
- Ownership situation
- Full ownership
- CASTRICUM D 1964
- Cadastral map
- Area
- 285 m²
- Ownership situation
- Full ownership
Exterior space
- Location
- Sheltered location, in wooded surroundings, in centre, in residential district and unobstructed view
- Garden
- Back garden, surrounded by garden, front garden and side garden
- Back garden
- 660 m² (22.00 metre deep and 30.00 metre wide)
- Garden location
- Located at the northwest with rear access
Parking
- Type of parking facilities
- Parking on private property
Popularity
6,872x
Viewed
153x
Saved
1-5-2026
On Funda
Neighborhood

Bakkum-Zuid
Castricum- Residents
- 2,145
- Family with children
- 34%
- Avg. asking price / m²
- € 5,404
Discover the neighborhood
Curious about the housing supply, residents and local real estate agents?

Don’t want to forget this home?
Save it as a favorite. You’ll easily find it back and get notified when something changes.
