New
Alfred Nobellaan 6353731 DT De BiltDe Bilt West
€ 349,000 k.k.

- 90 m²living area
- 3bedrooms
- Cenergy label
Description
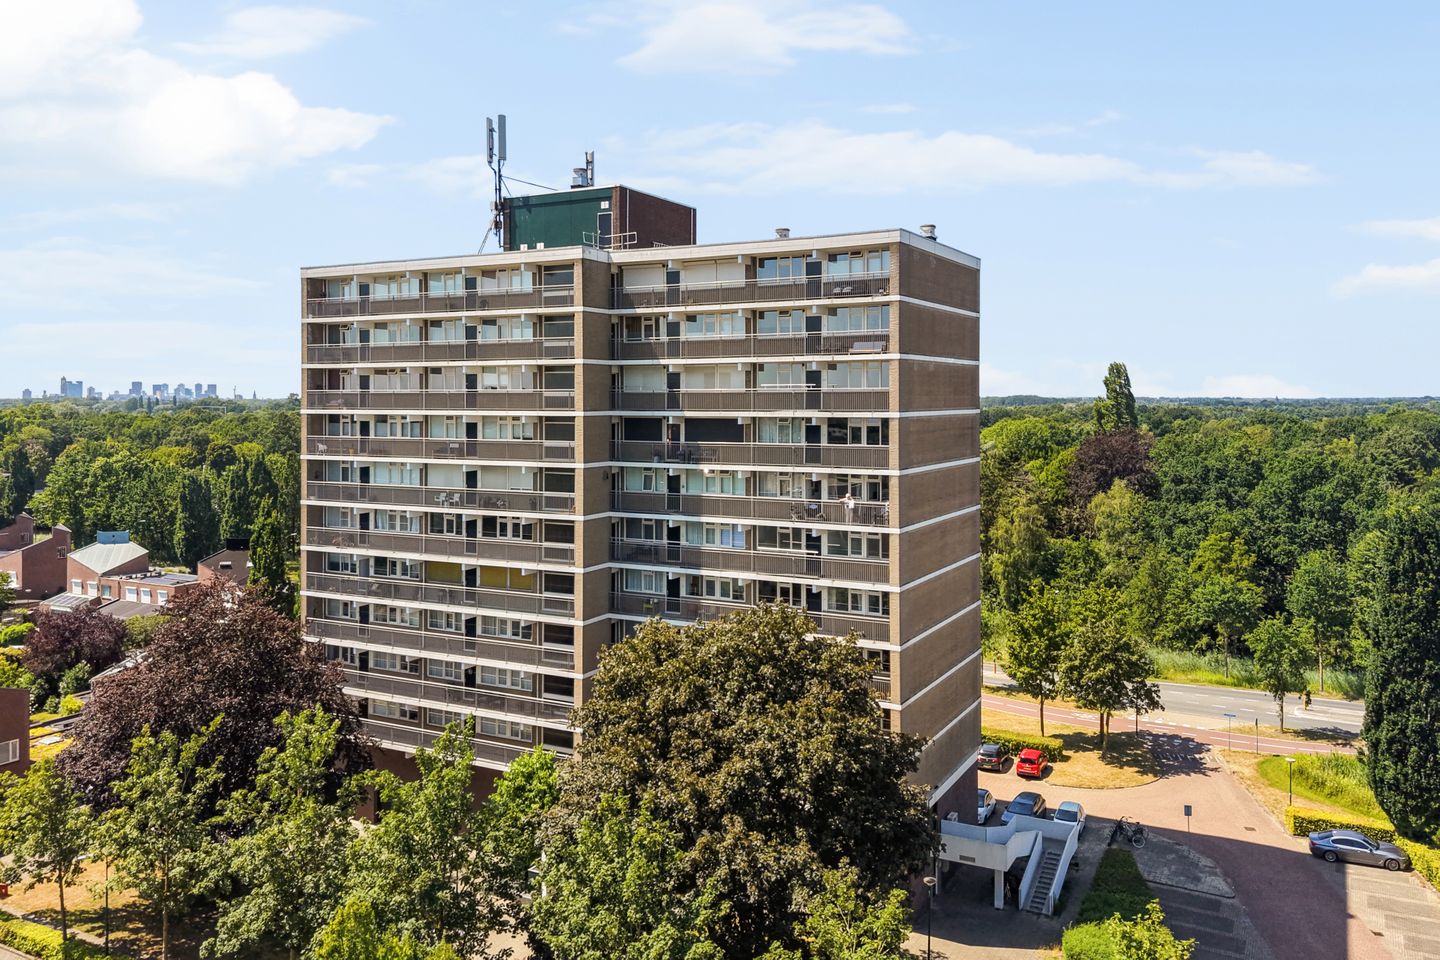
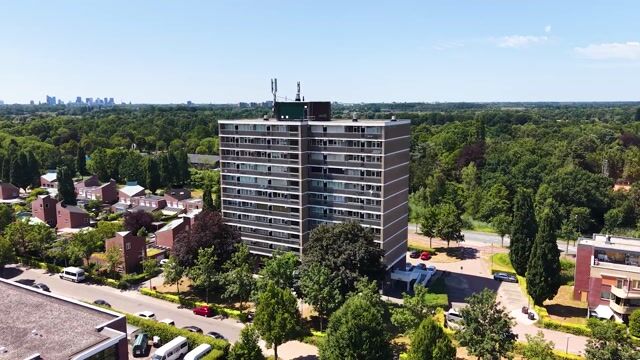
On the fourth floor of the Landlust apartment complex, you will find this well-maintained and move-in-ready four-room apartment with three bedrooms, a living area of approximately 90 m², a private storage room and a sunny west-facing balcony. The property is neatly finished and features a well-presented laminate floor, laid almost without thresholds throughout, beautifully connecting the different rooms.
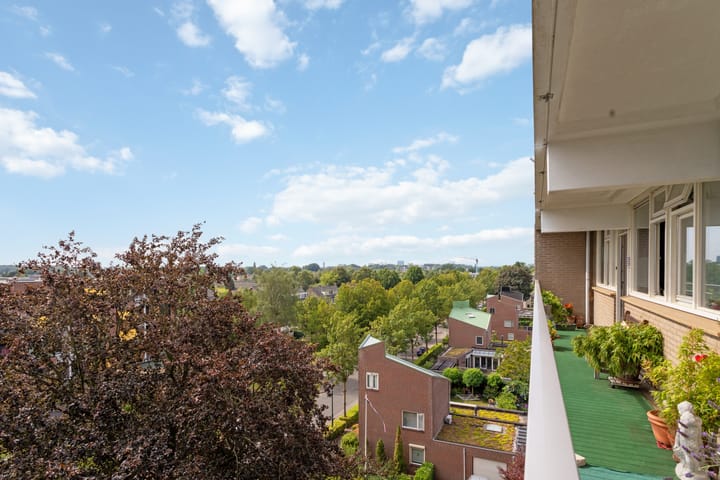
What immediately stands out is the view. On both sides, you enjoy a pleasant open outlook, but especially on the west side the panorama is particularly impressive. From the bright living room and from the balcony, you look out over abundant greenery, with the skyline of Utrecht beyond. On very clear days, the view even extends towards Amsterdam. Thanks to its west-facing position, you can enjoy the sun on the balcony for almost the entire afternoon, while beautiful skies and sunsets regularly provide an impressive end to the day.
The apartment features a spacious living room with room for both a comfortable sitting area and a dining table, three bedrooms, a functional kitchen, a bathroom with walk-in shower and a separate toilet room. The sliding doors between the living room and the bedroom on the balcony side also create a flexible and spacious layout.
The combination of the open view, practical layout, lift installation and central location near shops, nature and Utrecht makes this an attractive apartment.
PROPERTY LAYOUT
Ground floor:
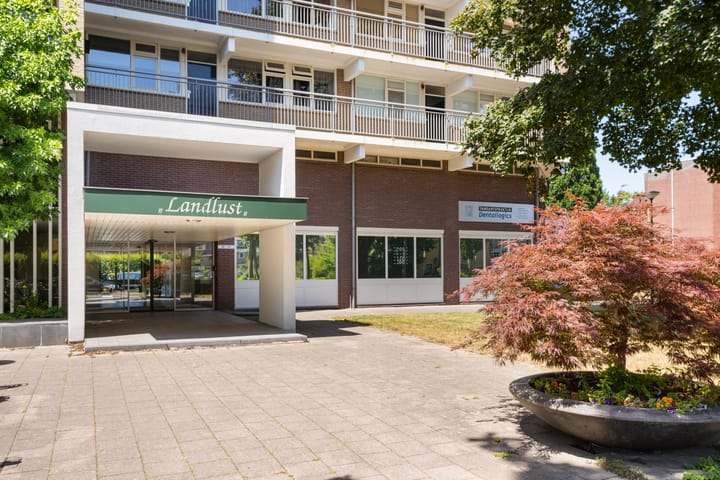
You enter the Landlust apartment complex through the spacious and well-maintained communal entrance. Here you will find the mailboxes, electric entrance doors, lift installation and staircase. The generous layout provides a pleasant arrival in the building.
The complex also has a communal meeting room, where residents can meet each other if desired.
From the central entrance, as well as from the side of the complex, you can access the private storage room belonging to the apartment. This storage room is fitted with electricity and, at approximately 8 m², offers practical space for bicycles, supplies, tools and seasonal items. There is also a communal bicycle storage facility, which may be used in accordance with the conditions of the Owners’ Association.
Fourth floor:
The fourth floor is accessible by lift or staircase. The apartment is located on the gallery on the east side of the complex. Here you benefit from the morning sun, making this a pleasant place to start the day with a cup of coffee.
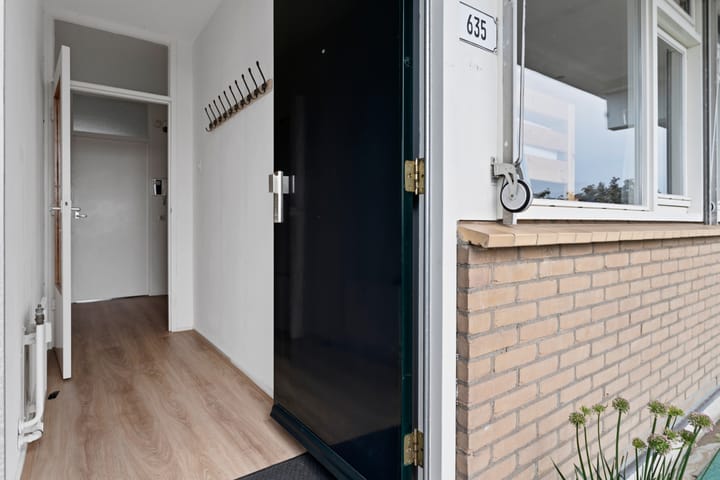
Through the front door, you enter the hallway, where there is space to hang coats. An internal door gives access to the central landing. The neat laminate floor continues almost without thresholds throughout the apartment, giving the home a calm and cohesive appearance.
On the landing, you will find the meter cupboard and video intercom, among other things. There is also enough space here to place an additional cupboard, making it easy to create extra storage.
On the gallery side, there are two bedrooms. On the left is a spacious bedroom, while on the right there is a smaller room. This latter space is highly suitable as a child’s room, home office, hobby room or guest room. Both rooms benefit from the pleasant outlook at the front of the complex.
The kitchen is also located on the gallery side. The kitchen is simple, solid and functional. Cooking is electric and the available freestanding appliances include a hob, oven, dishwasher and fridge-freezer. This makes the kitchen immediately practical to use, while a future owner could modernise the space to their own taste if desired.
From the landing, you also reach the separate toilet room, fitted with a toilet and hand basin.
The bathroom is practically arranged and features a washbasin, walk-in shower and washing machine connection. The characteristic terrazzo floor gives the space a recognisable and authentic character.
On the west side of the apartment is the third bedroom. This room is accessible via the bathroom, but is also directly connected to the living room by means of sliding doors. As a result, the space can be used in various ways. In addition to being a full bedroom, it could also be arranged as a home office, dining room, kitchen or second sitting room.
The living room is bright and spacious enough for both a cosy sitting area and a large dining table. The wide windows provide plenty of daylight and draw the special view into the home. From the living room, you look out over the surrounding greenery, with the skyline of Utrecht in the distance.
Practical features include the built-in cupboard and the separate alcove, where an additional cupboard, bookcase or other piece of furniture can easily be placed. On the outside of the living room, there is a sun awning, allowing the sun to be shaded as desired on warm days.
Balcony:
The balcony is accessible from the bedroom on the west side and offers enough space for, for example, a lounge sofa or compact seating arrangement.
From here, you look out over a sea of greenery, with the skyline of Utrecht beyond. On very clear days, the view even extends towards other cities. Thanks to its west-facing position, you can enjoy the sun here for almost the entire afternoon. At the end of the day, the balcony is a wonderful place to unwind and enjoy impressive skies and colourful sunsets.
LOCATION AND SURROUNDINGS
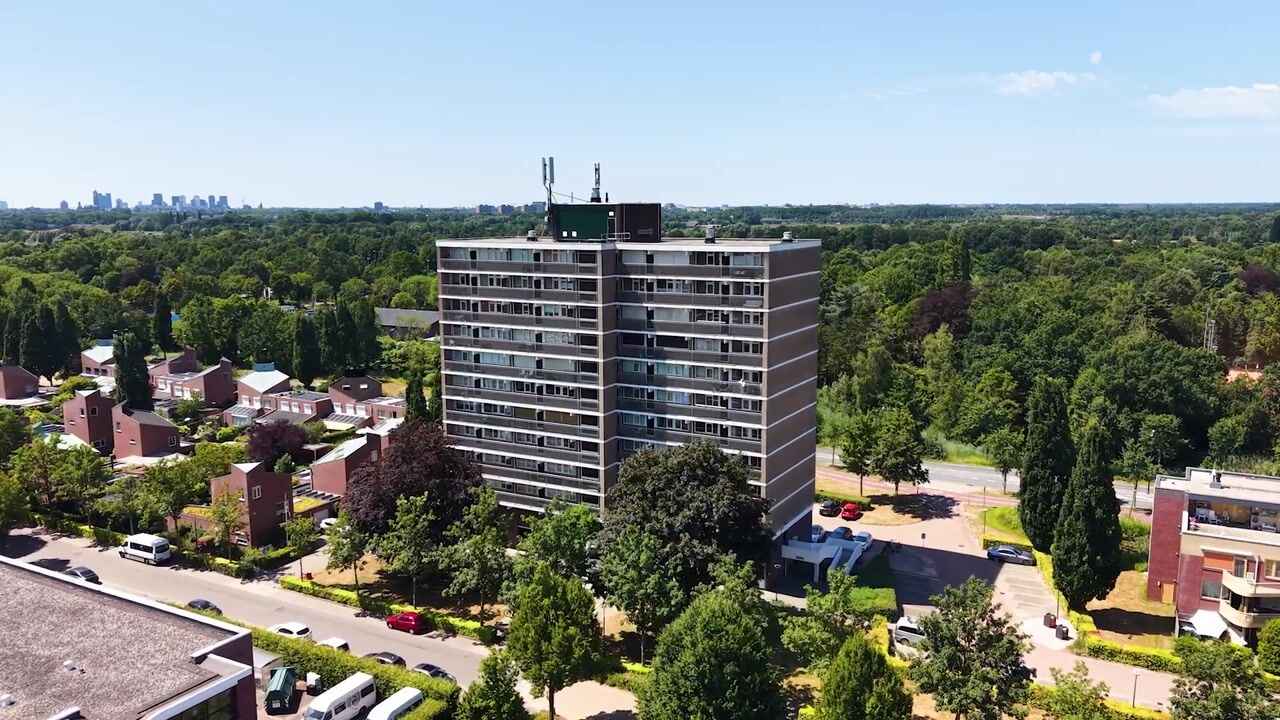
The apartment is located on a quiet street in De Bilt, with ample public parking in the immediate area. The location is particularly favourable for those who want to live centrally, while also valuing peace, greenery and daily amenities nearby.
Within walking distance, you will find the Hessenweg, the shopping street of De Bilt, with supermarkets, specialist shops, stores and various facilities for daily groceries. Schools, playgrounds and sports facilities are also located in the area.
The green location is an important advantage. From the apartment, you can quickly reach the wooded surroundings of De Bilt and Bilthoven, where you can enjoy walking, cycling or relaxing. At the same time, you live a short distance from Utrecht. Utrecht Science Park, De Uithof, is easily accessible and the centre of Utrecht is also approximately 15 minutes away by bike.
Accessibility by car is also good. Via the nearby arterial roads, you can easily drive towards the A27, A28, A2 and A12. This means Utrecht, Zeist, Bilthoven and other surrounding towns are quickly accessible. The combination of greenery, amenities and central location makes this apartment attractive to a wide range of buyers.
ON BEHALF OF THE SELLER(S)
When I came to live here in 2024, I was immediately charmed by the light, the open view and the peace the apartment offers. The day begins on the gallery side with the morning sun, a lovely place for a quiet cup of coffee. Later, outdoor living moves to the west-facing balcony, where you can enjoy the sun for almost the entire afternoon.
The view remains special every day. From the living room and from the balcony, you look out over abundant greenery, with the skyline of Utrecht beyond. The changing skies and beautiful sunsets in particular make this a place you are happy to come home to.
I have now found a life partner and, for our family with children, the apartment has become too small. That is the reason I am selling the apartment with some reluctance. I will undoubtedly miss the combination of peace, views, sun and the central location near De Bilt and Utrecht.
SURFACE AREAS
For the surface areas and further measurements, we kindly refer you to the measurement report, which can be requested by contacting us. No rights can be derived from the floor plans, as they have been prepared for indicative and promotional purposes.
RECENT RENOVATIONS AND IMPROVEMENTS
The electric boiler was installed in October 2024. It is a Bosch Tronic 6000T, owned by the seller.
According to the information provided, the existing kitchen appliances date from 2024.
Within the Owners’ Association, there are plans to further improve the sustainability of the complex. Further information about the intended measures, planning and any financial consequences is being requested and will be made available as soon as it is known.
SPECIAL FEATURES
* Year of construction approximately 1970, according to BAG records;
* located on the fourth floor of the Landlust apartment complex;
* energy label C, valid until July 2036;
* the apartment is fully fitted with insulating glazing;
* heating by means of block heating;
* hot water via a Bosch Tronic 6000T electric boiler from 2024, owned;
* active Owners’ Association with a reserve fund, periodic meetings and a long-term maintenance plan;
* monthly Owners’ Association contribution of €320, plus an advance payment of €68 for heating costs;
* within the Owners’ Association, there are plans for further sustainability improvements to the complex;
* lift installation and video intercom present;
* fibre-optic connection present;
* private storage room;
* sunny west-facing balcony with open views over the greenery and the Utrecht skyline;
* public parking around the complex;
* transfer in consultation.
Advertisement
Features
Transfer of ownership
- Service charges
- € 68 per month
- Listed since
- Acceptance
- Available in consultation
- Asking price
- € 349,000 kosten koper
- Asking price per m²
- € 3,878
- Status
- Available
- VVE (Owners Association) contribution
- € 320.00 per month
Construction
- Type apartment
- Galleried apartment (apartment)
- Building type
- Resale property
- Year of construction
- 1970
- Type of roof
- Flat roof
Surface areas and volume
- Areas
- Living area
- 90 m²
- Exterior space attached to the building
- 10 m²
- External storage space
- 8 m²
- Volume in cubic meters
- 290 m³
Layout
- Number of rooms
- 4 rooms (3 bedrooms)
- Number of bath rooms
- 1 bathroom and 1 separate toilet
- Bathroom facilities
- Walk-in shower and sink
- Number of stories
- 1 story
- Facilities
- Optical fibre and elevator
- Located at
- 5th floor
Energy
- Energy label
- C
- Insulation
- Double glazing
- Heating
- Communal central heating
- Hot water
- Electrical boiler
Cadastral data
- DE BILT D 7773
- Cadastral map
- Ownership situation
- Full ownership
- DE BILT D 7773
- Cadastral map
- Ownership situation
- Full ownership
Exterior space
- Location
- In wooded surroundings and in residential district
- Balcony/roof terrace
- Balcony present
Storage space
- Shed / storage
- Storage box
- Facilities
- Electricity
- Insulation
- No insulation
Parking
- Type of parking facilities
- Public parking
VVE (Owners Association) checklist
- Registration with KvK
- Yes
- Annual meeting
- Yes
- Periodic contribution
- Yes (€ 320.00 per month)
- Reserve fund present
- Yes
- Maintenance plan
- Yes
- Building insurance
- Yes
Popularity
0x
Viewed
0x
Saved
4-8-2026
On Funda
Neighborhood
De Bilt West
De Bilt- Residents
- 4,780
- Family with children
- 32%
- Avg. asking price / m²
- € 4,957
Discover the neighborhood
Curious about the housing supply, residents and local real estate agents?

Don’t want to forget this home?
Save it as a favorite. You’ll easily find it back and get notified when something changes.
