New
Henrica van Erpweg 33732 BB De BiltDe Bilt Oost
€ 365,000 k.k.

- 65 m²living area
- 3bedrooms
- Cenergy label
Description

Light, space, and two lovely balconies: this well-maintained 4-room apartment on the second floor has everything you need for years of living enjoyment. With a spacious living room, two bedrooms, a nice home office, a modern kitchen, and a recently renovated bathroom, you’ll feel right at home here. The quiet, green location in De Bilt completes the picture, while all daily amenities and downtown Utrecht are surprisingly close by.
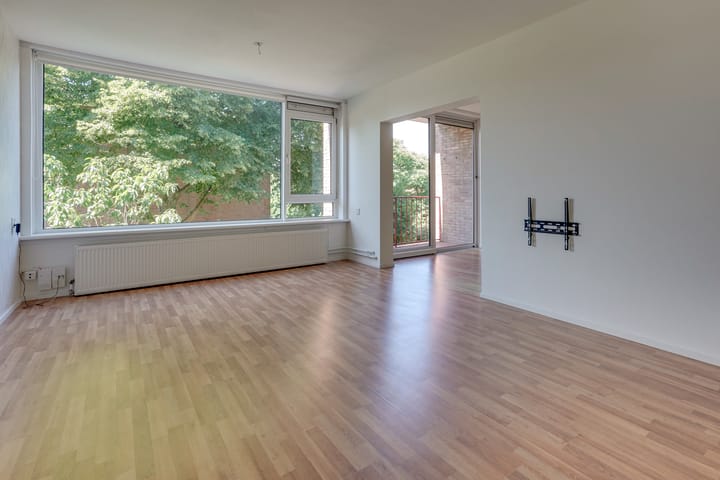
Are you looking for a move-in-ready apartment with a great layout and plenty of natural light? Then this is exactly what you’re looking for. Thanks to the large windows, the living room feels wonderfully spacious, and with a balcony on both the front and back sides, you can always find a nice spot in the sun or shade. The modern kitchen is equipped with various built-in appliances, and the stylish bathroom has recently been completely renovated with a spacious walk-in shower and a beautiful vanity. In short, a wonderful apartment where you can move in and set up your furniture right away.
• Bright 4-room apartment on the 2nd floor
• Energy efficiency rating: C
• Spacious living room with plenty of natural light and a nice adjoining home office
• Two well-proportioned bedrooms
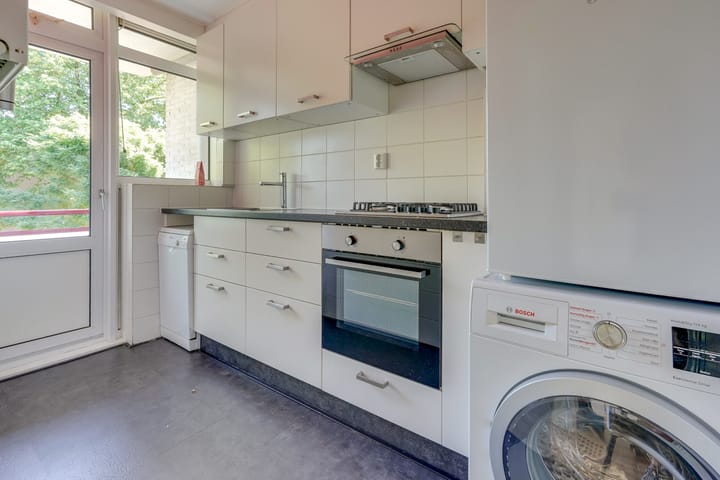
• Modern kitchen with various built-in appliances
• Recently renovated bathroom with walk-in shower and vanity unit
V Two balconies facing northeast and southwest
V Private, locked storage room on the ground floor
V Quiet, green residential area near Utrecht Science Park and downtown Utrecht
V Homeowners’ association committed to sustainability
V Move-in date to be agreed upon
The Location
The location is undoubtedly excellent. The health center is on the same street, and within walking distance is the charming Hessenweg—the lively heart of De Bilt—with a diverse selection of shops, supermarkets, specialty stores, and cozy restaurants and cafes. Schools, childcare centers, sports clubs, and the beautiful Houdringe Bos are also in the immediate vicinity, putting all daily amenities and plenty of opportunities for recreation within easy reach.
Accessibility is also surprisingly good. Several bus stops are within a short walking distance, offering frequent connections to Utrecht, De Bilt, Zeist, and Bilthoven, among other destinations. Bilthoven Station is also just about a ten-minute bike ride away and offers fast train connections to Utrecht, Amersfoort, and Amsterdam, among other cities. By bike, you can also reach Utrecht Science Park and Utrecht’s bustling city center in just a few minutes. If you’re traveling by car, the nearby A27 highway puts you on your way to various destinations in no time. Parking is conveniently available right outside the door.
LAYOUT
Ground Floor
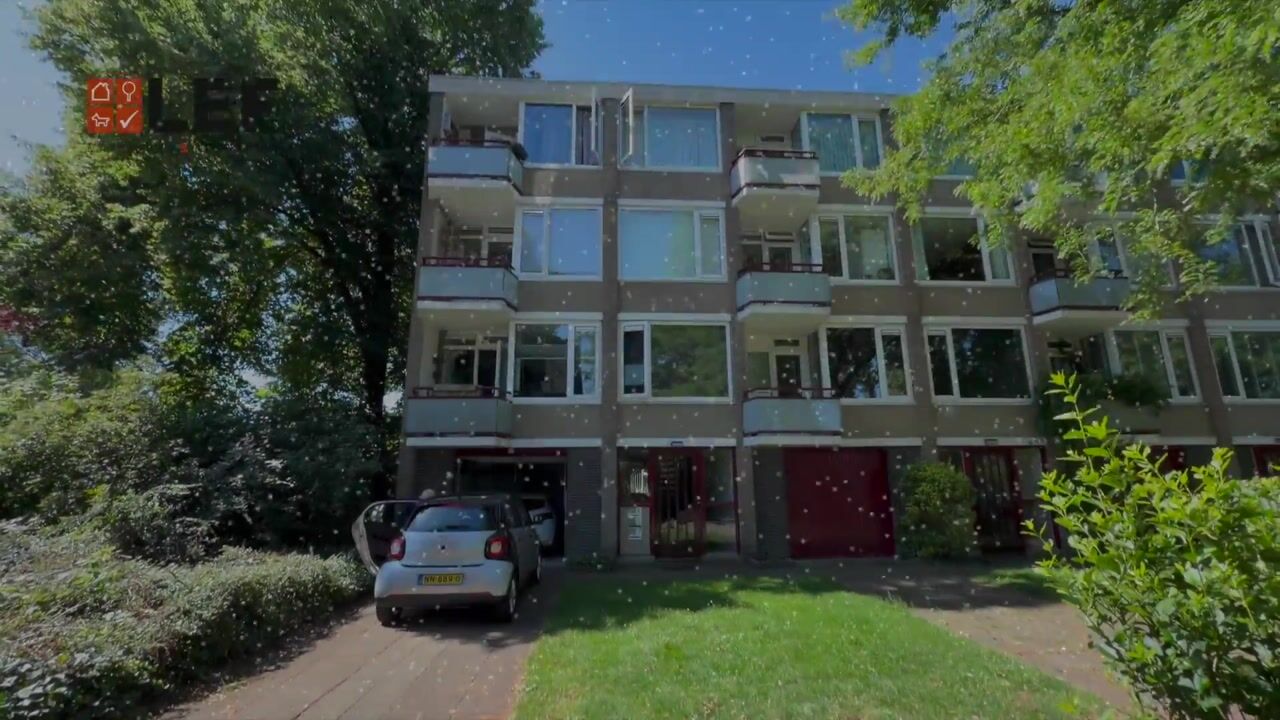
Well-maintained central entrance with a doorbell panel, intercom system, mailboxes, and a locked entrance hall with a staircase (no elevator). The ground floor also features a private, locked storage room.
2nd Floor

The hallway provides access to virtually all rooms in the apartment. As soon as you step into the living room, you’ll immediately notice the pleasant natural light. Thanks to the large windows, this is a wonderful living space with plenty of room for a comfortable seating area and a spacious dining table.The adjoining study is a nice addition to the living room and is ideal as a home office or hobby room. Through the sliding glass doors, you can step directly from this room onto the rear balcony. This balcony faces southwest, allowing you to enjoy the afternoon and evening sun as well as an unobstructed view.
The modern kitchen is equipped with various built-in appliances and provides access to the second balcony at the front. From here, you look out onto plenty of greenery and a playground.
The apartment also features two generously sized bedrooms. The bathroom has recently been completely renovated and features a spacious walk-in shower and a modern vanity unit. The separate toilet is also modernly finished and equipped with a hand-washing basin.
Storage Room
On the ground floor, you have your own locked storage room. Ideal for storing bicycles and extra belongings. The connections for the washer and dryer are also located here.
Features
• Bright and well-maintained 4-room apartment on the 2nd floor
• Energy efficiency rating: C
• Modern kitchen with various built-in appliances
• Recently renovated bathroom with walk-in shower and vanity unit
• Two balconies with unobstructed views to the northeast and southwest
• Private, locked storage room on the ground floor
• Heating and hot water provided by a central heating combi boiler (2015)
? The homeowners’ association is active and works collaboratively to reach decisions
? The homeowners’ association has sustainability plans (see the latest minutes), which are expected to lower energy costs
V The homeowners’ association fee is currently €349.56 per month. A portion of this is tax-deductible in connection with the planned sustainability improvements
V The ground-floor entrance is being renovated, including the facade, the doorbell area, the mailboxes, and the lighting
V The storage room doors are being replaced with fire-resistant doors
V Non-owner-occupancy clause applies
In short, can you already picture yourself living here? Then make an appointment with your (NVM) real estate agent right away or request a showing via Funda. Various NVM clauses apply (see brochure/terms of sale). Sold to the seller. We’ve done our best to present all information as accurately and up-to-date as possible. Errors can never be ruled out. Therefore, always check the important details yourself before making a decision.
Advertisement
Features
Transfer of ownership
- Listed since
- Acceptance
- Available in consultation
- Asking price
- € 365,000 kosten koper
- Asking price per m²
- € 5,615
- Status
- Available
- VVE (Owners Association) contribution
- € 349.56 per month
Construction
- Type apartment
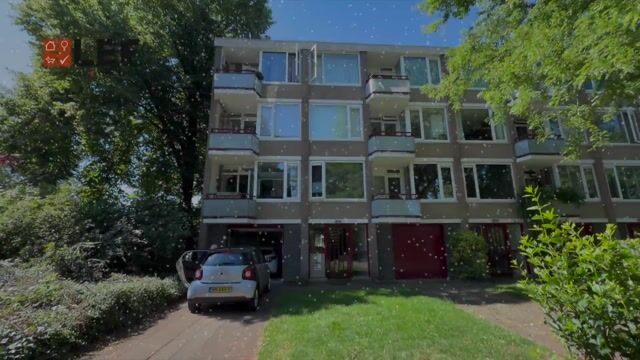
- Apartment with shared street entrance (apartment)
- Building type
- Resale property
- Year of construction
- 1955
- Type of roof
- Flat roof covered with asphalt roofing
Surface areas and volume
- Areas
- Living area
- 65 m²
- Exterior space attached to the building
- 6 m²
- External storage space
- 7 m²
- Volume in cubic meters
- 220 m³
Layout
- Number of rooms
- 4 rooms (3 bedrooms)
- Number of bath rooms
- 1 bathroom and 1 separate toilet
- Bathroom facilities
- Walk-in shower, sink, and washstand
- Number of stories
- 1 story
- Facilities
- Mechanical ventilation, sliding door, and TV via cable
- Located at
- 2nd floor
Energy
- Energy label
- C
- Insulation
- Double glazing
- Heating
- CH boiler
- Hot water
- CH boiler
- CH boiler
- Nefit Proline (gas-fired combination boiler from 2015, in ownership)
Cadastral data
- DE BILT D 7144
- Cadastral map
- Ownership situation
- Full ownership
Exterior space
- Location
- Alongside park, alongside a quiet road, sheltered location, in wooded surroundings, in residential district and unobstructed view
- Balcony/roof terrace
- Balcony present
Parking
- Type of parking facilities
- Public parking
VVE (Owners Association) checklist
- Registration with KvK
- Yes
- Annual meeting
- Yes
- Periodic contribution
- Yes (€ 349.56 per month)
- Reserve fund present
- Yes
- Maintenance plan
- Yes
- Building insurance
- Yes
Popularity
0x
Viewed
0x
Saved
14-7-2026
On Funda
Neighborhood

De Bilt Oost
De Bilt- Residents
- 4,395
- Family with children
- 30%
- Avg. asking price / m²
- € 5,103
Discover the neighborhood
Curious about the housing supply, residents and local real estate agents?

Don’t want to forget this home?
Save it as a favorite. You’ll easily find it back and get notified when something changes.
