New
Waterweg 1883731 HS De BiltDe Bilt West
€ 850,000 k.k.

- 129 m²living area
- 225 m²plot size
- 4bedrooms
- Aenergy label
Description
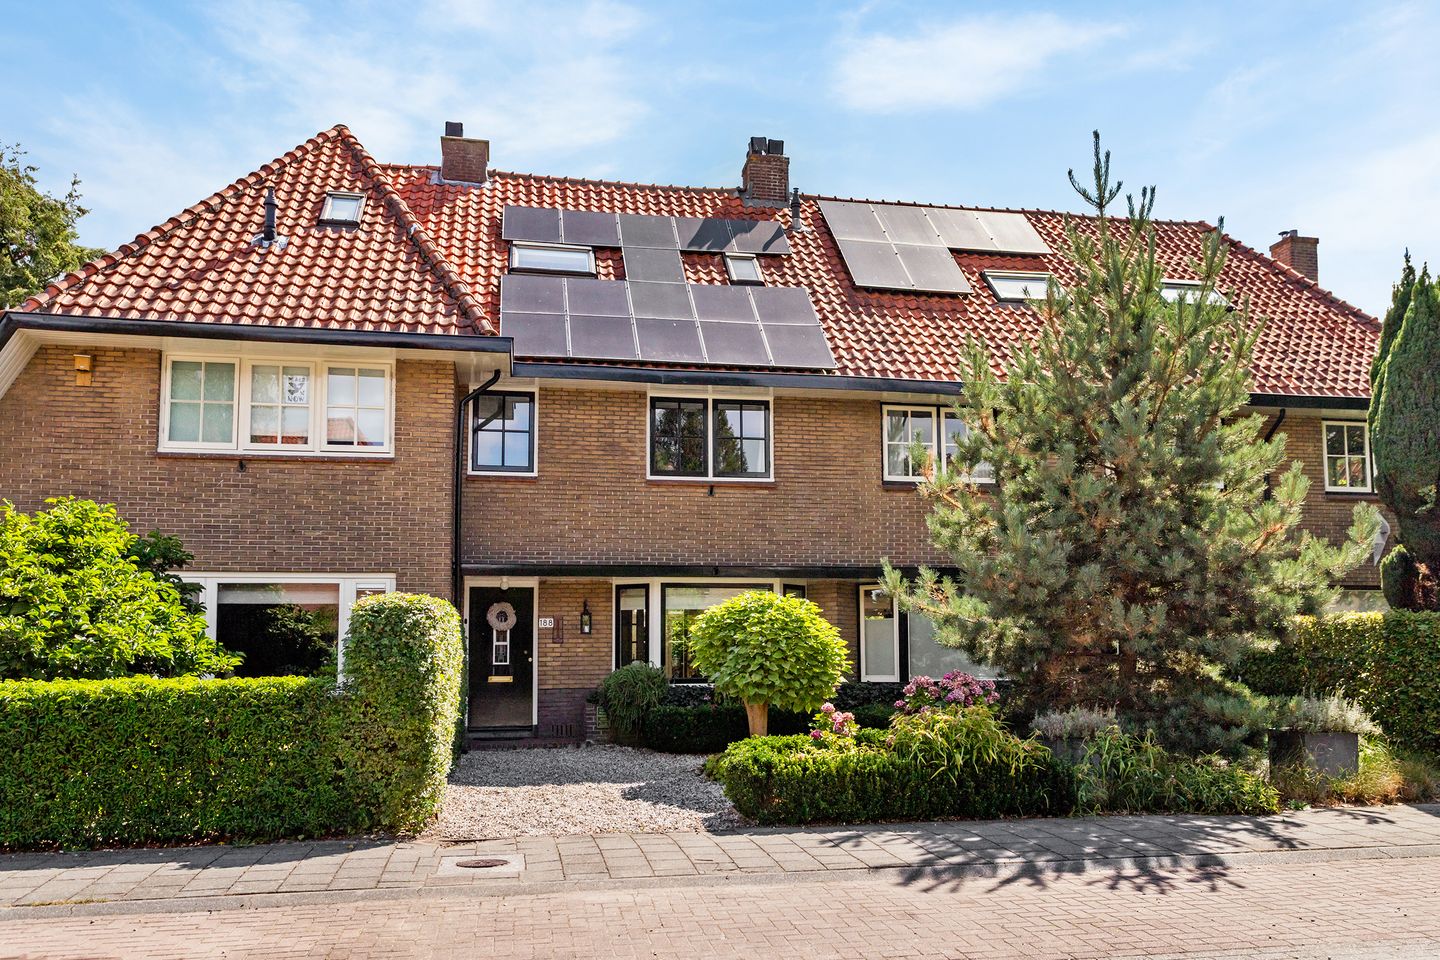
Character, space and sustainability come together here in a particularly pleasant way. On the sought-after Waterweg in De Bilt stands this atmospheric terraced house from 1933, with approximately 129 m² of living space, four bedrooms, an extended ground floor, energy label A, 28 solar panels and an exceptionally deep rear garden. A house that has beautifully retained its original charm, while also having been improved and made more sustainable in many ways over the years.
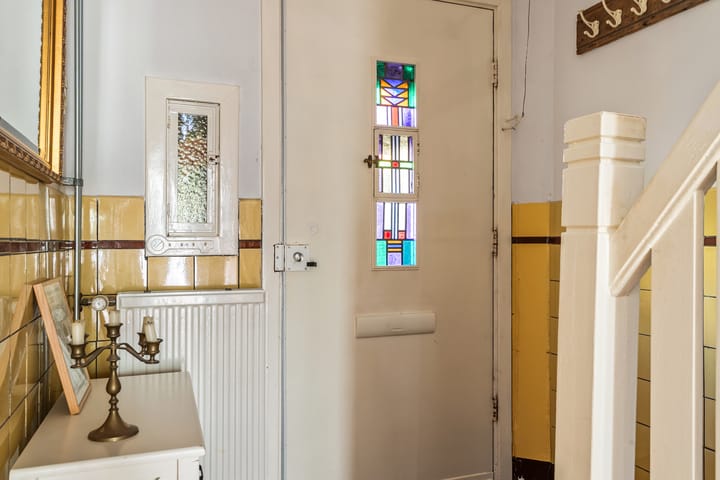
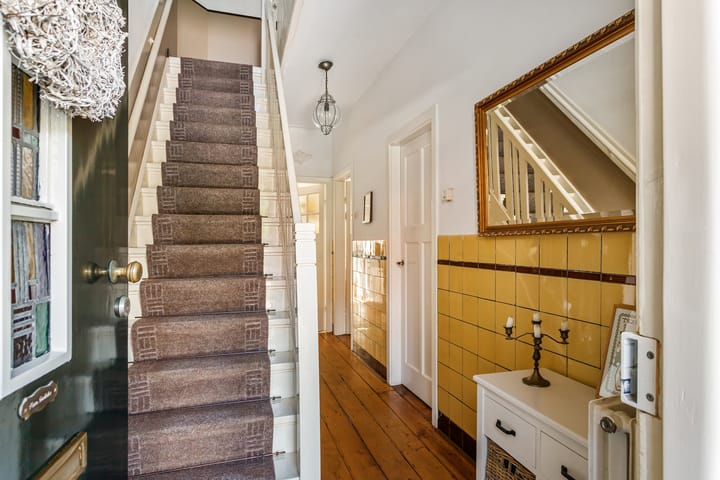
Upon entering, the authentic details immediately stand out. The hall still features the original tiled wainscoting in a warm ochre-yellow shade with decorative trim, while further into the home the beautiful room-en-suite doors create a natural connection between the various living areas. Wooden floors, a wood-burning stove and the generous extension together create a home with atmosphere and plenty of living space.
A great deal has also been done from a technical perspective. The house has roof, wall and floor insulation, insulating glazing, solar panels and energy label A. The kitchen, bathroom and toilet have been renewed in different years, while the installation, consumer unit and exterior painting have also received attention over the years.
In addition, there is a very deep and well-kept rear garden with storage shed and rear access, as well as the possibility to park on private grounds at the front. A particularly complete family home for those looking for the charm of the 1930s, combined with space, comfort and a remarkably good energy performance level.
PROPERTY LAYOUT
Ground floor:
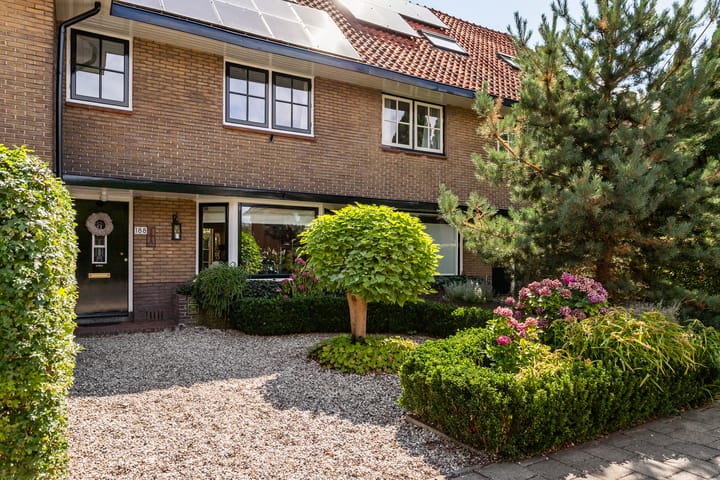
Through the well-kept front garden, laid out with gravel, attractive borders and space to park a car on private grounds, you reach the entrance to the house.
Inside, you are welcomed into the hall, where the original tiled wainscoting immediately reveals something of the character of the home. From here, you have access to the toilet, the staircase to the upper floor and a practical cupboard, which also contains the modernised meter cupboard.
The living room consists of several connected living areas, giving it a particularly pleasant dynamic. At the front is an atmospheric sitting room with a wooden floor. The original room-en-suite doors create a beautiful transition to the rear section, which also has a wooden floor, while the two wood-burning stoves form a warm and inviting focal point in both rooms. The different spaces can each be given their own function, while the whole remains clearly connected.
The house has been extended at the rear. Here you will find a generous dining room, fitted with a tiled floor with underfloor heating. Thanks to the two roof windows, pleasant daylight enters the space, creating a lovely setting for long dinners, family visits or everyday life around the dining table.
The kitchen connects to this part of the house and dates from around 2015. The layout is finished with a granite worktop and includes a Boretti oven with a four-burner gas hob, including one wok burner, and a concealed extractor hood. There is also a boiling-water tap and the dishwasher was renewed in 2024. In combination with the adjoining dining room and the various sitting areas, this creates a versatile ground floor with plenty of space for cooking, dining and spending time together.
First floor:
From the landing, two spacious bedrooms and the bathroom are accessible. The washing machine and dryer setup is also located here, with the dryer on a separate electrical group. In comparable homes, this space is sometimes arranged differently, for example with a small additional room.
The bedroom at the front has an atmospheric and well-kept appearance, with white-painted wooden floorboards, a fixed built-in wardrobe and a washbasin in original style. This is finished with a marble splashback, a marble shelf and mirror. The attractive window division has been preserved and combined with insulating glass, allowing the authentic appearance of the home to remain beautifully intact.
The bedroom at the rear is also spacious and features similar characterful details. Here, the wooden floorboards have been finished in a natural colour. This room also has a fixed built-in wardrobe and a washbasin in original style, again with a marble splashback, marble shelf and mirror. The windows with glazing bars and insulating glass fit beautifully with the original character of the house.
The bathroom was renewed in 2014 and is a comfortable and fully equipped space. The shower has glass doors, a rain shower and a separate hand shower. The bathroom also features a bathtub, toilet and washbasin with vanity unit, providing practical storage space as well. The authentically styled taps complement the atmosphere of the house nicely.
The finish is neat and timeless, with large black floor tiles, white wall tiles and neutrally finished wall sections. Recessed spotlights have been fitted in the ceiling and a chrome-coloured towel radiator provides extra comfort. The bathroom is also fitted with electric underfloor heating.
Second floor:
A straight staircase leads to the second floor, where there are two pleasant rooms and a notable amount of storage space. Here too, the wooden floors create a warm and well-kept appearance.
The room at the front has a roof window that provides pleasant daylight. The room at the rear benefits from the dormer window, creating extra space and pleasant natural light. Both rooms are well suited for use as a bedroom, home office or study.
Additional storage space is available behind the knee walls. The storage attic is also accessible from the landing, giving this floor a surprising amount of practical storage. A valuable addition to the house, especially for a family that needs not only four bedrooms but also sufficient storage space.
Garden:
At the front, there is a well-kept front garden with gravel and borders. There is also space to park a car on private grounds.
The rear garden is exceptionally deep and has a friendly, green appearance. Various terraces are naturally alternated with lawn, trees and shrubs. Greenery and paving are nicely balanced, making the garden both atmospheric and practical. Thanks to the different seating areas, there is a pleasant place to sit outside at several moments of the day. The rear garden is also equipped with an outdoor tap.
At the back of the garden stands the detached wooden storage shed with electricity, and the garden is directly accessible via the rear entrance.
LOCATION AND SURROUNDINGS
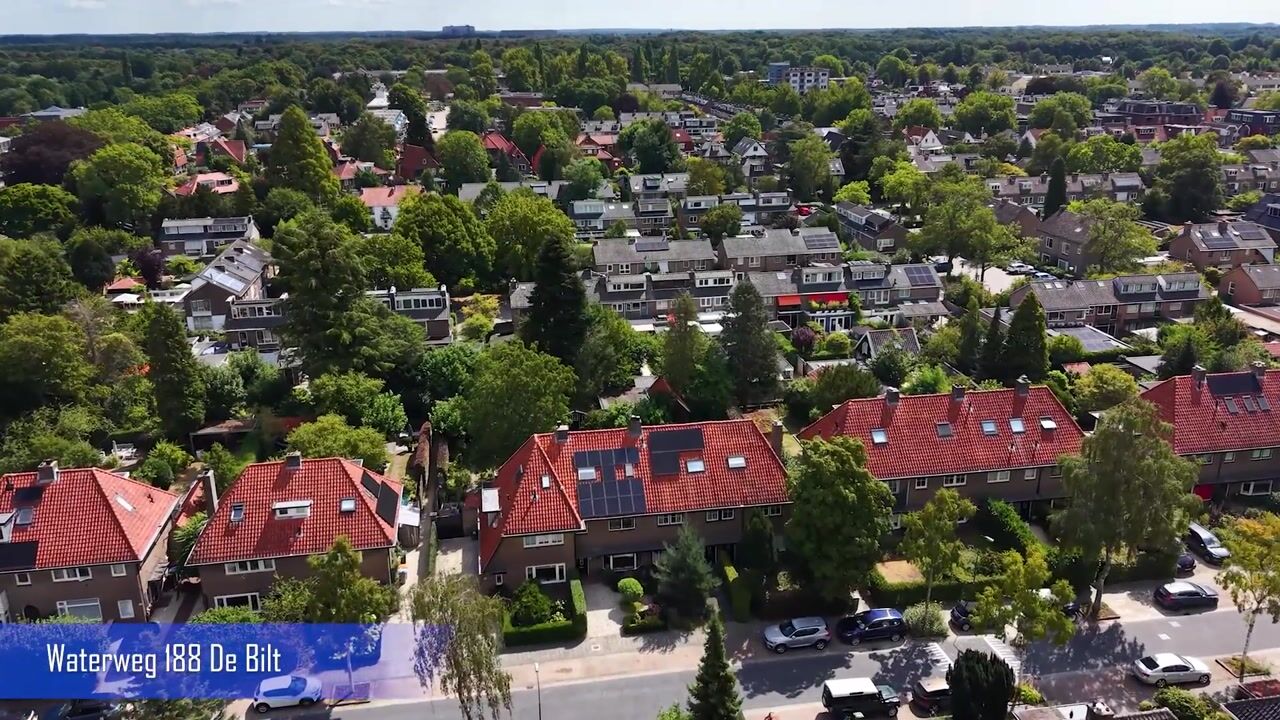
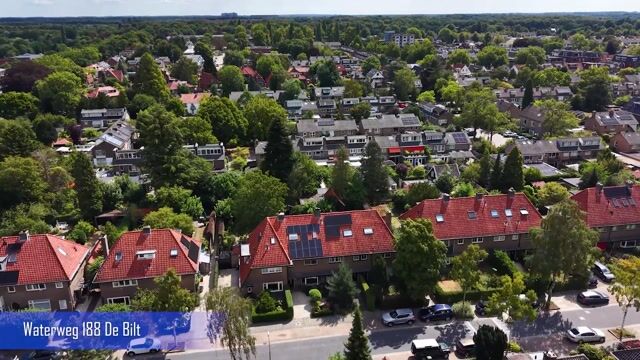
Waterweg is a characterful and sought-after street in De Bilt, known for its varied streetscape and attractive architecture. It is precisely here that the appearance of this 1933 home comes beautifully into its own. The street is characterised by homes with carefully detailed brickwork, attractive window divisions and other original features, interspersed with buildings from later periods. Together, they give the long Waterweg and its side streets a recognisable and atmospheric character.
Many homes have retained their original appearance over the years, while the spacious front gardens and abundant greenery contribute to the pleasant residential atmosphere. As a result, the street feels well-kept and sheltered, with plenty of room for everyday life.
The surroundings are also attractive. A short distance away are Landgoed Sandwijck, Landgoed Vollenhoven and the Houdringe Forest, where you can enjoy walking and cycling. This makes nature easily accessible from home.
At the same time, you live in a particularly central location. Shops, schools, sports facilities and public transport are all nearby, while Utrecht and Utrecht Science Park are also easy to reach. The nearby arterial roads also make it easy to travel to other places in the region.
Waterweg therefore combines the character of an established residential street with the greenery and amenities of De Bilt, an environment where peace, accessibility and atmosphere come together in a pleasant way.
ON BEHALF OF THE SELLER(S)
After living on Waterweg with great pleasure for more than thirty years, the current residents have now reached the moment to take the next step towards Deventer.
Over all those years, the house has continually been adapted to the times, while conscious attention has also been paid to preserving its original atmosphere. It is precisely the combination of the authentic details, the different living spaces and the deep garden that has always made living here special for them.
The house has provided space for different phases of life throughout all these years, with plenty of room to be together, but also to withdraw. With their next step now in sight, the sellers hope that a new resident will begin a new chapter here with just as much pleasure.
SURFACE AREAS
For the surface areas and further measurements, we kindly refer you to the measurement report, which can be requested by contacting us. No rights can be derived from the floor plans, as they have been prepared for indicative and promotional purposes.
RECENT RENOVATIONS AND IMPROVEMENTS
The house has been improved and adapted in various ways over the years. In 1997, the attic rooms and storage attic were created, followed in 2002/2003 by the rear extension.
In 2012, the central heating boiler was renewed, in 2014 the bathroom, and in 2015 the kitchen and consumer unit. An important sustainability upgrade took place in 2017, when the walls and floor were insulated and 28 solar panels were installed. The toilet on the ground floor was subsequently renewed in 2018.
More recently, in 2024, the roof windows in the kitchen/extension were renewed, the flat roof was fitted with new roofing felt and the dishwasher was also replaced. The exterior painting was carried out in 2025.
SPECIAL FEATURES
• Year of construction: 1933;
• Energy label A, valid until 5 November 2034;
• 28 owned solar panels, installed in 2017;
• Roof, wall and floor insulation present;
• Fitted with HR and HR++ glazing;
• Vaillant central heating combi boiler from 2012, owned;
• Water-based underfloor heating in the kitchen/extension;
• Electric underfloor heating in the bathroom;
• Wood-burning stoves present;
• Parking available on private grounds;
• Exceptionally deep rear garden with rear access and detached wooden storage shed with electricity;
• Application for three-phase electricity submitted for 1 July 2026. To be taken over at the buyer’s expense;
• Transfer in consultation.
Highlights
AI-generated from the description
1930s charm throughout
Original features like room-en-suite doors, wainscoting and wooden floors.
Extended kitchen and living
Generous dining room with underfloor heating and modern 2015 kitchen.
High energy performance
Energy label A, 28 solar panels, roof, wall and floor insulation and HR glazing.
Advertisement
Features
Transfer of ownership
- Listed since
- Acceptance
- Available in consultation
- Asking price
- € 850,000 kosten koper
- Asking price per m²
- € 6,589
- Status
- Available
Construction
- Kind of house
- Single-family home, row house
- Building type
- Resale property
- Year of construction
- 1933
- Type of roof
- Gable roof covered with roof tiles
Surface areas and volume
- Areas
- Living area
- 129 m²
- External storage space
- 10 m²
- Plot size
- 225 m²
- Volume in cubic meters
- 453 m³
Layout
- Number of rooms
- 5 rooms (4 bedrooms)
- Number of bath rooms
- 1 bathroom and 1 separate toilet
- Bathroom facilities
- Shower, bath, sink, and washstand
- Number of stories
- 3 stories and a loft
- Facilities
- Solar panels
Energy
- Energy label
- A
- Insulation
- Roof insulation, energy efficient window, insulated walls and floor insulation
- Heating
- CH boiler, wood heater and partial floor heating
- Hot water
- CH boiler
- CH boiler
- Vaillant HR-107 (gas-fired combination boiler from 2012, in ownership)
Cadastral data
- DE BILT D 8521
- Cadastral map
- Area
- 225 m²
- Ownership situation
- Full ownership
Exterior space
- Location
- Alongside a quiet road and in residential district
- Garden
- Back garden and front garden
- Back garden
- 102 m² (21.41 metre deep and 5.57 metre wide)
- Garden location
- Located at the southeast with rear access
Storage space
- Shed / storage
- Detached wooden storage
- Facilities
- Electricity
Parking
- Type of parking facilities
- Parking on private property and public parking
Popularity
1,372x
Viewed
66x
Saved
8-9-2026
On Funda
Neighborhood

De Bilt West
De Bilt- Residents
- 4,780
- Family with children
- 32%
- Avg. asking price / m²
- € 5,037
Discover the neighborhood
Curious about the housing supply, residents and local real estate agents?

Don’t want to forget this home?
Save it as a favorite. You’ll easily find it back and get notified when something changes.
