Veenhof 11424 MX De KwakelLangs de Vuurlinie
€ 1,249,000 v.o.n.

- 188 m²living area
- 508 m²plot size
- 5bedrooms
- A+++energy label
Description
Detached family living near Amsterdam, Amstelveen and Schiphol


A spacious detached 6-room villa on a generous plot of approximately 508 m², offering around 192 m² of living space, a sunny surrounding garden and high-quality extras.
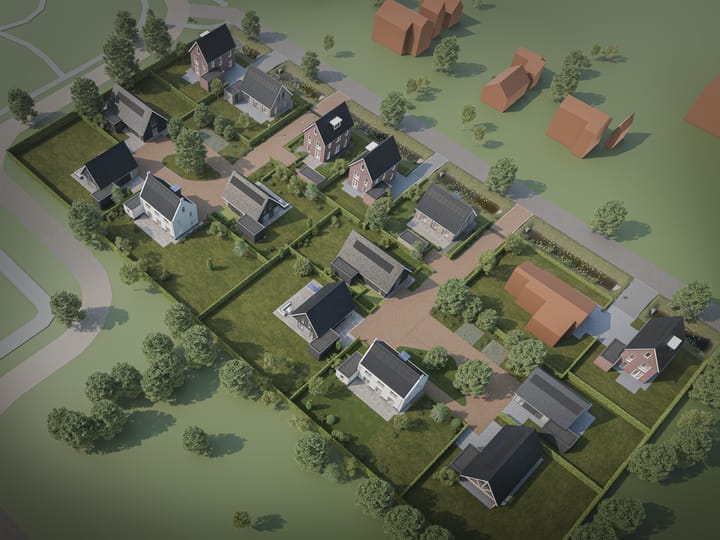
Bouwnummer 9 in Hof Legmeer offers an exceptional opportunity for international buyers looking for a comfortable, sustainable and future-proof family home in the Netherlands. This detached new-build villa combines space, natural light, modern comfort and energy efficiency with an attractive location close to Amsterdam, Amstelveen, Schiphol and Utrecht.
For families relocating from abroad, including from India, this home offers exactly the qualities that make settling in the Netherlands easier: generous living areas, multiple bedrooms, a private garden, excellent energy performance and strong connections to key business, education and lifestyle destinations in the Randstad region.

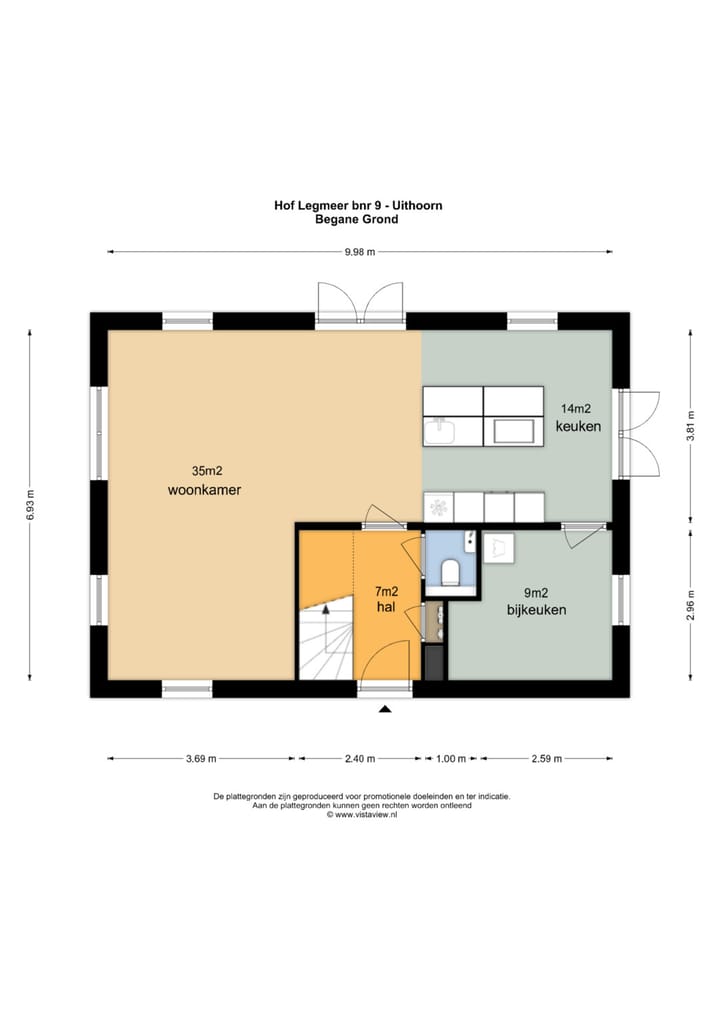
Upon entering the home, the spacious and light layout immediately stands out. The generous living room with large windows forms the heart of the house and creates a beautiful connection with the garden. The open living area offers plenty of space for cooking, dining, relaxing and spending time together as a family. The luxurious roof light adds even more daylight and enhances the sense of openness and comfort.
The villa is situated on a plot of approximately 508 m² and is surrounded by a private garden. This creates a wonderful outdoor setting with space to enjoy the sun or shade throughout the day. The garden offers plenty of possibilities for several terraces, a beautifully landscaped outdoor area or a safe play area for children.
The home is also highly practical. With no fewer than five bedrooms and two bathrooms, there is ample flexibility to arrange the spaces according to your personal needs. The layout is ideal for families who require additional bedrooms, a home office, a guest room, a hobby space or accommodation for visiting relatives.
Sustainability is one of the key strengths of this villa. Thanks to the heat pump, triple glazing, excellent insulation and energy label A+++, you benefit from a comfortable indoor climate, low energy consumption and a home that is ready for the future.
Living in Hof Legmeer means enjoying a peaceful and green residential environment on the edge of Uithoorn, while still being close to all daily amenities. Shops, supermarkets, schools, childcare facilities and sports clubs are all within easy reach. The surrounding area also offers many opportunities for walking, cycling and enjoying outdoor family life.
The accessibility is excellent. By car, you can quickly reach Amstelveen, Amsterdam, Schiphol Airport and Utrecht. In addition, the renewed tram connection provides a comfortable public transport link towards Amstelveen and Amsterdam. This makes Hof Legmeer an attractive location for international families who want the space and privacy of a detached villa, while remaining well connected to the city, business hubs and international travel routes.
Good to know: completion is currently scheduled for approximately the second quarter of 2027. The villa offers approximately 192 m² of living space, a plot of approximately 508 m², a generous surrounding garden, five bedrooms, two bathrooms, a heat pump, triple glazing, excellent insulation and energy label A+++.
Disclaimer: All information, including measurements, has been compiled with care and is of an indicative nature only. No rights can be derived from the contents of this brochure. Settlement due to over- or under-measurement is excluded. Offer subject to seller’s approval; delivery in consultation. The requirement of written form applies.
Advertisement
Features
Transfer of ownership
- Listed since
- Acceptance
- Available in consultation
- Asking price
- € 1,249,000 vrij op naam
- Asking price per m²
- € 6,644
- Status
- Available
Construction
- Kind of house
- Villa, detached residential property
- Building type
- Resale property
- Year of construction
- 2026
- Type of roof
- Gable roof covered with roof tiles
Surface areas and volume
- Areas
- Living area
- 188 m²
- Exterior space attached to the building
- 509 m²
- Plot size
- 508 m²
- Volume in cubic meters
- 576 m³
Layout
- Number of rooms
- 6 rooms (5 bedrooms)
- Number of bath rooms
- 2 bathrooms and 1 separate toilet
- Bathroom facilities
- Double sink, 2 walk-in showers, bath, 2 toilets, and 2 washstands
- Number of stories
- 3 stories
- Facilities
- Balanced ventilation system, optical fibre, and solar panels
Energy
- Energy label
- A+++
- Insulation
- Roof insulation, triple glazed, insulated walls, floor insulation and completely insulated
- Heating
- Complete floor heating, heat recovery unit and heat pump
- Hot water
- Electrical boiler
Cadastral data

- UITHOORN D 7676
- Cadastral map
- Area
- 508 m²
- Ownership situation
- Full ownership
Exterior space
- Location
- Alongside a quiet road, in residential district, open location and unobstructed view
- Garden
- Back garden, surrounded by garden, front garden and side garden
Storage space
- Shed / storage
- Detached brick storage
Parking
- Type of parking facilities
- Parking on private property
Popularity
1,556x
Viewed
15x
Saved
6-7-2026
On Funda
Neighborhood
Langs de Vuurlinie
De Kwakel- Residents
- 610
- Family with children
- 33%
Discover the neighborhood
Curious about the housing supply, residents and local real estate agents?

Don’t want to forget this home?
Save it as a favorite. You’ll easily find it back and get notified when something changes.
