Molenpolder 843453 NZ De MeernVeldhuizen
€ 725,000 k.k.

- 158 m²living area
- 3bedrooms
- Aenergy label
Description
Living at the highest level, surrounded by light, space, and a view that impresses anew every day.
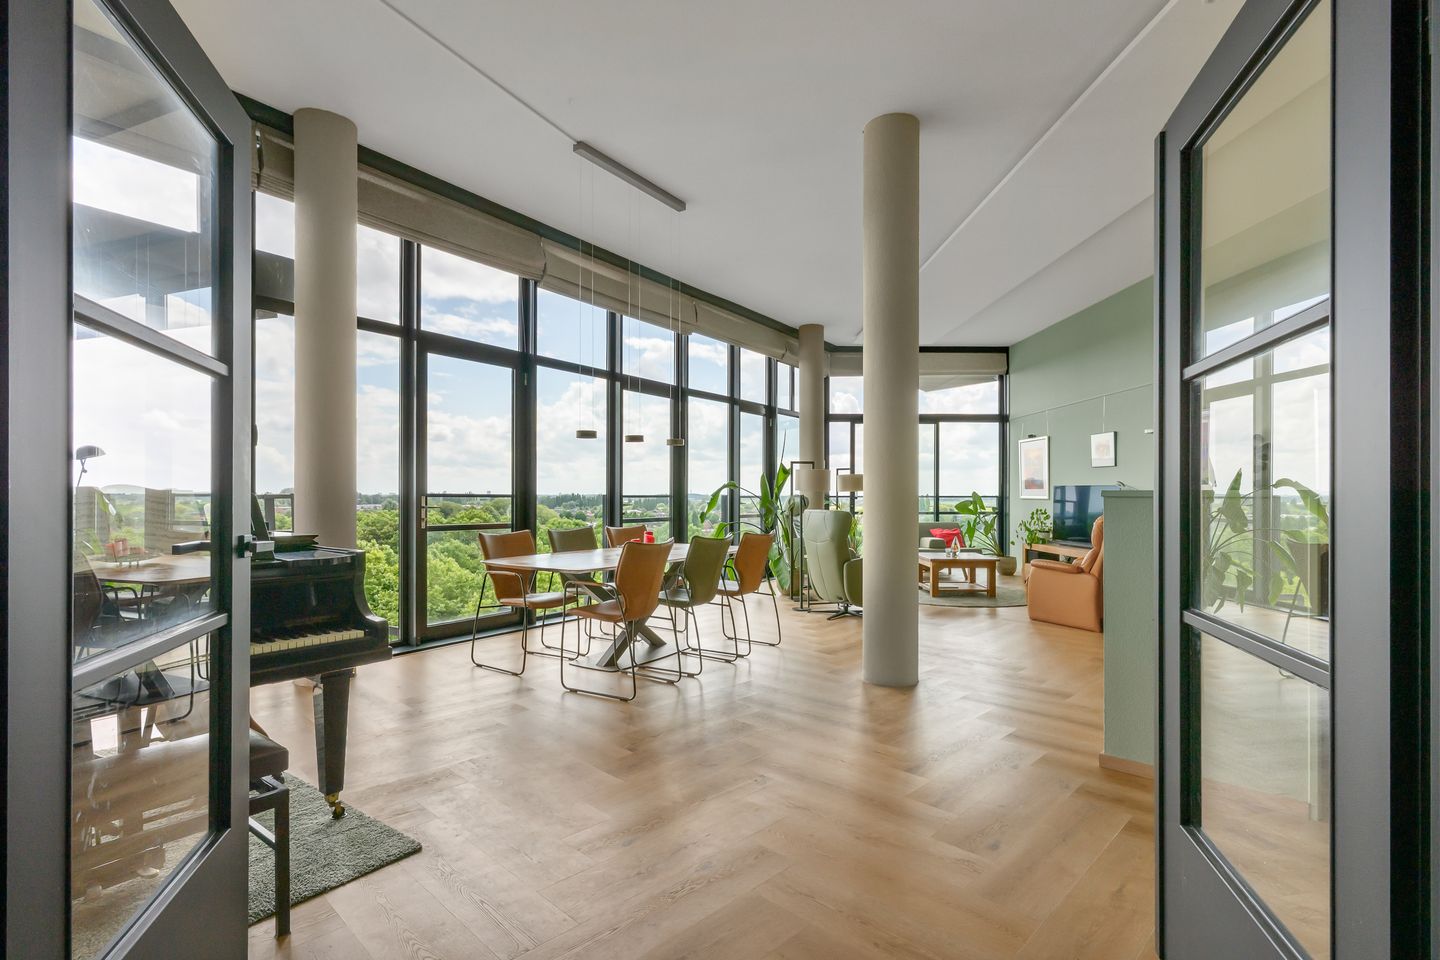
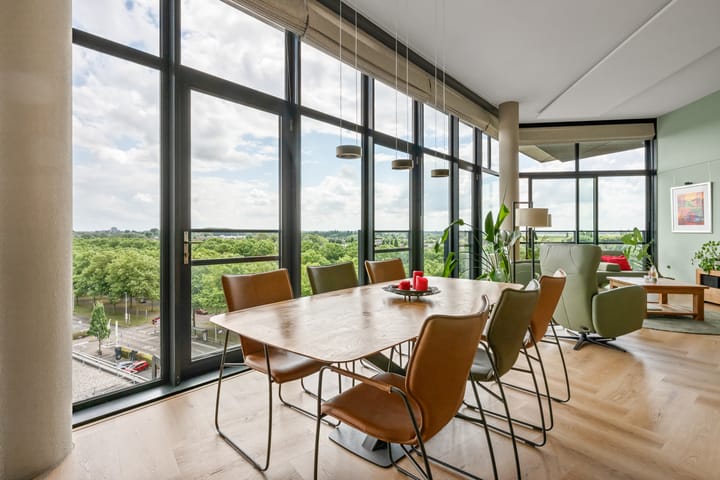
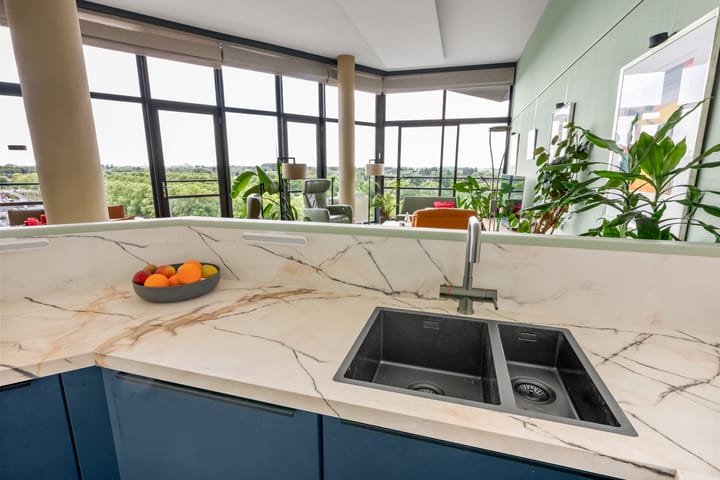
Located at Molenpolder 84 in De Meern, you’ll find this exclusive penthouse where luxury, comfort, and an excellent location come together perfectly. Located on the seventh floor of a well-maintained apartment complex built in 2003, you’ll enjoy 158 m² of living space, impressive floor-to-ceiling windows, and a panoramic view that offers a different backdrop at every moment of the day. The home has been carefully modernized in recent years and finished with high-quality materials. For example, the stylish open kitchen was completely renovated in 2024 and features high-quality Siemens built-in appliances. The luxurious bathroom was also renovated in 2025, making the apartment completely move-in ready. With three spacious bedrooms, two sunny balconies, a private parking space, and the option to acquire a second parking space upon agreement, this penthouse offers everything you need for years of comfortable and carefree living.
The location also makes this penthouse particularly attractive. Right next to the complex, you’ll find a supermarket, a doctor’s office, and a pharmacy, while the bus stop is literally right outside the door. This means you have all your daily necessities within easy reach and can easily travel to Utrecht and the surrounding towns. You’ll enjoy a peaceful living environment here, with all the conveniences of the city just a short distance away.
Layout
Parking Garage
Beneath the apartment complex, you have access to a private parking space in the secure underground parking garage. Additionally, there is the option to acquire a second parking space upon request. From the parking garage, you can easily reach the apartment via the elevator.
Ground Floor
The well-maintained, secure entrance creates a welcoming first impression. Here you’ll find the mailboxes, the videophone system, the stairwell, the elevator, and access to the storage rooms. Everything is designed for comfortable and safe living.
Seventh Floor
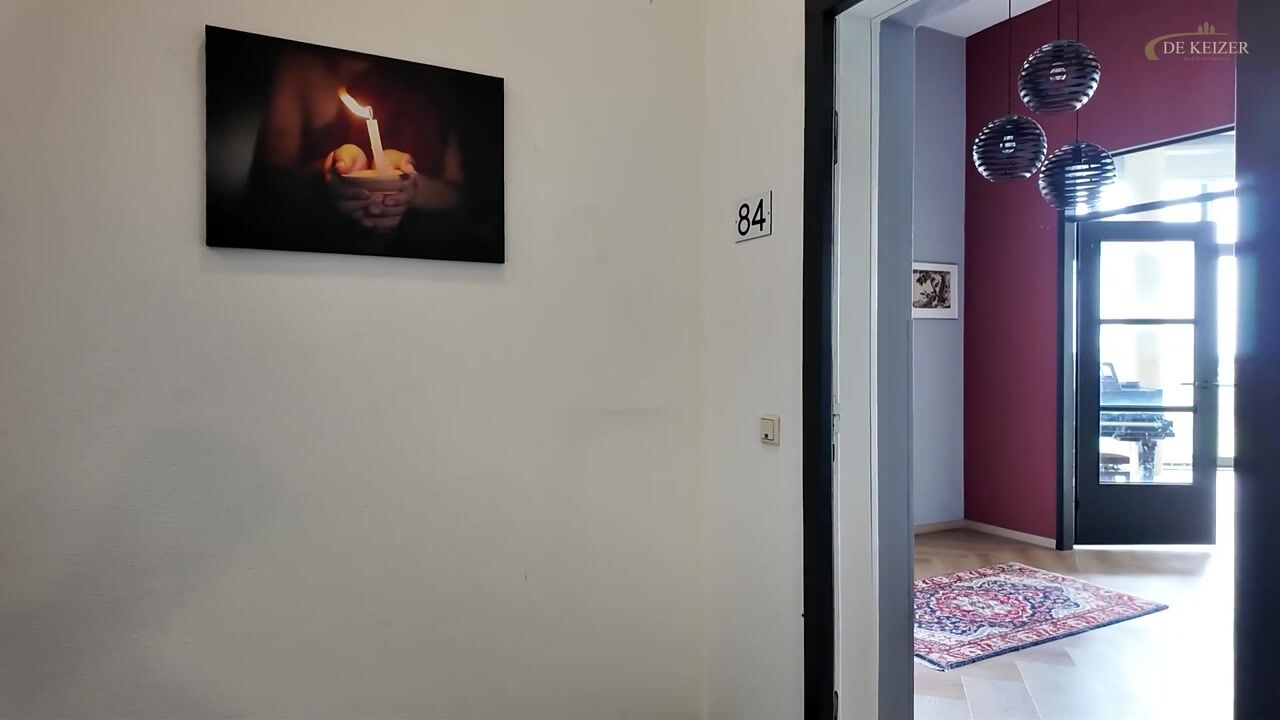
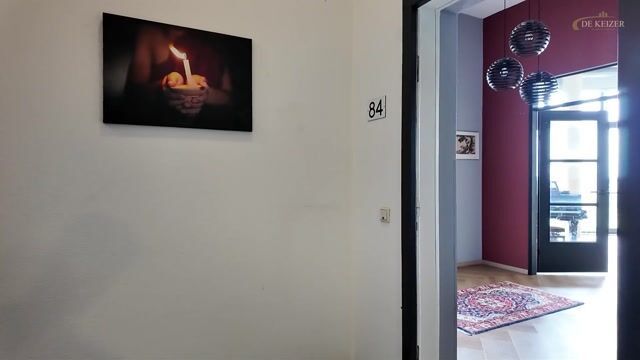
Upon arriving on the seventh floor, you’re immediately welcomed by the apartment’s spacious entryway. Here you’ll find the utility closet, a spacious half-bath, and access to the first bedroom. On the left side of the hallway are two more generously sized bedrooms, one of which offers direct access to the second balcony. This provides you with a delightful extra outdoor space where you can enjoy the morning sun in peace and quiet.
The modern bathroom, renovated in 2025, features stylish finishes and a spacious walk-in shower. Its contemporary look and high-quality finishes seamlessly complement the luxurious character of the home.
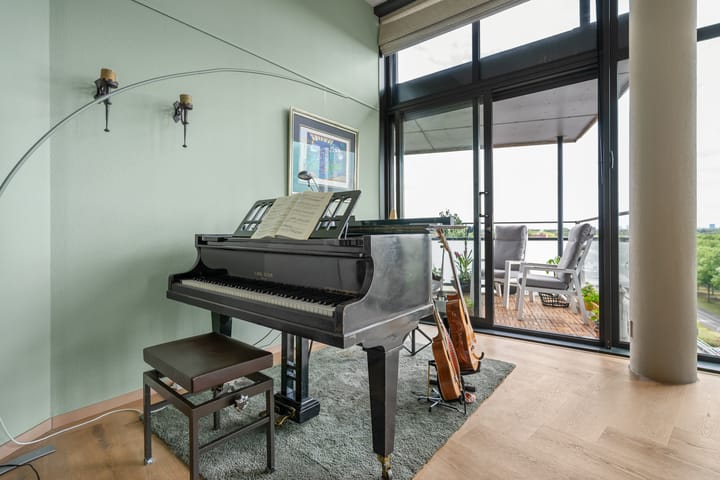
Two elegant steel French doors lead into the impressive living area. Here, you’ll immediately experience the unique character of this penthouse. The spacious living room is surrounded by floor-to-ceiling windows, allowing abundant natural light to flood in and ensuring the stunning view is a constant part of the interior. The motorized window treatments provide additional comfort and privacy whenever you desire.
On the right is the modern open kitchen, which was completely renovated in 2024. The kitchen is equipped with all the desired Siemens built-in appliances and offers plenty of space for cooking and socializing. Right next to the kitchen is a practical pantry with extra storage space.
From the living room, you step out onto the balcony, where you can fully enjoy the sun and the unobstructed view of the surroundings. Together with the second balcony, the apartment offers a pleasant place to relax outdoors at any time of day.
The stylish PVC herringbone flooring provides a beautiful foundation for the interior and enhances the home’s luxurious feel. This apartment also excels in terms of sustainability. It has an Energy Label A rating, is fully insulated, features HR++ glazing, and is connected to district heating. This not only ensures a comfortable living environment but also promotes energy efficiency. The active Homeowners’ Association handles the maintenance of the complex. The monthly HOA fee is €301.
Molenpolder 84 is a penthouse where space, luxury, comfort, and an excellent location come together in a unique way. The high-quality finishes, the spacious living areas, the two balconies, and the impressive view make this a home you have to experience for yourself.
A view like this and a location with all amenities within easy reach don’t come along every day. Make an appointment soon and discover for yourself what makes this penthouse so special.
Closing: to be arranged; can be done quickly.
Interested in this property? Contact your own NVM buyer’s agent right away.
Your NVM buyer’s agent will look out for your best interests and save you time, money, and hassle.
You can find the contact information for fellow NVM buyer’s agents in De Meern on Funda.
Advertisement
Features
Transfer of ownership
- Listed since
- Acceptance
- Available in consultation
- Asking price
- € 725,000 kosten koper
- Asking price per m²
- € 4,589
- Status
- Available
- VVE (Owners Association) contribution
- € 301.00 per month
Construction
- Type apartment
- Penthouse (apartment)
- Building type
- Resale property
- Year of construction
- 2003
- Specific
- Partly furnished with carpets and curtains
- Type of roof
- Flat roof
- Accessibility
- Accessible for people with a disability and accessible for the elderly
Surface areas and volume
- Areas
- Living area
- 158 m²
- Exterior space attached to the building
- 13 m²
- External storage space
- 14 m²
- Volume in cubic meters
- 624 m³
Layout
- Number of rooms
- 4 rooms (3 bedrooms)
- Number of bath rooms
- 1 bathroom and 1 separate toilet
- Bathroom facilities
- Walk-in shower, toilet, sink, and washstand
- Number of stories
- 1 story
- Facilities
- Outdoor awning, elevator, mechanical ventilation, passive ventilation system, and sliding door
- Located at
- 7th floor
Energy
- Energy label
- A
- Insulation
- Roof insulation, double glazing, insulated walls, floor insulation and completely insulated
- Heating
- District heating
- Hot water
- District heating
Cadastral data
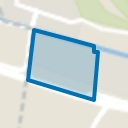
- VELDHUIZEN A 3905
- Cadastral map
- Ownership situation
- Full ownership
- VELDHUIZEN A 3905
- Cadastral map
- Ownership situation
- Full ownership
Exterior space
- Location
- In residential district and unobstructed view
- Balcony/roof terrace
- Balcony present
Storage space
- Shed / storage
- Storage box
- Facilities
- Electricity
- Insulation
- Roof insulation and insulated walls
Garage
- Type of garage
- Underground parking and parking place
Parking
- Type of parking facilities
- Public parking and parking garage
VVE (Owners Association) checklist
- Registration with KvK
- Yes
- Annual meeting
- Yes
- Periodic contribution
- Yes (€ 301.00 per month)
- Reserve fund present
- Yes
- Maintenance plan
- Yes
- Building insurance
- Yes
Popularity
3,583x
Viewed
63x
Saved
4-8-2026
On Funda
Neighborhood
Veldhuizen
De Meern- Residents
- 9,220
- Family with children
- 52%
- Avg. asking price / m²
- € 4,914
Discover the neighborhood
Curious about the housing supply, residents and local real estate agents?

Don’t want to forget this home?
Save it as a favorite. You’ll easily find it back and get notified when something changes.
