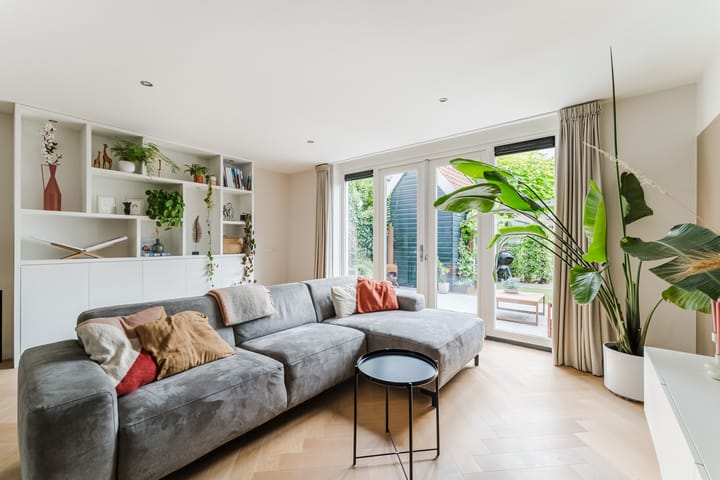
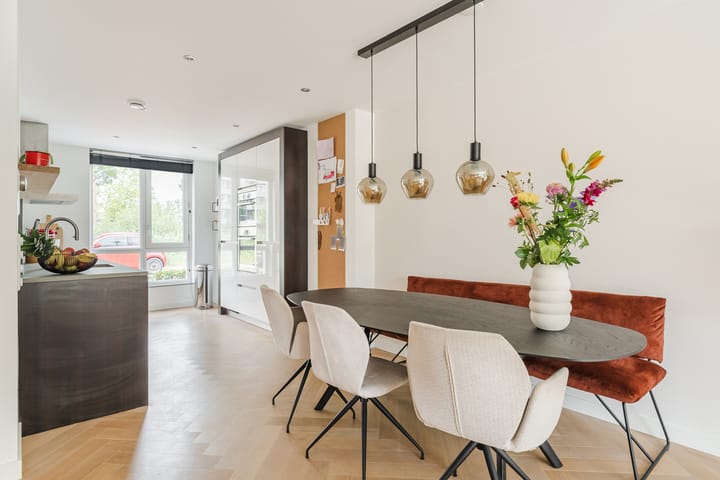
Also take a look at the tailor-made video and/or 360-degree virtual tour for a great impression of this luxuriously finished semi-detached home!
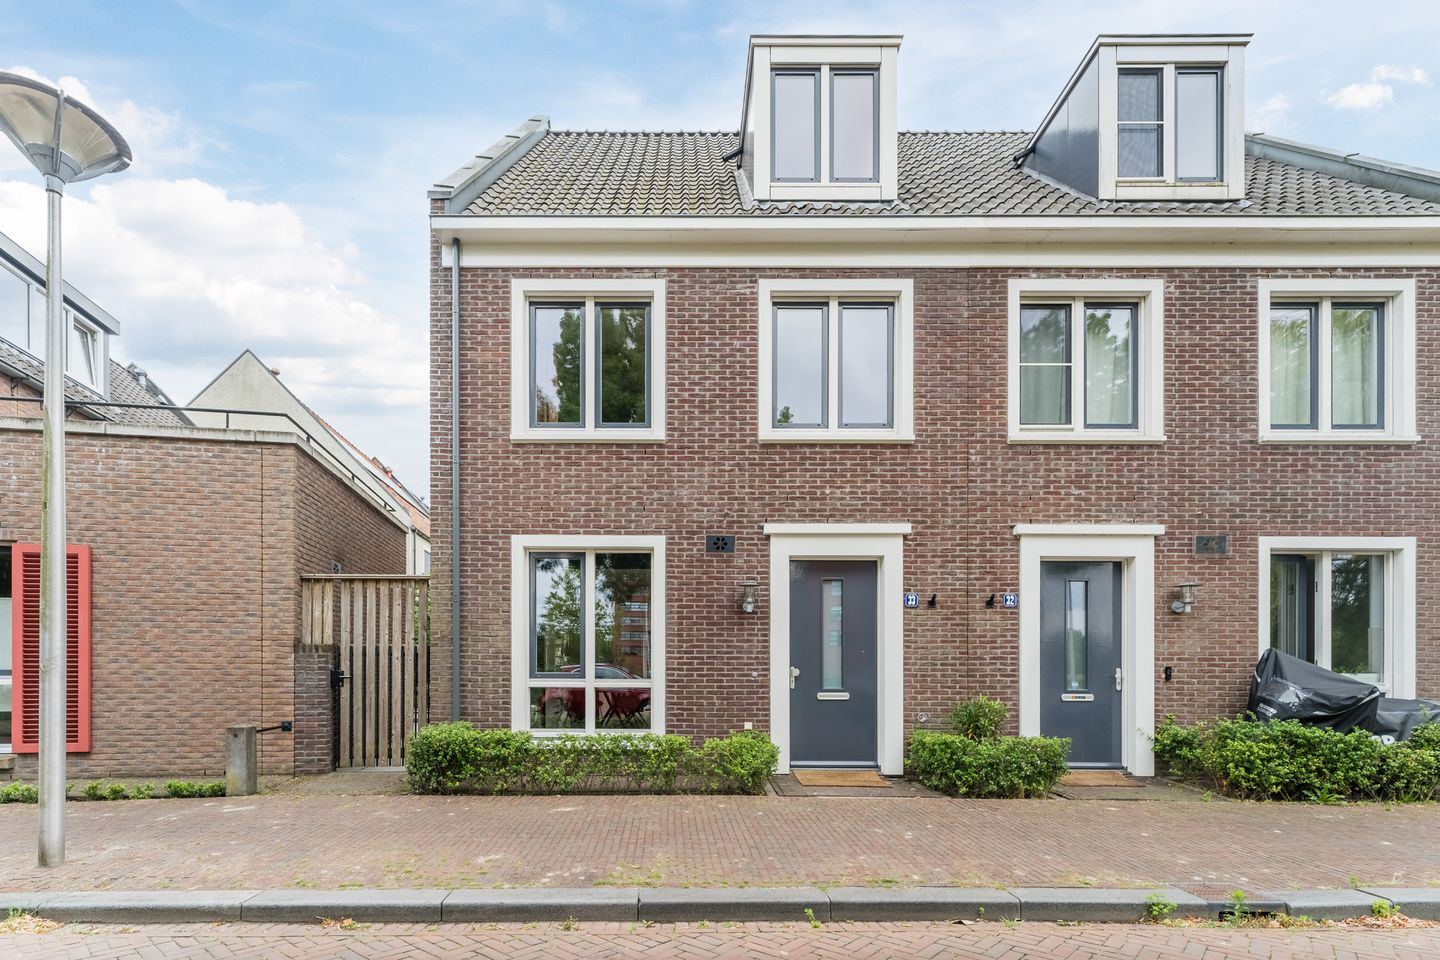
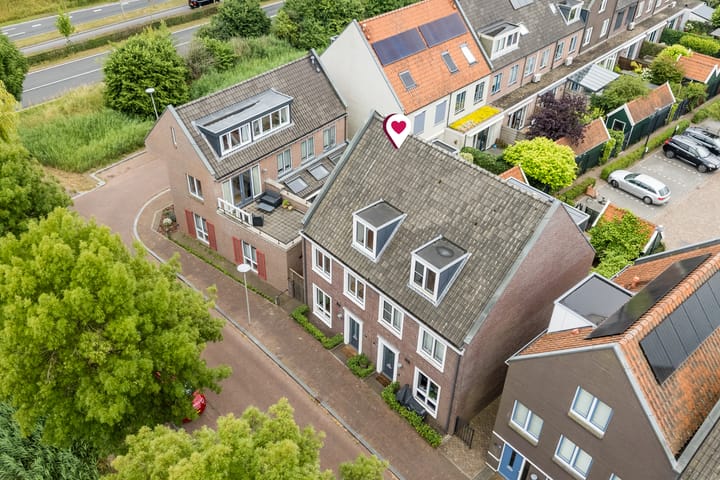
This well-maintained and spacious 6-room family home (approx. 147 m² living area / built around 2009) is located in the charming and child-friendly residential neighborhood De Woerd. The property boasts a lovely south-facing garden, a detached wooden shed, and a private parking space at the rear parking lot. The neighborhood is full of young families, making it ideal for children – all their friends live just around the corner!
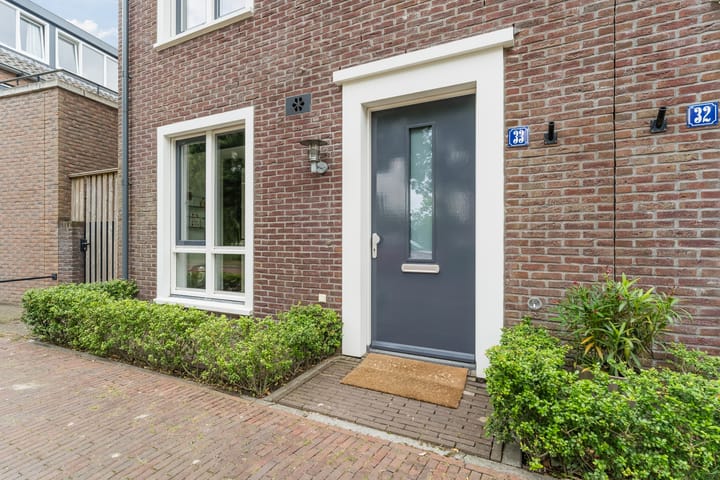
What characterizes this home is its beautiful appearance inspired by the 1930s architectural style, the unobstructed view at the front, the modern kitchen with built-in appliances, the large bathroom with a comfortable bathtub and separate shower, the 5 full-sized bedrooms spread over the floors (approx. 4, 7, 10, 17 & 17 m²), the practical separate laundry room in the attic, the cozy and low-maintenance south-facing garden, and the sleek finishes throughout the house. In addition, the property has an excellent energy label A!
The house is situated on a pleasant, wide street in a young, child-friendly area with several playgrounds. Within walking distance, you’ll find Leidsche Rijn Center, Máximapark, ’t Lint, schools, various sports clubs, healthcare facilities, Castellum De Hoge Woerd, and several shopping centers. Within minutes you can reach NS station Terwijde or Leidsche Rijn Center on foot, from where it is only a short train ride to Utrecht Central Station. By bike, you can reach the lively center of Utrecht in under 15 minutes. The A2 and A12 motorways are also easily accessible by car.
Curious about this home? We warmly invite you to come and have a look – the coffee is ready for you!
Advertisement
Features
Transfer of ownership
Service charges
€ 15 per month
Last asking price
€ 738,000 kosten koper
Asking price per m²
€ 4,986
Status
Sold
Construction
Kind of house
Single-family home, double house
Building type
Resale property
Year of construction
2009
Specific
Partly furnished with carpets and curtains
Type of roof
Gable roof covered with asphalt roofing and roof tiles
Surface areas and volume
Areas
Living area
148 m²
Other space inside the building
5 m²
External storage space
7 m²
Plot size
119 m²
Volume in cubic meters
543 m³
Layout
Number of rooms
6 rooms (5 bedrooms)
Number of bath rooms
1 bathroom and 1 separate toilet
Bathroom facilities
Shower, double sink, bath, and toilet
Number of stories
4 stories
Facilities
Optical fibre, mechanical ventilation, passive ventilation system, TV via cable, and solar panels