New
Gulperberg 153453 RV De MeernVeldhuizen
€ 620,000 k.k.

- 138 m²living area
- 142 m²plot size
- 4bedrooms
- A++energy label
Eye-catcherVeel ruimte, 4 slaapkamers én een tuin om van te genieten!
Description
PLENTY OF SPACE, FOUR BEDROOMS, AND A GARDEN YOU’LL ENJOY EVERY DAY
Are you looking for a spacious, sustainable family home with four real bedrooms and a separate home office? Do you want a modern kitchen from 2024 and a bathroom that won’t need any work for the foreseeable future? And do you dream of a deep, green backyard where kids have plenty of room to play?

Then Gulperberg 15 in De Meern is definitely worth a look. This spacious corner home surprises with an exceptionally roomy ground floor, four bedrooms, an extra office, a separate laundry room, and a lovely backyard approximately 13 meters deep. Add to that its convenient location near schools, sports facilities, shops, and major roads, and you have a home that’s completely ready for family life.
5 REASONS WHY THERE’S NO PLACE LIKE THIS
- Modern kitchen from 2024 with a boiling-water faucet and a wine climate cabinet
- Four bedrooms and a separate office space
- Deep, green backyard with a storage shed and back entrance
- Energy efficiency rating A++ with a hybrid heat pump and a sedum roof
- Spacious living and dining room with plenty of natural light and access to the garden
IS GULPERBERG 15 YOUR NEW HOME?
Let us take you on a tour of the home.
GROUND FLOOR
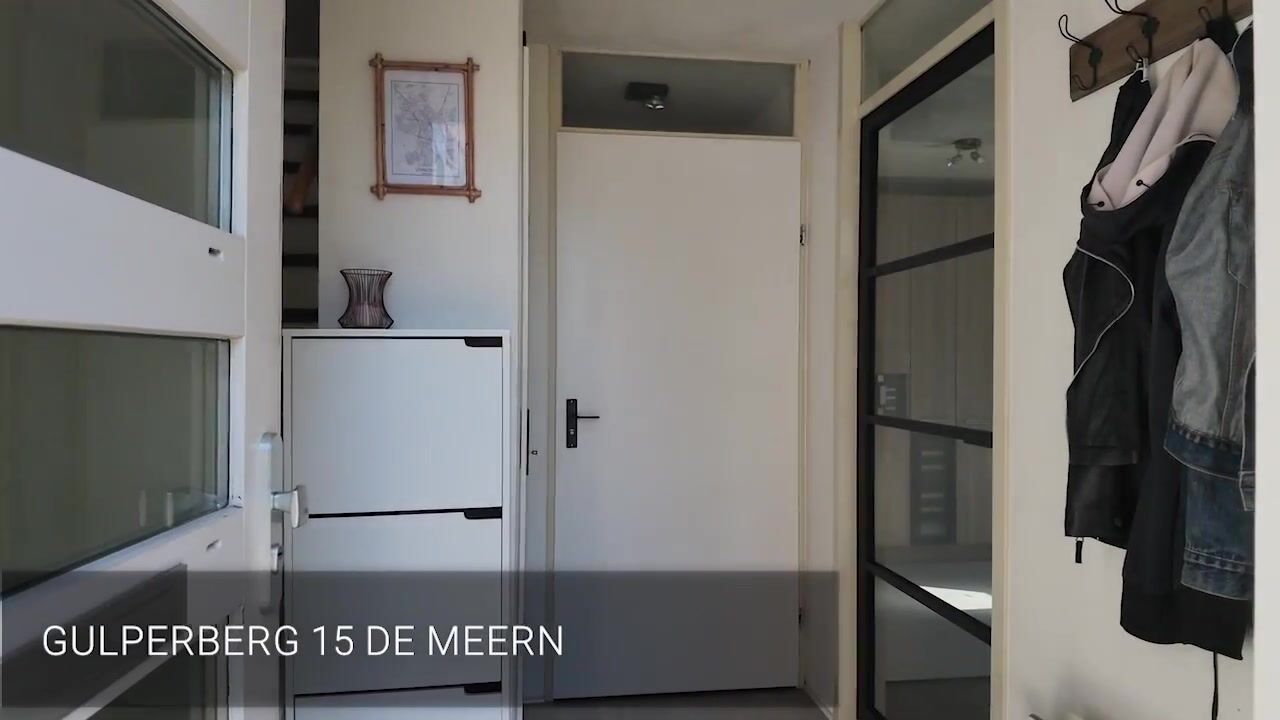
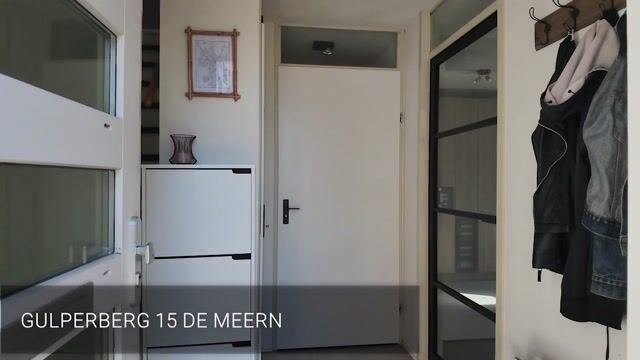
The entryway leads into the foyer, which features a half-bath, utility closet, and staircase. From here, you step into the surprisingly spacious living area. At the front is the kitchen, which was renovated in 2024. The soothing color scheme, ample cabinet space, various built-in appliances, and a boiling-water faucet make this a delightful space for any home cook.
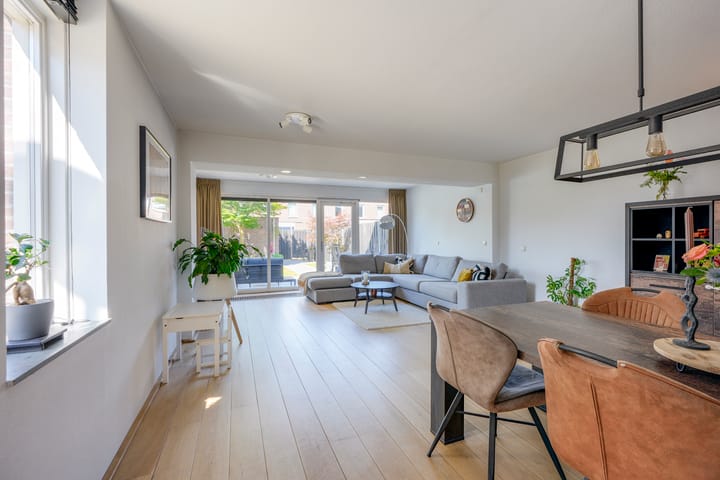
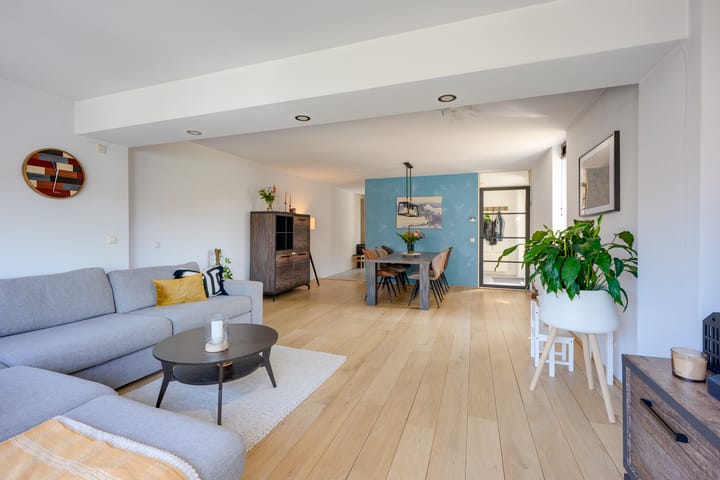

The dining room forms the heart of the home and flows into the spacious living room at the rear. Wooden flooring, large windows, and the wide doorway create a pleasant, open atmosphere. Through the door at the rear, you step directly into the garden.
FIRST FLOOR
On the first floor is a remarkably spacious master bedroom that spans the full width of the home. Next to it is a separate room currently set up as an office: ideal for working from home, studying, or as a hobby room.
The bathroom is about five years old and features a modern design with a bathtub with shower, toilet, and vanity. It’s a well-maintained space where you can start your day off right and unwind in the evening.
SECOND FLOOR
Even more space! This floor features three bedrooms, each of which can be arranged practically. This brings the total number of bedrooms in the home to four, in addition to the separate office space. There is also a separate laundry room with a connection for the washing machine. Ideal: the laundry is out of sight, and all the bedrooms are neatly grouped together.
STORAGE SHED
At the back of the yard stands a freestanding storage shed measuring approximately 2.90 by 2.65 meters. There’s plenty of room here for bicycles, garden tools, and toys. Thanks to the back entrance, the yard is also conveniently accessible from the outside.
GARDEN
The backyard is a real surprise. With a depth of approximately 13 meters, there’s plenty of space here to play, eat, and relax. The garden is attractively landscaped with a lawn, mature greenery, flower beds, and a spacious patio directly behind the house. Thanks to its sheltered location, it feels like a cozy, private spot where children can play while you enjoy a cup of coffee or a long summer evening from the patio.
NEIGHBORHOOD
Gulperberg is located in a quiet residential neighborhood in De Meern that’s ideal for families. Elementary schools, daycare centers, playgrounds, and various sports clubs are all within easy reach. For daily groceries, you can shop in De Meern and the surrounding shopping areas, while Vleuterweide and Leidsche Rijn Centrum are also easily accessible.
For walking, biking, and playing outdoors, Máximapark is just a short bike ride away. Other green spaces and recreational opportunities in Leidsche Rijn and Vleuten are also within easy reach.
Accessibility is excellent: by car, you can quickly reach the A12 and A2 highways, putting you on your way to Utrecht, Amsterdam, The Hague, or Rotterdam. Public transportation is also well-connected, with bus routes and train stations in Vleuten and Utrecht Terwijde nearby.
SPECIAL FEATURES
- Kitchen renovated in 2024
- Four bedrooms
- Separate office space
- Separate laundry room
- Deep backyard of approximately 13 meters
- Detached storage shed and back entrance
Energy label A++
A TOUR OF YOUR NEW HOME?
Interested in this corner house? Contact your own NVM buyer’s agent right away. An NVM buyer’s agent looks out for your best interests and saves you time, money, and hassle.
The purchase agreement is concluded based on an NVM deed of sale, which may include, if applicable, additional clauses regarding, among other things: never personally occupied, age clause, “as is, where is” clause, subsequent legal transfer, the Measurement Instructions, the Energy Label, and utility companies. The text of the NVM deed of sale, as well as the additional clauses, is available upon request.
This listing and the sales brochure have been compiled with the utmost care. No rights may be derived from any inaccuracies. Prices are subject to change and/or printing errors. All asking prices are “costs payable by the buyer” unless otherwise stated.
Advertisement
Features
Transfer of ownership
- Listed since
- Acceptance
- Available in consultation
- Asking price
- € 620,000 kosten koper
- Asking price per m²
- € 4,493
- Status
- Available
Construction
- Kind of house
- Single-family home, corner house
- Building type
- Resale property
- Year of construction
- 2001
- Type of roof
- Flat roof covered with asphalt roofing
Surface areas and volume
- Areas
- Living area
- 138 m²
- External storage space
- 8 m²
- Plot size
- 142 m²
- Volume in cubic meters
- 474 m³
Layout
- Number of rooms
- 6 rooms (4 bedrooms)
- Number of bath rooms
- 1 bathroom and 1 separate toilet
- Bathroom facilities
- Shower, double sink, bath, toilet, and washstand
- Number of stories
- 3 stories
- Facilities
- Optical fibre, mechanical ventilation, passive ventilation system, TV via cable, and solar panels
Energy
- Energy label
- A++
- Insulation
- Completely insulated
- Heating
- CH boiler and heat pump
- Hot water
- CH boiler
- CH boiler
- Remeha Tzerra Ace CW4 (gas-fired combination boiler from 2021, in ownership)
Cadastral data
- VELDHUIZEN A 3259
- Cadastral map
- Area
- 142 m²
- Ownership situation
- Full ownership
Exterior space
- Location
- In residential district
- Garden
- Back garden
- Back garden
- 55 m² (11.05 metre deep and 5.00 metre wide)
- Garden location
- Located at the west
Storage space
- Shed / storage
- Detached brick storage
- Facilities
- Electricity
Parking
- Type of parking facilities
- Public parking
Popularity
0x
Viewed
0x
Saved
21-8-2026
On Funda
Neighborhood
Veldhuizen
De Meern- Residents
- 9,220
- Family with children
- 52%
- Avg. asking price / m²
- € 4,910
Discover the neighborhood
Curious about the housing supply, residents and local real estate agents?

Don’t want to forget this home?
Save it as a favorite. You’ll easily find it back and get notified when something changes.
