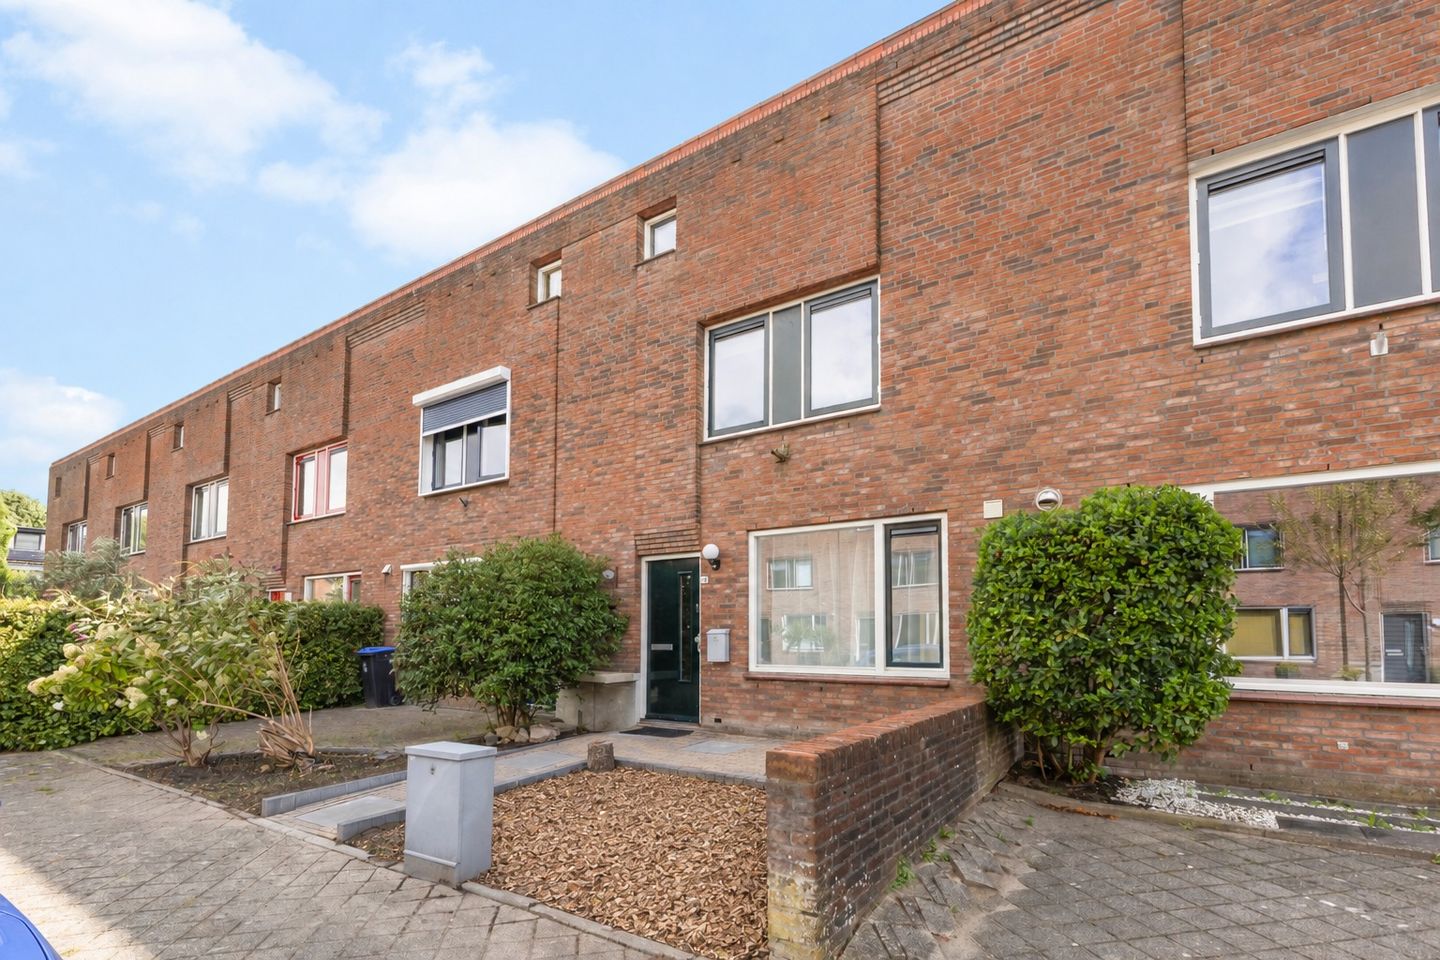
A bright and surprisingly spacious three-bedroom townhouse with a modern kitchen and a lovely garden that’s no less than approximately 16.8 meters deep. Here you’ll find a wonderful foundation for years of living enjoyment, with plenty of opportunities to expand the home in the future.
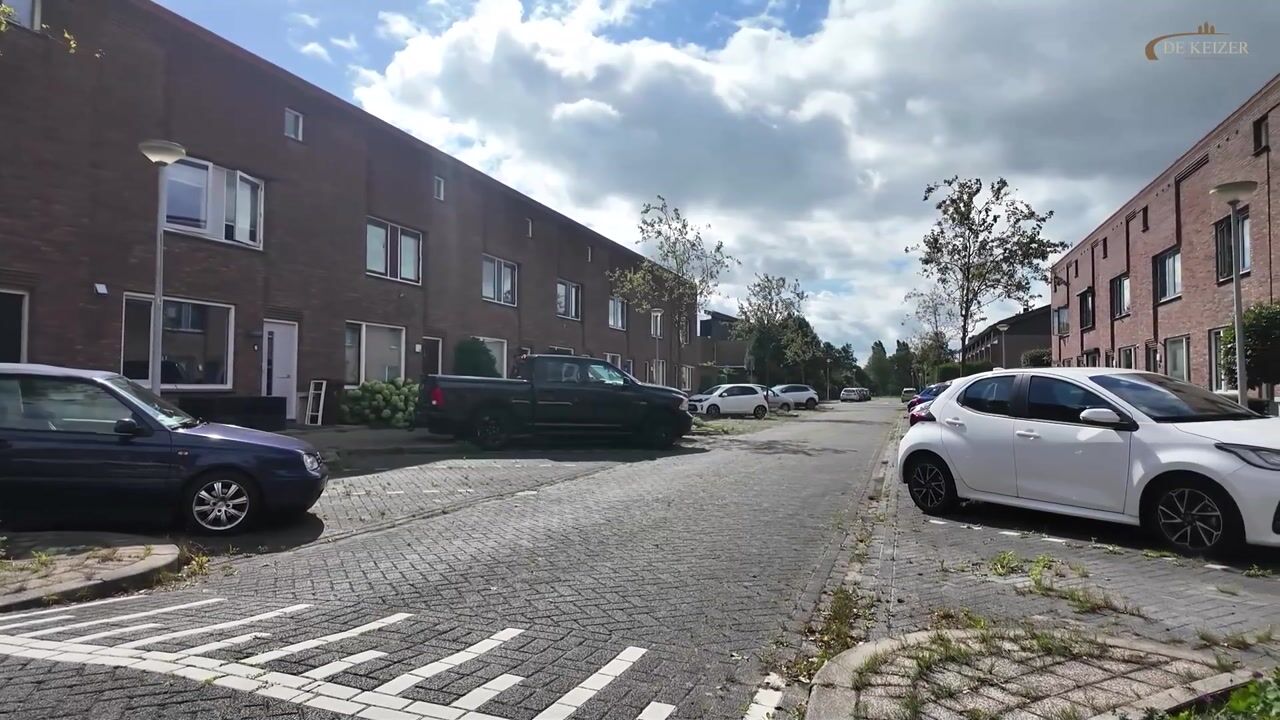
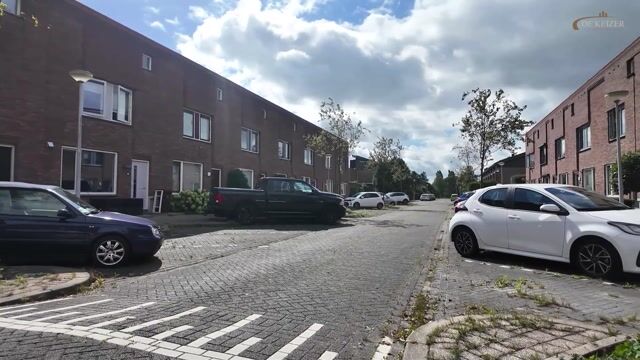
The home is located in the child-friendly Veldhuizen neighborhood. At the end of the street lies the green Nijevelt Park, a wonderful place for children to play or for a leisurely stroll. Amenities, schools, and major roads are also easily accessible. This means you can enjoy a quiet, green lifestyle here, while the city and everything you need are within easy reach.
Layout
Ground Floor
The entrance is accessed through the front yard. The entryway features the utility closet, a half-bath with a toilet and sink, and the staircase leading to the first floor.
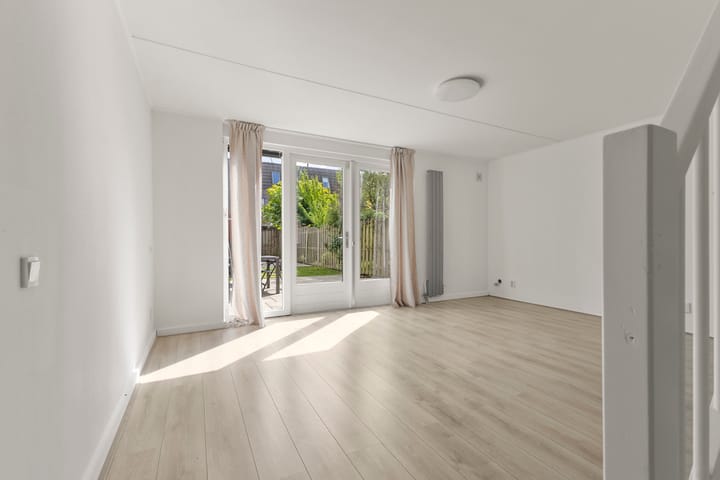
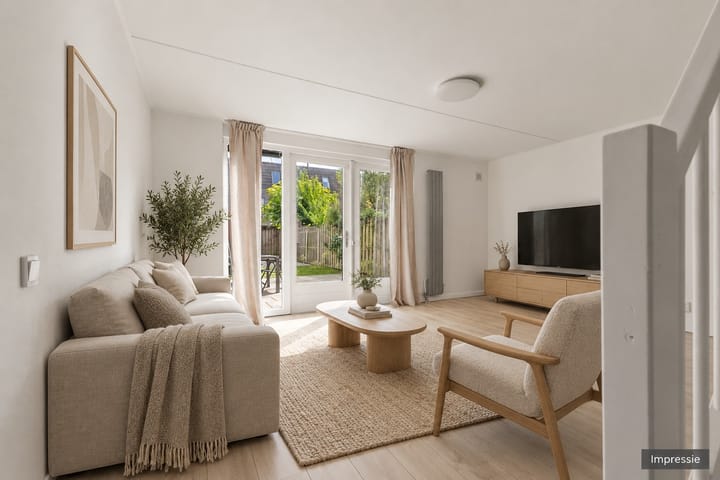
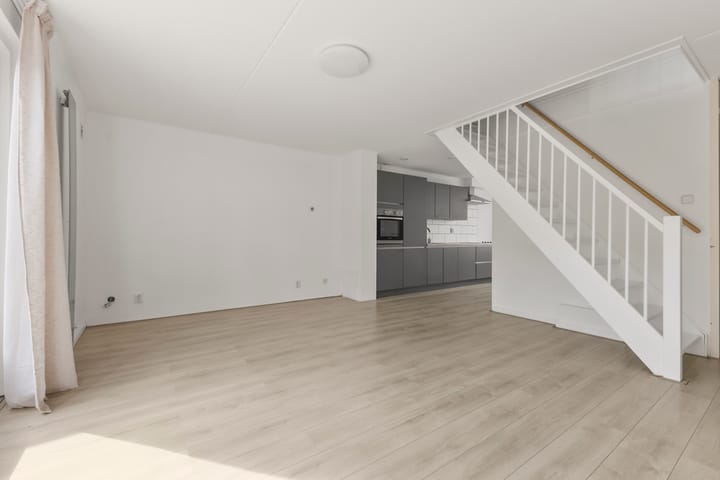
The bright living room benefits from large windows and features two French doors leading to the backyard. This makes it easy to bring the outdoors inside on sunny days. On the right side of the front of the house is the kitchen, which was modernized in 2025 and is equipped with all necessary built-in appliances. Opposite the kitchen, you’ll find a closet, ideal for extra storage.
arden
The backyard, approximately 16.8 meters deep, faces east and offers plenty of space to enjoy the outdoors. There’s more than enough room to create various cozy spots: a sunny patio for coffee, a cozy lounge area for long summer evenings, and, of course, plenty of space for children to play. Invite friends and family over, fire up the barbecue, and enjoy the space this garden has to offer.
The garden also features a wooden shed, a back entrance, electrical hookups, and a water spigot. And perhaps best of all: thanks to its generous size, the garden offers plenty of possibilities for the future. Want more living space? An addition is a viable option, and even with the expansion, you’ll still have a very spacious garden.
First Floor
The first floor features three bedrooms: two at the front and one at the back. You’ll also find the bathroom here, equipped with a second toilet, bathtub, shower, and sink. Additionally, this floor includes a separate laundry room with connections for the washer and dryer. The central heating boiler (2024) is also located here.
Second Floor
The spacious attic offers practical extra storage space and also provides opportunities for the future. If desired, a loft conversion can be built here to create additional living space with extra (bed)rooms.
A Home with Potential
Kladdewortel 12 offers a pleasant combination of space, comfort, and potential for growth. With three bedrooms, a modern kitchen, a spacious yard, and the possibility of an addition and an upper-level extension, you can not only enjoy living here but also let the home grow along with your living needs.
Space for today, possibilities for tomorrow. Discover it for yourself during a viewing!
Closing date: negotiable, can be arranged quickly.
A non-owner-occupancy clause will be included in the deed of sale.
Interested in this home? Contact your own NVM buyer’s agent right away.
Your NVM buyer’s agent will look out for your best interests and save you time, money, and hassle.
You can find the contact information for fellow NVM buyer’s agents in De Meern on Funda.
Highlights
AI-generated from the description
Bright living room and garden
Bright living room with large windows and French doors.
Deep east-facing backyard
Approx. 16.8 m deep garden with shed and back entrance.
Three bedrooms and laundry room
Three bedrooms, bathroom with tub and separate laundry room.
Advertisement
Features
Transfer of ownership
Listed since
Acceptance
Available in consultation
Asking price
€ 475,000 kosten koper
Asking price per m²
€ 5,588
Status
Available
Construction
Kind of house
Single-family home, row house
Building type
Resale property
Year of construction
2001
Specific
Partly furnished with carpets and curtains
Type of roof
Combination roof
Surface areas and volume
Areas
Living area
85 m²
Other space inside the building
2 m²
External storage space
6 m²
Plot size
166 m²
Volume in cubic meters
310 m³
Layout
Number of rooms
4 rooms (3 bedrooms)
Number of bath rooms
1 bathroom and 1 separate toilet
Bathroom facilities
Shower, bath, toilet, and sink
Number of stories
2 stories and a loft
Facilities
Optical fibre, mechanical ventilation, and passive ventilation system