Sold
Mandenmakerslaan 343454 DD De MeernDe Meern-Zuid
€ 499,000 k.k.

- 112 m²living area
- 149 m²plot size
- 4bedrooms
- Cenergy label
Sales history
- Listed since
- March 30, 2026
- Date of sale
- April 15, 2026
- Term
- 2 weeks
Description
A terraced house with character and potential – Mandenmakerslaan 34, De Meern
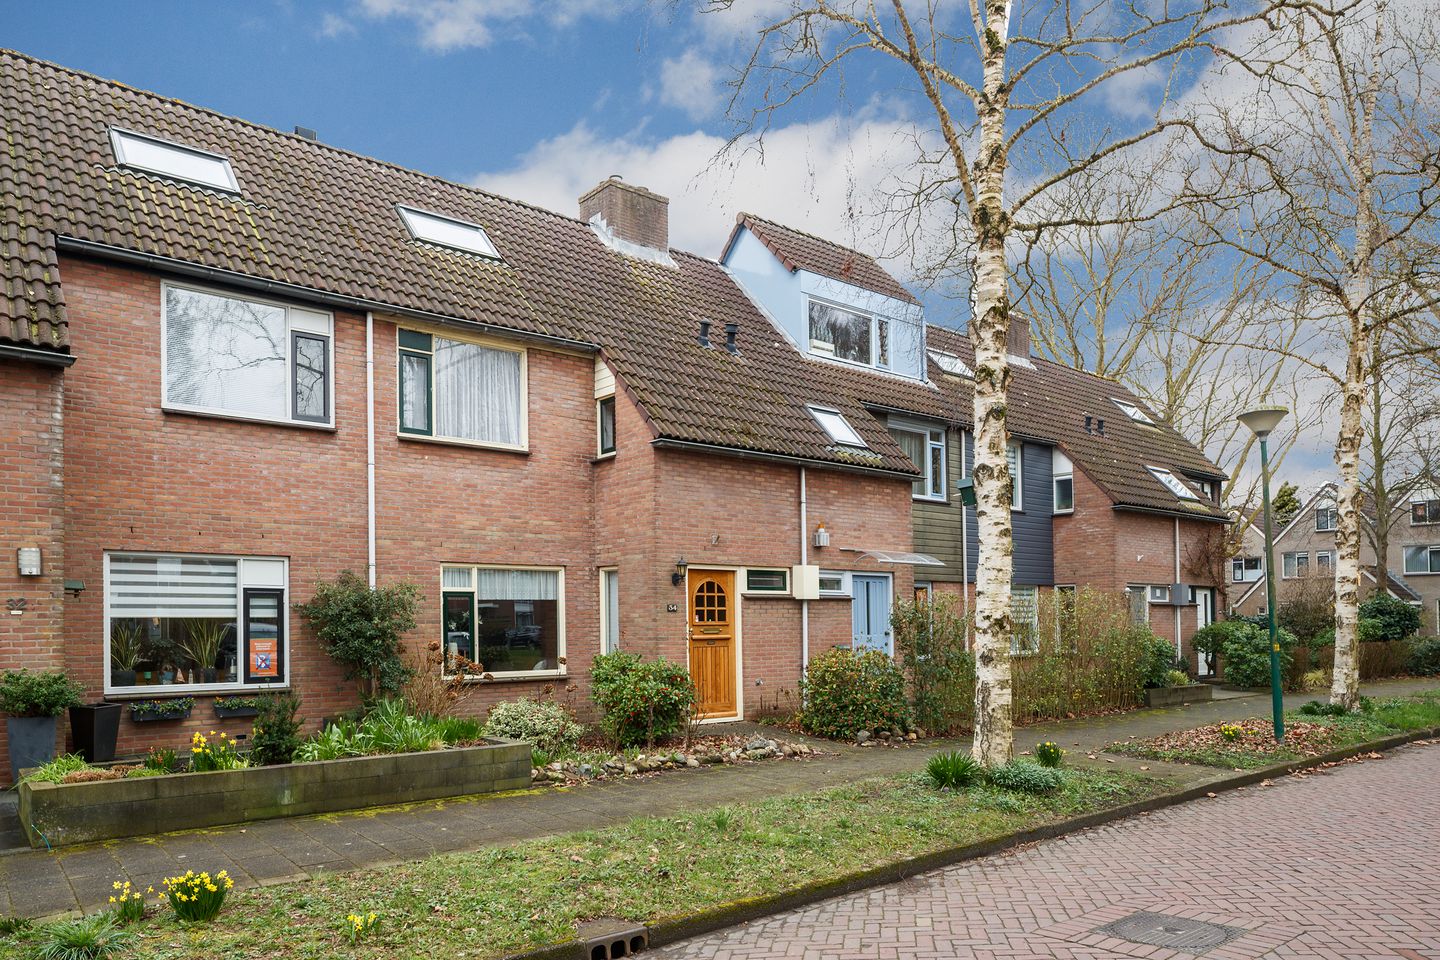
Such a lovely, quiet street with tall trees and wide green verges: that’s this section of Mandenmakerslaan. The front gardens give the street a cosy, green feel and immediately offer a warm welcome as you walk up.
And now something special is for sale: a spacious family home that we have been entrusted to sell by the first owner. Lovingly lived in and always well maintained. A home where people have lived happily for years… and which is now ready for a new chapter.
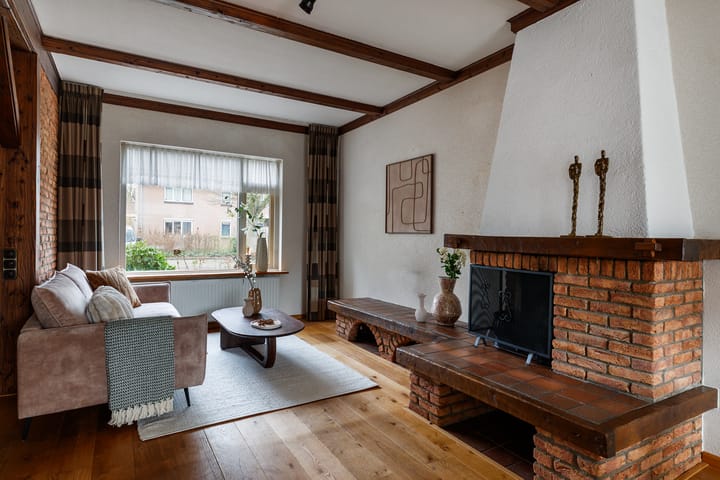
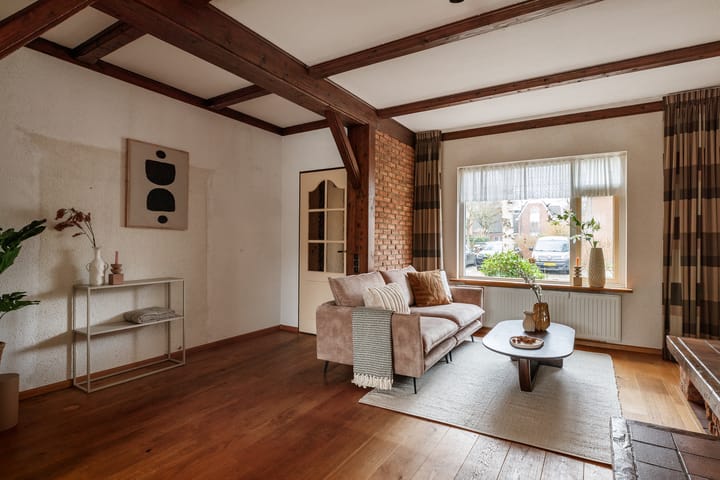
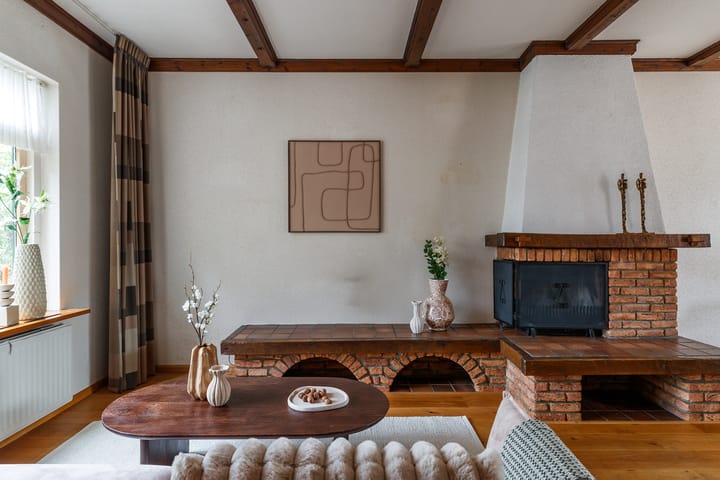
Because let’s be honest: this property may not have the newest kitchen or the trendiest bathroom, but it does have something just as important: a rock-solid foundation and loads of potential, plus surprising features such as the beautiful wooden floor on the ground floor.
And as we say: this is the sort of house that will spontaneously inspire your Pinterest board.
That’s exactly what makes it so lovely. Here, you can truly create your own home.
A place where you’ll feel right at home, whatever stage of life you’re at,
A look inside
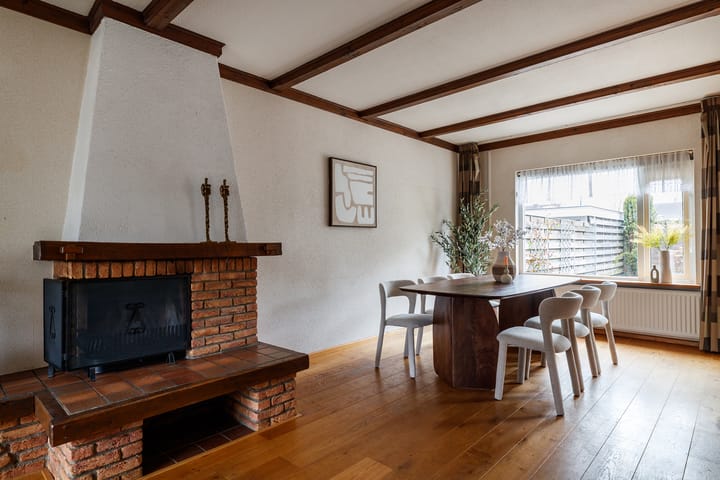
Spacious entrance hall with access to the toilet and meter cupboard. The cosy, open-plan living room is spacious and light. The kitchen is located at the rear and is finished in a neutral, white colour scheme. Neat, functional and perfectly usable as it is – but also a lovely space to create your own dream kitchen, if you wish. From the kitchen, you step straight out into the sunny back garden.
Bedrooms and bathroom
On the first floor, you’ll find three bedrooms. The bathroom is bright and functional, featuring a shower, washbasin and a second toilet. Here too, it’s a great base that you can fully modernise if you wish.
Second floor
A fixed staircase leads to the loft, which houses the central heating boiler and has space for a washing machine. There is also a fourth (bed)room with a large skylight and plenty of storage space. A lovely extra floor with plenty of potential.
Outdoor living
The back garden faces south, so sun-lovers take note: this is the place for you. The sun shines beautifully into the garden and into the house through the rear. There is a patio, a back entrance and a stone shed with electricity – ideal for bikes or hobby equipment.
Location
The property is in a prime location in De Meern, a stone’s throw from Kloosterpark and Veldhuizerpark. Perfect for a run, a walk or simply recharging your batteries in the countryside.
The centre of De Meern, with its shops, restaurants, schools and childcare facilities, is less than a five-minute cycle away. And whether you travel by bus (stop just around the corner) or by car (A12 nearby), you’ll be on your way in no time.
In short:
A home that’s already been filled with love… and where you can write the next chapter.
Advertisement
Features
Transfer of ownership
- Last asking price
- € 499,000 kosten koper
- Asking price per m²
- € 4,455
- Status
- Sold
Construction
- Kind of house
- Single-family home, row house
- Building type
- Resale property
- Year of construction
- 1979
- Type of roof
- Gable roof covered with roof tiles
Surface areas and volume
- Areas
- Living area
- 112 m²
- External storage space
- 7 m²
- Plot size
- 149 m²
- Volume in cubic meters
- 387 m³
Layout
- Number of rooms
- 5 rooms (4 bedrooms)
- Number of bath rooms
- 1 bathroom and 1 separate toilet
- Bathroom facilities
- Shower, toilet, and sink
- Number of stories
- 3 stories
Energy
- Energy label
- C
- Heating
- CH boiler
- Hot water
- CH boiler
- CH boiler
- Gas-fired combination boiler, in ownership
Cadastral data
- VLEUTEN F 2407
- Cadastral map
- Area
- 149 m²
- Ownership situation
- Full ownership
Exterior space
- Location
- Alongside a quiet road, in residential district and unobstructed view
- Garden
- Back garden and front garden
- Back garden
- 57 m² (10.00 metre deep and 5.70 metre wide)
- Garden location
- Located at the southwest with rear access
Storage space
- Shed / storage
- Detached brick storage
- Facilities
- Electricity
Parking
- Type of parking facilities
- Public parking
Popularity
3,733x
Viewed
52x
Saved
29-3-2026
On Funda
Neighborhood

De Meern-Zuid
De Meern- Residents
- 6,545
- Family with children
- 42%
- Avg. asking price / m²
- € 4,747
Discover the neighborhood
Curious about the housing supply, residents and local real estate agents?

Don’t want to forget this home?
Save it as a favorite. You’ll easily find it back and get notified when something changes.
