New
Pijlkruid 323453 VD De MeernVeldhuizen
€ 535,000 k.k.

- 114 m²living area
- 107 m²plot size
- 4bedrooms
- Aenergy label

Eye-catcherPijlkruid 32 - een schot in de roos
Description
One of Veldhuizen’s best-kept secrets? Veldhuizerpark.
It flows seamlessly into the older Kloosterpark in De Meern and, although at first glance it may look like just a green strip alongside the sound barrier, it is actually a wonderful place for a walk. And when winter decides to treat us to a few properly cold days, it even turns into a popular spot for ice skating. The best part? It is just around the corner.
But enough about the neighbourhood for now – let’s take a look at the house.
This is a home that immediately feels warm and welcoming. It is neatly finished throughout, with smooth walls and a calm, neutral colour palette that makes it easy to imagine adding your own style.
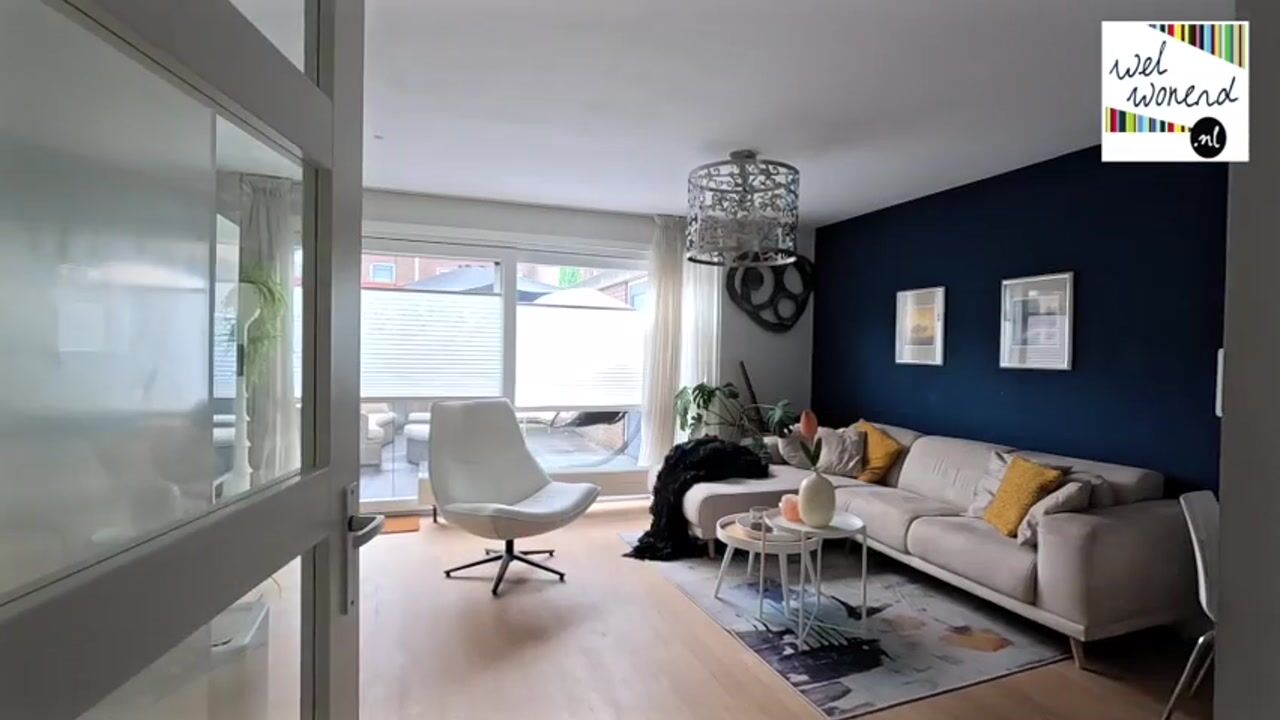
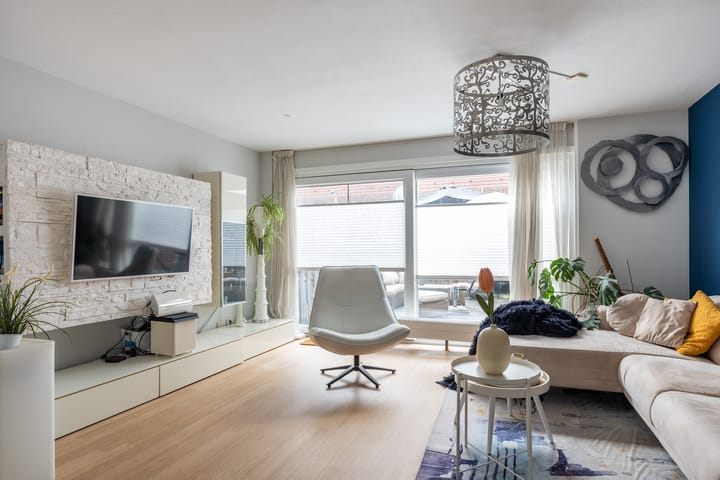
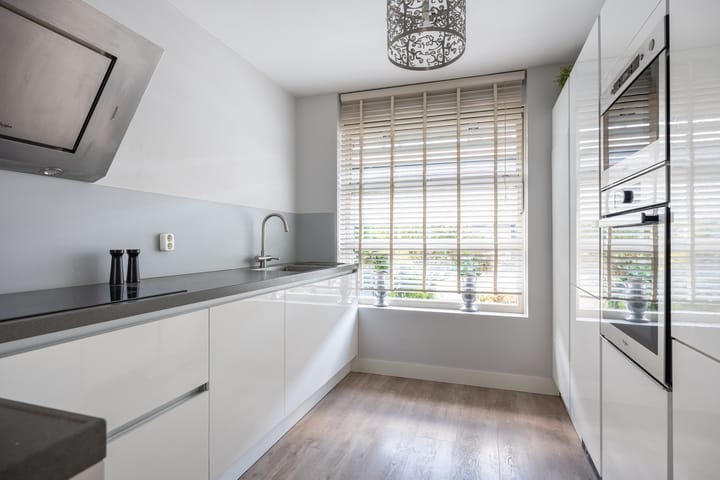
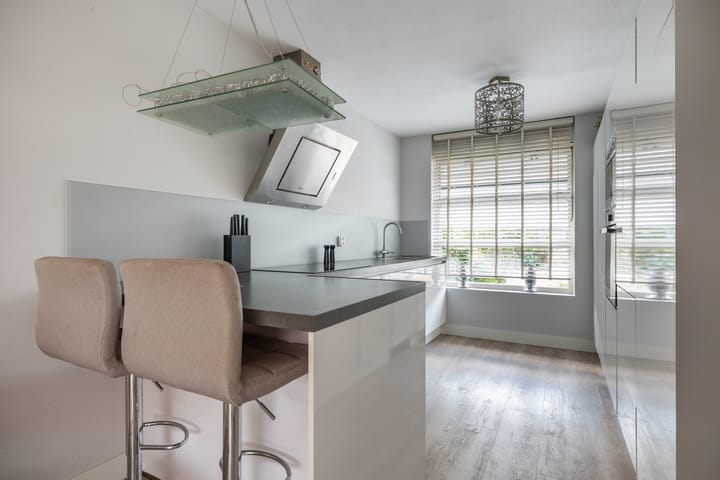
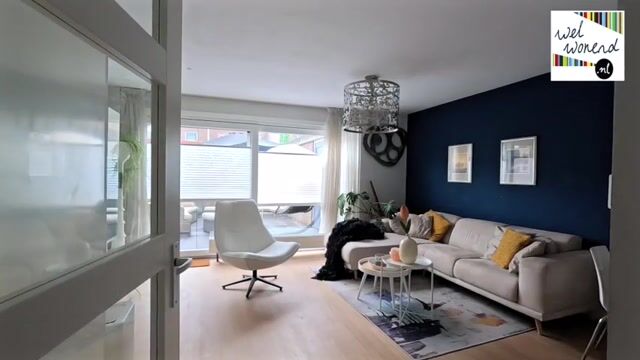
The bright kitchen at the front of the house is relatively new, timeless in design and equipped with various built-in appliances. At the rear, you will find the cosy living room, with large sliding doors bringing in plenty of daylight and opening directly onto the back garden. The garden also has a practical brick-built storage shed.
Upstairs, the first floor offers three well-finished bedrooms and a comfortable bathroom. And there is still another floor to discover. The second floor has a spacious landing and a generous fourth room with a large dormer window, creating lots of extra light and headroom. A fourth bedroom, home office, hobby room or perhaps a quiet place to escape the rest of the household? We will leave that up to you.
**And then there is the location.**
Veldhuizen is a very convenient neighbourhood, with its own shopping centre, schools and childcare facilities nearby. Public transport connections are excellent, thanks to the rapid bus route, and both Veldhuizerpark and the beautiful Máximapark offer plenty of space for walking, running, cycling or simply enjoying the outdoors.
Hop on your bike and you can be in the old village centre of Vleuten, at Vleuterweide shopping centre or out in the open countryside of the Groene Hart in no time. And with direct access to the A12 motorway, Utrecht and the rest of the Randstad are within easy reach.
In short: a comfortable family home, plenty of space and a location that combines everyday convenience with lots of greenery.
**LAYOUT**
**Ground floor**
Entrance hall with toilet, meter cupboard, staircase to the upper floors and access to the garden-facing living room.
The living room has a practical cupboard underneath the stairs for extra storage. Large sliding doors provide plenty of natural light and give direct access to the back garden.
The kitchen is situated at the front of the house and comes with various built-in appliances.
**First floor**
Landing with access to three bedrooms. The generous main bedroom at the front measures approximately 18 m². At the rear are two further bedrooms of approximately 10 m² and 6 m², both with skylights.
The bathroom features a spacious shower, second toilet and washbasin with vanity unit.
**Second floor**
A surprisingly spacious landing with space for the washing machine and tumble dryer, plus access to the fourth (bed)room. The large dormer window makes this a wonderfully light and versatile space.
**GOOD TO KNOW**
* 8 solar panels;
* Large dormer window at the front of the house;
* Four bedrooms;
* Convenient location close to parks, shops, schools and public transport;
* Easy access to the A12 motorway.
**Interested in this home?**
Why not come and see it for yourself? Give us a call to arrange a viewing – we would be happy to show you around.
We recommend appointing your own NVM purchasing agent. An NVM purchasing agent represents your interests throughout the buying process and can save you time, money and unnecessary worries.
Contact details for NVM purchasing agents can be found on Funda.
Advertisement
Features
Transfer of ownership
- Listed since
- Acceptance
- Available in consultation
- Asking price
- € 535,000 kosten koper
- Asking price per m²
- € 4,693
- Status
- Available
Construction
- Kind of house
- Single-family home, row house
- Building type
- Resale property
- Year of construction
- 2001
- Type of roof
- Combination roof covered with asphalt roofing and roof tiles
Surface areas and volume
- Areas
- Living area
- 114 m²
- Other space inside the building
- 6 m²
- Plot size
- 107 m²
- Volume in cubic meters
- 396 m³
Layout
- Number of rooms
- 5 rooms (4 bedrooms)
- Number of bath rooms
- 1 bathroom and 1 separate toilet
- Bathroom facilities
- Shower, toilet, sink, and washstand
- Number of stories
- 3 stories
- Facilities
- Mechanical ventilation, TV via cable, and solar panels
Energy
- Energy label
- A
- Insulation
- Completely insulated
- Heating
- CH boiler
- Hot water
- CH boiler
- CH boiler
- Gas-fired combination boiler from 2001, in ownership
Cadastral data
- VELDHUIZEN A 2922
- Cadastral map
- Area
- 107 m²
- Ownership situation
- Full ownership
Exterior space
- Location
- Alongside a quiet road and in residential district
- Garden
- Back garden and front garden
- Back garden
- 26 m² (6.40 metre deep and 4.00 metre wide)
- Garden location
- Located at the east with rear access
Storage space
- Shed / storage
- Attached brick storage
- Facilities
- Electricity
Parking
- Type of parking facilities
- Public parking
Popularity
652x
Viewed
21x
Saved
2-9-2026
On Funda
Neighborhood
Veldhuizen
De Meern- Residents
- 9,220
- Family with children
- 52%
- Avg. asking price / m²
- € 4,940
Discover the neighborhood
Curious about the housing supply, residents and local real estate agents?

Don’t want to forget this home?
Save it as a favorite. You’ll easily find it back and get notified when something changes.
