Sold
Ruijgenhoeksepolder 143453 NG De MeernVeldhuizen
€ 735,000 k.k.

- 171 m²living area
- 164 m²plot size
- 6bedrooms
- A+energy label
Sales history
- Listed since
- August 13, 2025
- Date of sale
- September 2, 2025
- Term
- 2 weeks
Description
Surprisingly Spacious and Playfully Designed Family Home with Backyard, Sunny Terrace, and Garage with Basement
Living at Ruijgenhoeksepolder 14 is anything but ordinary. This impressively spacious home offers no less than 171 m² of living space and surprises on every level with its smart layout, abundant natural light, and a host of comfortable extras: a basement, double driveway, integrated garage, large kitchen-diner, two bathrooms, a rooftop terrace, and a lovely garden with unobstructed views of a green zone. With six bedrooms, a split-level layout between the kitchen and living room, and a beautifully landscaped south-facing garden, this is a home where your family can grow, unwind, and enjoy space, light, and privacy.
The Location: Family-Friendly, Green, and Everything Within Reach
Situated in the popular Veldhuizen neighborhood, this modern, green residential area offers space and tranquility. You’re just a short stroll from Maximapark, Veldhuizerpark, or Park de Balije, ideal for walking or running. Two shopping centers (De Veldhof & Vleuterweide), schools, daycare centers, sports clubs, and public transport are all nearby. Plus, you’ll have easy access to the A2 and A12 motorways.
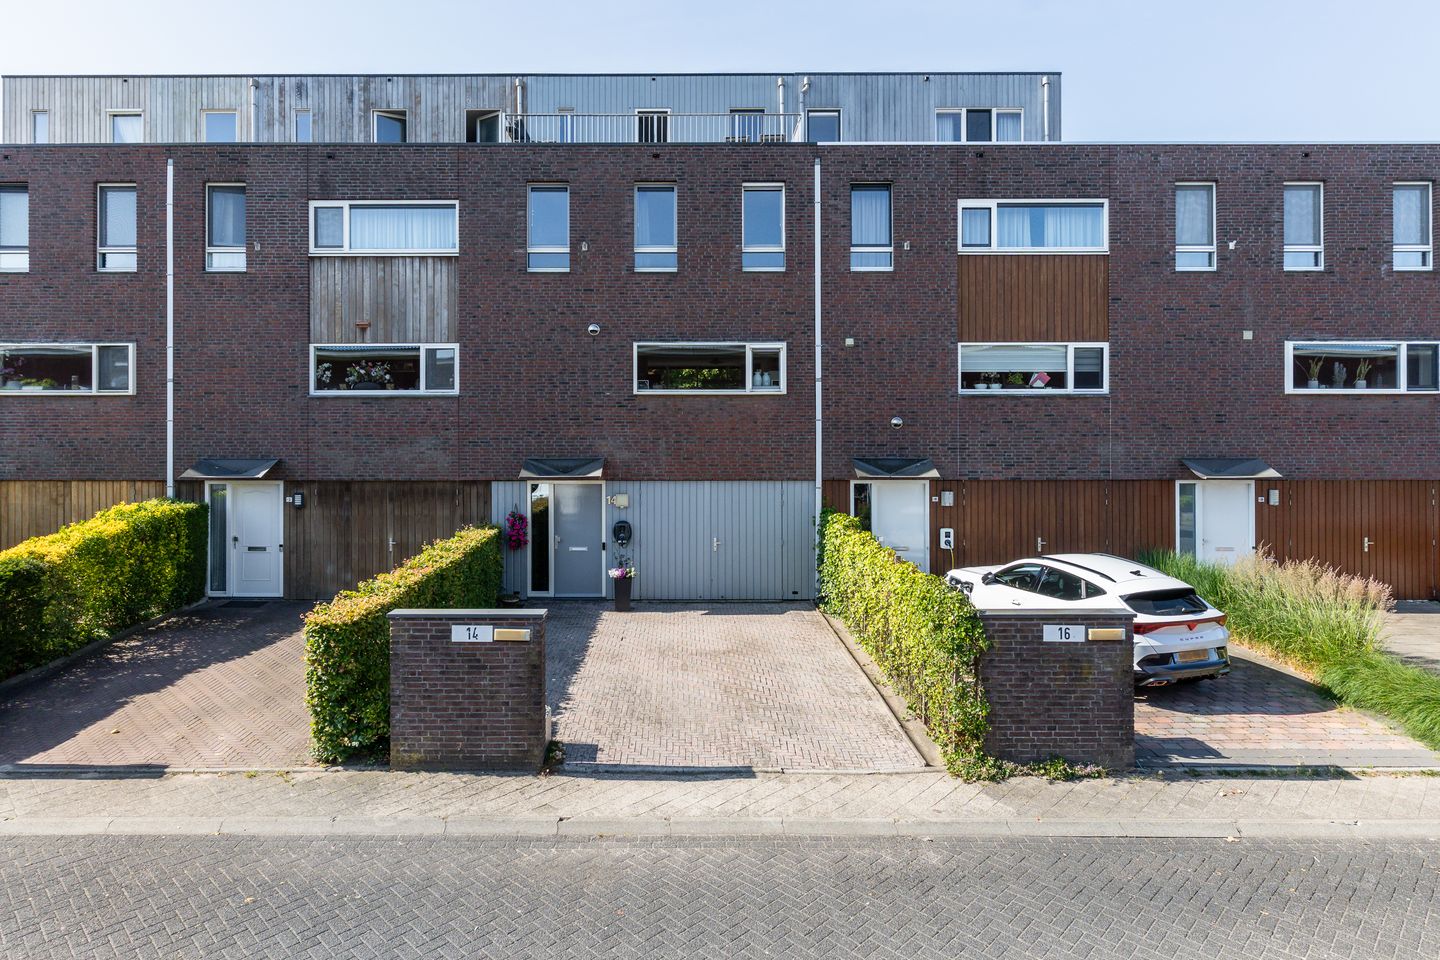
Let’s Take a Tour Inside. Imagine driving down this peaceful street and parking on your private double driveway—with a convenient charging point for your electric car. Before even stepping inside, you’ll already notice the comfort and convenience this home offers. Entering through the front door, you’re welcomed by a spacious hallway. Directly ahead is a modern toilet (2021), and nearby a handy storage space that also fits your washer and dryer. To the right, you'll find the indoor garage (19 m²), which includes access to a spacious basement of nearly 25 m² (1.87m high)—perfect as a storage room, workspace, playroom, or hobby area. The possibilities are endless.
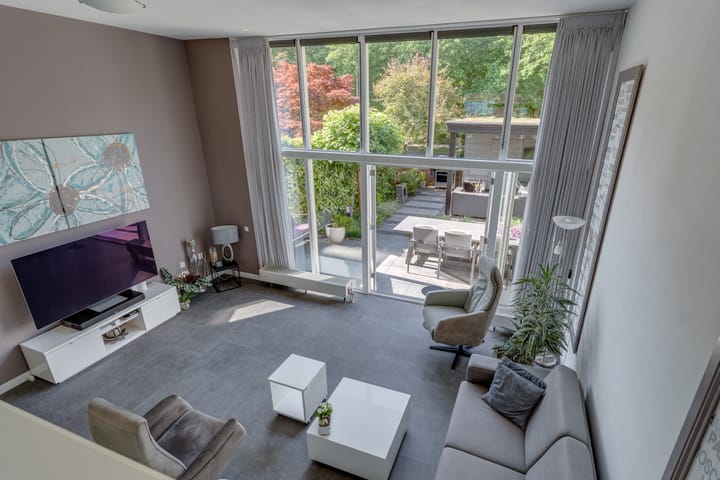
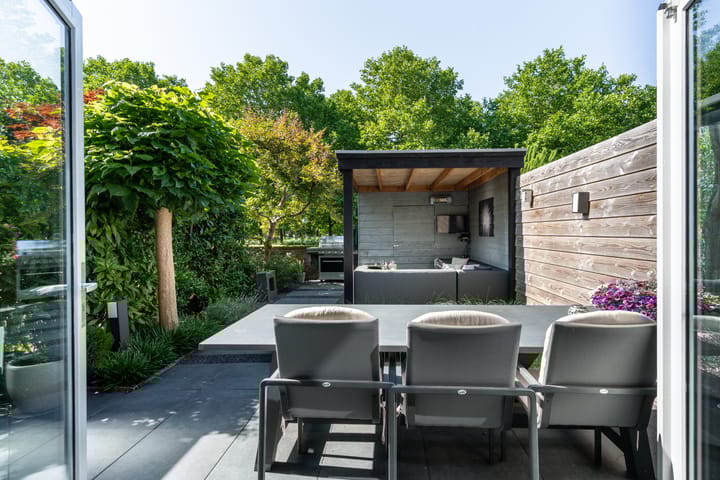
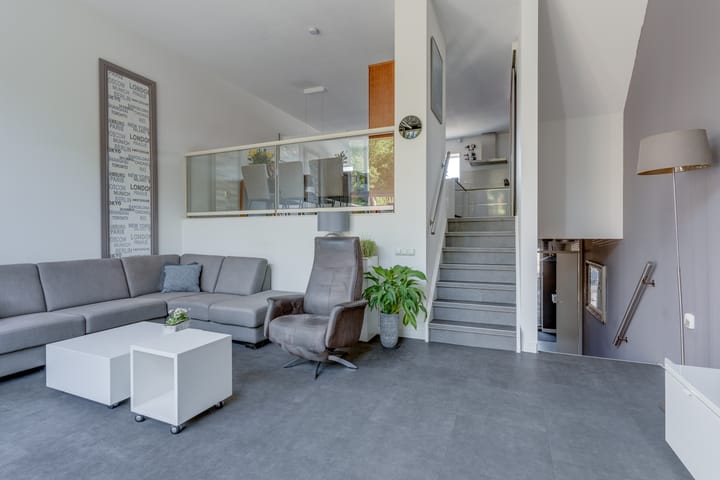
Step Up to the Living Room. A few steps up, you arrive in the split-level living room, which feels both open and dynamic. Large south-facing windows with automatic sun screens (new fabric installed in 2024) flood the room with light. French doors open onto the sunny, neatly landscaped backyard, complete with a covered terrace. The floor is finished with a modern tile-look PVC floor.
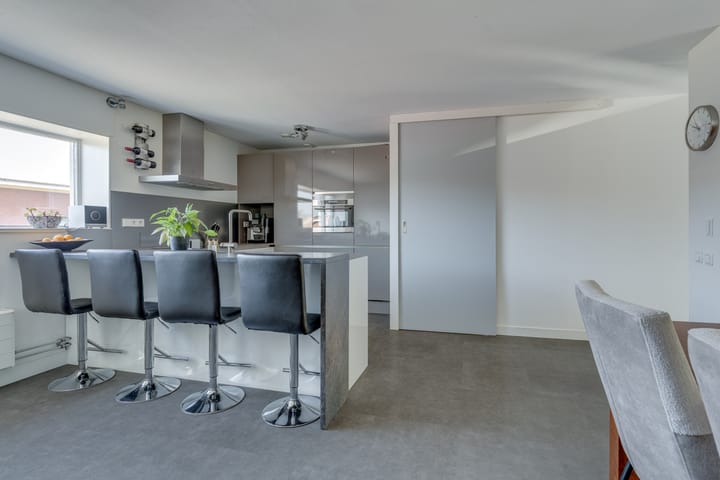
Up another few steps, you reach the spacious and stylish kitchen-diner (2015, approx. 34 m²)—perfect for cooking and entertaining. It’s fully equipped and offers generous counter and storage space. Cooking for the whole family is a breeze here.
Second Floor: Four Bedrooms & Modern Bathroom
On the second floor, you’ll find four comfortable bedrooms. The bathroom was completely renovated in 2020 and features a large walk-in shower with a built-in seat, a stylish vanity, and a floating toilet. Beautifully tiled floor-to-ceiling in neutral nude tones for a calm, modern look.
Top Floor: More Space, Light & Flexibility
The third floor was expanded with a roof extension in 2007, creating a bright and spacious level with two more large bedrooms (17 m² and 10 m²), both equipped with air conditioning. There’s also a second bathroom with shower cabin, vanity, and a third floating toilet, plus laundry hookups. Ideal as a private living area for older children, guests, an au pair, or as a quiet home office.
Energy Efficient & Well Maintained
Sustainability has been thoughtfully considered: the home is equipped with 11 solar panels (2017) and has excellent insulation. The central heating system (Remeha) was installed in 2016, the overall finish is neat, and the property has been lovingly maintained.
Some Key Highlights:
-Energy label A+
-Exterior painting done in 2023
-Extensively modernized in recent years
-11 solar panels (2017)
Whether you’re looking for a spacious family home, room for hobbies, or simply a peaceful place in a green neighborhood with all amenities close by — this home has it all. Curious? Come take a look and experience it for yourself! Let yourself be surprised by the space, the light, and the unique layout of this wonderful home in De Meern.
Advertisement
Features
Transfer of ownership
- Last asking price
- € 735,000 kosten koper
- Asking price per m²
- € 4,298
- Status
- Sold
Construction
- Kind of house
- Single-family home, row house (split-level residence)
- Building type
- Resale property
- Year of construction
- 1999
- Type of roof
- Flat roof
Surface areas and volume
- Areas
- Living area
- 171 m²
- Other space inside the building
- 43 m²
- Exterior space attached to the building
- 16 m²
- External storage space
- 3 m²
- Plot size
- 164 m²
- Volume in cubic meters
- 639 m³
Layout
- Number of rooms
- 8 rooms (6 bedrooms)
- Number of bath rooms
- 2 bathrooms and 1 separate toilet
- Bathroom facilities
- 2 showers, 2 toilets, washstand, and sink
- Number of stories
- 4 stories
- Facilities
- Air conditioning, outdoor awning, TV via cable, and solar panels
Energy
- Energy label
- A+
- Insulation
- Completely insulated
- Heating
- CH boiler and partial floor heating
- Hot water
- CH boiler
- CH boiler
- Remeha Calenta (gas-fired from 2016, in ownership)
Cadastral data
- VELDHUIZEN A 2030
- Cadastral map
- Area
- 164 m²
- Ownership situation
- Full ownership
Exterior space
- Location
- In residential district
- Garden
- Back garden and front garden
- Back garden
- 54 m² (9.17 metre deep and 5.90 metre wide)
- Garden location
- Located at the south
Storage space
- Shed / storage
- Detached wooden storage
Garage
- Type of garage
- Built-in
- Capacity
- 1 car
- Facilities
- Electricity and running water
Parking
- Type of parking facilities
- Parking on private property
Popularity
4,470x
Viewed
93x
Saved
12-8-2025
On Funda
Neighborhood
Veldhuizen
De Meern- Residents
- 9,220
- Family with children
- 52%
- Avg. asking price / m²
- € 4,912
Discover the neighborhood
Curious about the housing supply, residents and local real estate agents?

Don’t want to forget this home?
Save it as a favorite. You’ll easily find it back and get notified when something changes.
